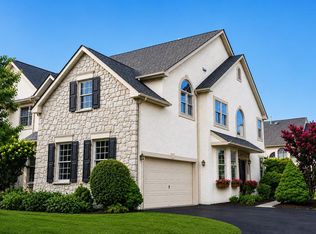
Welcome to this beautiful home in the sought-after Atwater neighborhood and set within the award-winning Great Valley School District, this stunning Carnegie model townhouse with the added 10-foot bump out offers over 3,000 square feet of thoughtfully designed living space across three beautifully appointed levels. The entry level sets the tone with a spacious two-car garage and a versatile recreation room complete with a full bathroom — ideal as a home office, gym, or playroom. Head up to the main level, where an impressive open-concept layout was made for entertaining. The large kitchen anchors the space with an oversized island perfect for gathering and flows seamlessly into a generous living room featuring two sets of French doors that flood the space with natural light and open directly to a large deck. A separate dining room and convenient powder room round out this level. Upstairs you will find three bedrooms and two baths. The expansive primary suite features a large walk-in shower and two walk-in closets — a true sanctuary. Two additional bedrooms share a well-appointed hall bath with a double vanity, and upstairs laundry makes everyday living effortlessly convenient. With its flexible floor plan, abundant natural light, and prime location and convenient turnpike access in one of Chester County's most desirable communities, this home checks every box.
Pending
Price cut: $10K (6/24)
$690,000
519 S Atwater Dr, Malvern, PA 19355
3beds
3,040sqft
:
Get pre-qualified$4,599/mo
Townhouse
Built in 2018
1,344 Square Feet Lot
$679,400 Zestimate®
$227/sqft
$205/mo HOA
What's special
Large deckFlexible floor planAbundant natural lightSpacious two-car garageExpansive primary suiteSeparate dining roomTwo walk-in closets
- 65 days |
- 124 |
- 1 |
Likely to sell faster than
Zillow last checked:
Listing updated:
Listed by:
Robert Capps 610-308-4478,
Coldwell Banker Realty (610) 363-6006
Source: Bright MLS,MLS#: PACT2127084
Facts & features
Interior
Bedrooms & bathrooms
- Bedrooms: 3
- Bathrooms: 4
- Full bathrooms: 3
- 1/2 bathrooms: 1
- Main level bathrooms: 1
Basement
- Area: 540
Heating
- Forced Air, Natural Gas
Cooling
- Central Air, Electric
Appliances
- Included: Gas Water Heater
Features
- Flooring: Carpet, Engineered Wood, Ceramic Tile
- Basement: Walk-Out Access
- Number of fireplaces: 1
Interior area
- Total structure area: 3,040
- Total interior livable area: 3,040 sqft
- Finished area above ground: 2,500
- Finished area below ground: 540
Video & virtual tour
Property
Parking
- Total spaces: 4
- Parking features: Garage Faces Rear, Garage Door Opener, Inside Entrance, Attached, Driveway, Parking Lot
- Attached garage spaces: 2
- Uncovered spaces: 2
Accessibility
- Accessibility features: None
Features
- Levels: Three
- Stories: 3
- Patio & porch: Deck
- Pool features: None
Lot
- Size: 1,344 Square Feet
Details
- Additional structures: Above Grade, Below Grade
- Parcel number: 4202 0519
- Zoning: RESIDENTIAL
- Special conditions: Standard
Construction
Type & style
- Home type: Townhouse
- Architectural style: Traditional
- Property subtype: Townhouse
Materials
- Vinyl Siding, Stone
- Foundation: Slab
Condition
- New construction: No
- Year built: 2018
Details
- Builder model: Carnegie
- Builder name: NVHomes
Utilities & green energy
- Electric: 200+ Amp Service
- Sewer: Public Sewer
- Water: Public
Community & HOA
Community
- Subdivision: Atwater
HOA
- Has HOA: Yes
- Amenities included: Tot Lots/Playground, Jogging Path, Dog Park
- Services included: Snow Removal, Trash, Maintenance Grounds
- HOA fee: $205 monthly
- HOA name: STONECLIFFE OF ATWATER
Location
- Region: Malvern
- Municipality: EAST WHITELAND TWP
Financial & listing details
- Price per square foot: $227/sqft
- Tax assessed value: $278,820
- Annual tax amount: $8,721
- Date on market: 6/5/2026
- Listing agreement: Exclusive Right To Sell
- Listing terms: Cash,VA Loan,Conventional
- Inclusions: Refrigerator, Washer And Dryer All In As-in Condition With No Monetary Value
- Ownership: Fee Simple
Estimated market value
$679,400
$645,000 - $713,000
$4,088/mo
Price history
| Date | Event | Price |
|---|---|---|
| 7/22/2026 | Pending sale | $690,000$227/sqft |
Source:  Bright MLS #PACT2127084 Report a problem Bright MLS #PACT2127084 Report a problem | ||
| 7/11/2026 | Contingent | $690,000$227/sqft |
Source: Bright MLS #PACT2127084 Report a problem | ||
| 6/24/2026 | Price change | $690,000-1.4%$227/sqft |
Source: Bright MLS #PACT2127084 Report a problem | ||
| 6/5/2026 | Listed for sale | $700,000+28.8%$230/sqft |
Source: Bright MLS #PACT2127084 Report a problem | ||
| 7/25/2018 | Sold | $543,510$179/sqft |
Source: Public Record Report a problem | ||
Public tax history
| Year | Property taxes | Tax assessment |
|---|---|---|
| 2025 | $8,484 +3.6% | $278,820 |
| 2024 | $8,188 +2.5% | $278,820 |
| 2023 | $7,990 +2.7% | $278,820 |
| 2022 | $7,784 +2% | $278,820 |
| 2021 | $7,627 +298.3% | $278,820 |
| 2020 | $1,915 -79.6% | $278,820 |
| 2019 | $9,367 | $278,820 |
Find assessor info on the county website
Monthly payment
Est. payment
Payment breakdown
Explore the cost of this home by adjusting the details. Changes won't be saved.Climate risks
Neighborhood: 19355
Nearby schools
GreatSchools rating
- 10/10General Wayne El SchoolGrades: K-4Distance: 3.2 mi
- 10/10Great Valley Middle SchoolGrades: 7-8Distance: 2.1 mi
- 10/10Great Valley High SchoolGrades: 9-12Distance: 2.3 mi
Schools provided by the listing agent
- District: Great Valley
Source: Bright MLS. This data may not be complete. We recommend contacting the local school district to confirm school assignments for this home.
- $1,083,0004 bd3 ba4k sqft608 Stonecliffe Rd, Malvern, PA 19355Off Market
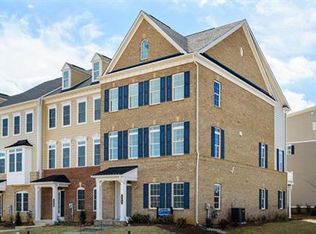
- $676,1004 bd4 ba3k sqft607 Stonecliffe Rd, Malvern, PA 19355Off Market
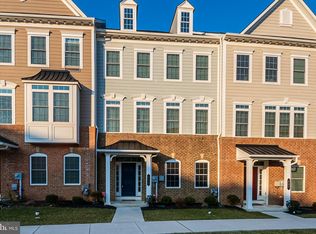
- $661,1003 bd4 ba2.9k sqft605 Stonecliffe Rd, Malvern, PA 19355Off Market
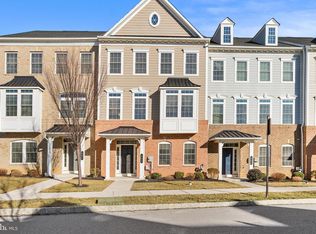
- $659,0003 bd4 ba2.4k sqft603 Stonecliffe Rd, Malvern, PA 19355Sold
- $832,9004 bd4 ba3.5k sqft609 Stonecliffe Rd, Malvern, PA 19355Off Market
- $783,7003 bd3 ba2.9k sqft601 Stonecliffe Rd, Malvern, PA 19355Off Market
- $1,084,9004 bd4 ba4.7k sqft610 Stonecliffe Rd, Malvern, PA 19355Off Market
- $1,088,0004 bd4 ba4.4k sqft836 Stonecliffe Rd, Malvern, PA 19355Off Market
A local agent can set up tours, give advice and negotiate with sellers.
A local lender can help you make sure your offer is ready when you are.
Similar homes
- $650,0003 bd3 ba2.4k sqft855 Stonecliffe Rd, Malvern, PA 19355For Sale

 MLS ID #PACT2128240, Michelle Troha, Long & Foster Real Estate, Inc.. Bright MLS
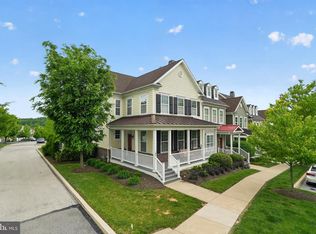
 - $830,0004 bd4 ba3.1k sqft180 Shilling Ave, Malvern, PA 19355For Sale
 MLS ID #PACT2124826, Bela Vora, Coldwell Banker Realty. Bright MLS
 - $679,9003 bd4 ba3.7k sqft43 Granville Way, Exton, PA 19341For Sale
 MLS ID #PACT2132032, Karen Chapman, Keller Williams Realty Devon-Wayne. Bright MLS
 - $885,0004 bd5 ba3.7k sqft636 Quarry Point Rd, Malvern, PA 19355For Sale
 MLS ID #PACT2124266, Vasantha Palakurti, Keller Williams Real Estate -Exton. Bright MLS
 - $634,9003 bd4 ba2.4k sqft2723 Whittleby Ct, West Chester, PA 19382For SaleMLS ID #PACT2132408, Jon Christopher, Christopher Real Estate Services. Bright MLS
- $724,9004 bd4 ba3.1k sqft38 New Countryside Dr, West Chester, PA 19382For SaleMLS ID #PACT2131412, Nicole Miller-DeSantis, Coldwell Banker Realty. Bright MLS
- $599,9003 bd4 ba2.1k sqft3 Treyburn Dr, Paoli, PA 19301For SaleMLS ID #PACT2128488, Mariel Gniewoz, Keller Williams Real Estate-Montgomeryville. Bright MLS
- $650,0004 bd4 ba3k sqft803 Furnace Ct, Phoenixville, PA 19460For SaleMLS ID #PACT2126606, Joe Robins, Morgan Francis Realty. Bright MLS
- $950,0004 bd5 ba3.8k sqft100 Lotus Ln, Malvern, PA 19355For SaleMLS ID #PACT2118638, Bill Kwasniewski, Century 21 Advantage Gold-South Philadelphia. Bright MLS
- $619,9003 bd3 ba2.7k sqft814 Furnace Ct, Phoenixville, PA 19460For SaleMLS ID #PACT2124976, Jennifer Braun, Compass RE. Bright MLS
- $785,0004 bd3 ba3.3k sqft5009 Swan Dr, Phoenixville, PA 19460For SaleMLS ID #PACT2129630, Lynne Norris, Century 21 Norris-Valley Forge. Bright MLS
- $789,0003 bd4 ba2.8k sqft205 Ella Ln, Conshohocken, PA 19428For SaleMLS ID #PAMC2189252, Kathleen M. McGehean, Keller Williams Real Estate - Media. Bright MLS
- $599,9003 bd3 ba2.8k sqft311 Flintrock Ct, Collegeville, PA 19426For SaleMLS ID #PAMC2187606, Susan McFadden, Keller Williams Platinum Realty - Wyomissing. Bright MLS
- $715,0003 bd3 ba3.3k sqft944 Hedgerow Ct, Blue Bell, PA 19422For SaleMLS ID #PAMC2190272, Amanda Helwig, Dan Helwig Inc. Bright MLS
- $650,0004 bd4 ba3.3k sqft227 Silverbell Ct, West Chester, PA 19380For SaleMLS ID #PACT2127576, Sean Somogyi, Keller Williams Real Estate-Blue Bell. Bright MLS
- $699,0003 bd3 ba2.9k sqft47 Hunters Ln, Glen Mills, PA 19342For SaleMLS ID #PADE2117906, Maria Doyle, Compass RE. Bright MLS
- $650,0003 bd3 ba2.8k sqft516 Coates Ln, King Of Prussia, PA 19406For SaleMLS ID #PAMC2182362, Erin Thompson, Keller Williams Real Estate-Montgomeryville. Bright MLS
- $675,0003 bd4 ba2.8k sqft109 Eastwing Aly, Media, PA 19063For SaleMLS ID #PADE2119188, George Maynes, BHHS Fox & Roach-Center City Walnut. Bright MLS
- $749,9003 bd3 ba3.2k sqft112 Wellington Dr, Media, PA 19063For SaleMLS ID #PADE2120344, Taylor Wardlow, Compass RE. Bright MLS
- $725,0003 bd4 ba3.9k sqft108 Carriage Ct, Plymouth Meeting, PA 19462For SaleMLS ID #PAMC2188514, Rima Kapel, Vanguard Realty Associates. Bright MLS
