Custom design in Summit Park. Features a beautiful black exterior with sophisticated style, 3 bedrooms featuring primary bedroom with 2 walk-in closets, rooftop with bar, outdoor patio heaters, gourmet kitchen, pantry, dining room with built ins & wine bar, 1st floor rec room, hardwood floors throughout. Phase 2 lot 4.
Pending
$1,208,900
5190 Arabella Cir Lot 4, Blue Ash, OH 45242
3beds
--sqft
Single Family Residence
Built in 2026
1,836 Square Feet Lot
$-- Zestimate®
$--/sqft
$275/mo HOA
What's special
- 65 days |
- 3 |
- 1 |
Zillow last checked:
Listing updated:
Listed by:
Timothy J Mahoney II 513-673-6612,
Sibcy Cline, Inc. 513-793-2700,
Timothy J Mahoney 513-673-6103,
Sibcy Cline, Inc.
Source: Cincy MLS,MLS#: 1875360 Originating MLS: Cincinnati Area Multiple Listing Service
Originating MLS: Cincinnati Area Multiple Listing Service
Facts & features
Interior
Bedrooms & bathrooms
- Bedrooms: 3
- Bathrooms: 5
- Full bathrooms: 3
- 1/2 bathrooms: 2
Primary bedroom
- Features: Bath Adjoins, Walk-In Closet(s), Dressing Area, Wood Floor
- Level: Third
- Area: 272
- Dimensions: 17 x 16
Bedroom 2
- Level: Third
- Area: 168
- Dimensions: 14 x 12
Bedroom 3
- Level: Third
- Area: 144
- Dimensions: 12 x 12
Bedroom 4
- Area: 0
- Dimensions: 0 x 0
Bedroom 5
- Area: 0
- Dimensions: 0 x 0
Primary bathroom
- Features: Built-In Shower Seat, Shower, Tile Floor, Double Vanity
Bathroom 1
- Features: Full
- Level: Third
Bathroom 2
- Features: Full
- Level: Third
Bathroom 3
- Features: Full
- Level: First
Bathroom 4
- Features: Partial
- Level: Second
Dining room
- Features: Open, Wood Floor
- Level: Second
- Area: 204
- Dimensions: 17 x 12
Family room
- Area: 0
- Dimensions: 0 x 0
Kitchen
- Features: Pantry, Quartz Counters, Eat-in Kitchen, Gourmet, Kitchen Island, Wood Cabinets, Wood Floor
- Area: 300
- Dimensions: 20 x 15
Living room
- Features: Fireplace, Wood Floor
- Area: 380
- Dimensions: 19 x 20
Office
- Area: 0
- Dimensions: 0 x 0
Heating
- Forced Air, Gas
Cooling
- Central Air
Appliances
- Included: Dishwasher, Disposal, Microwave, Oven/Range, Refrigerator, Gas Water Heater
Features
- High Ceilings, Crown Molding, Natural Woodwork, Ceiling Fan(s), Recessed Lighting, Tech Wiring
- Doors: Multi Panel Doors
- Windows: Vinyl
- Basement: None
- Number of fireplaces: 1
- Fireplace features: Gas, Living Room
Interior area
- Total structure area: 0
Property
Parking
- Total spaces: 2
- Parking features: On Street, Driveway
- Garage spaces: 2
- Has uncovered spaces: Yes
Features
- Stories: 3
- Patio & porch: Covered Deck/Patio, Deck
- Exterior features: Balcony
Lot
- Size: 1,836 Square Feet
- Dimensions: 34 x 54
Details
- Zoning description: Residential
Construction
Type & style
- Home type: SingleFamily
- Architectural style: Traditional,Transitional
- Property subtype: Single Family Residence
Materials
- Brick, Fiber Cement
- Foundation: Block
- Roof: Asbestos Shingle
Condition
- New construction: Yes
- Year built: 2026
Details
- Builder name: Wp Land Company
- Warranty included: Yes
Utilities & green energy
- Electric: 220 Volts
- Gas: Natural
- Sewer: Public Sewer
- Water: Public
- Utilities for property: Cable Connected
Community & HOA
Community
- Security: Smoke Alarm
- Subdivision: Arabella at Summit Park
HOA
- Has HOA: Yes
- Services included: Community Landscaping
- HOA fee: $275 monthly
- HOA name: Stonegate Property
Location
- Region: Blue Ash
Financial & listing details
- Date on market: 4/15/2026
- Listing terms: No Special Financing
Estimated market value
Not available
Estimated sales range
Not available
Not available
Price history
| Date | Event | Price |
|---|---|---|
| 4/17/2026 | Pending sale | $1,208,900 |
Source:  Cincy MLS #1875360 Report a problem Cincy MLS #1875360 Report a problem | ||
| 4/17/2026 | Listed for sale | $1,208,900 |
Source: Cincy MLS #1875360 Report a problem | ||
Public tax history
Tax history is unavailable.
Monthly payment
Est. payment
Payment breakdown
Explore the cost of this home by adjusting the details. Changes won't be saved.Climate risks
Neighborhood: 45242
Nearby schools
GreatSchools rating
- 7/10Edwin H Greene Intermediate Middle SchoolGrades: 5-7Distance: 1.1 mi
- 9/10Sycamore High SchoolGrades: 9-12Distance: 2.4 mi
- 10/10Maple Dale Elementary SchoolGrades: K-4Distance: 1.2 mi
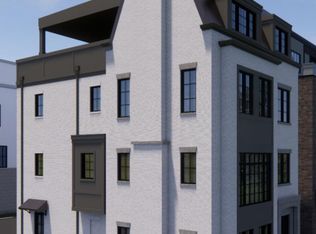
- $1,349,9003 bd5 ba-- sqft5182 Arabella Cir, Blue Ash, OH 45242Pending
- $1,815,9003 bd5 ba-- sqft5194 Arabella Cir, Blue Ash, OH 45242Pending

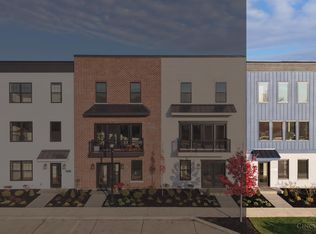
- $779,5402 bd4 ba2.4k sqft4246 Parkview Dr LOT 2D, Blue Ash, OH 45242Sold
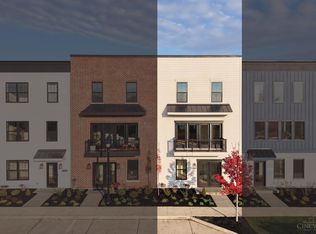
- $755,7593 bd4 ba2.4k sqft4244 Parkview Dr, Cincinnati, OH 45242Sold
- $809,5702 bd4 ba2.4k sqft4240 Parkview Dr, Cincinnati, OH 45242Sold
- $738,5623 bd4 ba2.4k sqft4242 Parkview Dr, Cincinnati, OH 45242Sold
- $1,251,9003 bd5 ba-- sqft4216 Magnolia Aly, Blue Ash, OH 49242Pending
- $1,480,5774 bd5 ba-- sqft4204 Magnolia Aly LOT 35, Cincinnati, OH 45242Sold
A local agent can set up tours, give advice and negotiate with sellers.
Similar homes
- $1,369,9003 bd5 ba-- sqft4208 Magnolia Aly, Cincinnati, OH 45242New Construction
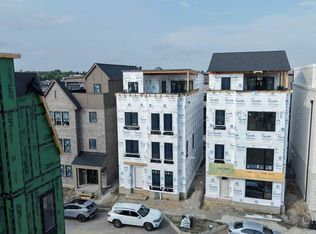
 MLS ID #1878411, Timothy J Mahoney II, Sibcy Cline, Inc.. Cincy MLS
 - $815,0002 bd4 ba-- sqft4236 Parkview Dr, Blue Ash, OH 45242New Construction
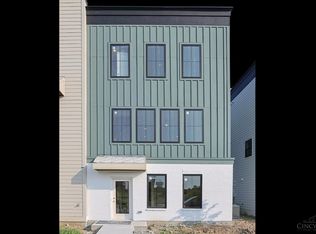 MLS ID #1877201, Timothy J Mahoney II, Sibcy Cline, Inc.. Cincy MLS
 - $1,389,9003 bd5 ba-- sqft4212 Magnolia Aly, Cincinnati, OH 45242New Construction
 MLS ID #1878274, Timothy J Mahoney II, Sibcy Cline, Inc.. Cincy MLS
 - $1,105,9002 bd2 ba-- sqft4234 Park Place Cir #303, Blue Ash, OH 45242New Construction
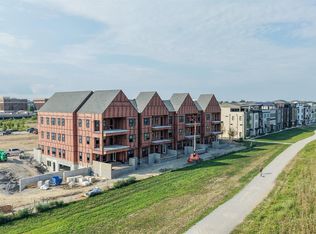 MLS ID #1873396, Timothy J Mahoney II, Sibcy Cline, Inc.. Cincy MLS
 - $1,295,0004 bd5 ba5k sqft6551 Palmetto Dr, Mason, OH 45040For SaleMLS ID #1888760, Linda T Destefano, Sibcy Cline, Inc.. Cincy MLS
- $1,224,9504 bd3 ba3.7k sqft2612 Amsterdam Rd, Villa Hills, KY 41017For SaleMLS ID #643903, Joseph Lockaby, ERA Real Solutions Realty. NKMLS
- $1,195,0003 bd2 ba-- sqft210 Vintage Club Dr #201, Montgomery, OH 45249New ConstructionMLS ID #1862140, Theodore Hoerstmann, Traditions Building and Dev.. Cincy MLS
- $1,140,0003 bd4 ba2.4k sqft3723 Isabella Ave #7, Cincinnati, OH 45209New ConstructionMLS ID #1876042, Daniel Baron, Keller Williams Advisors. Cincy MLS
- $1,145,0004 bd4 ba3.4k sqft3617 Archer Ave, Cincinnati, OH 45208For SaleMLS ID #1885805, Eric Surkamp, Comey & Shepherd. Cincy MLS
- from $882,5004 bd3 ba3.2k sqftVANDERBURGH Plan, Sycamore Woods, Sycamore Township, OH 45249New ConstructionDrees Homes
- from $997,7003 bd4 ba3k sqftBEDFORD Plan, Sycamore Woods, Cincinnati, OH 45249New ConstructionDrees Homes
- $1,064,8704 bd3 ba3.7k sqft7184 Traditions Turn, Mason, OH 45040New ConstructionMLS ID #1880492, Theodore Hoerstmann, Traditions Building and Dev.. Cincy MLS
- $1,275,0003 bd3 ba-- sqft5749 Sanctuary Pl, Cincinnati, OH 45230For SaleMLS ID #1889638, Jeff A. Rosa, eXp Realty. Cincy MLS
- $949,9005 bd5 ba5k sqft6048 Maxfli Ln, Mason, OH 45040For SaleMLS ID #1887616, Jon L Bowling, RE/MAX Preferred Group. Cincy MLS
- from $968,3003 bd4 ba3.8k sqftCRESTWOOD Plan, Sycamore Woods, Cincinnati, OH 45249New ConstructionDrees Homes
- $1,156,4803 bd3 ba12k sqft41 Floral Ave, Fort Mitchell, KY 41017New ConstructionMLS ID #640312, Kimberly Nachazel, eXp Realty, LLC. NKMLS
- $1,776,0004 bd5 ba-- sqft425 Trailside Woods Ct Lot 18, Loveland, OH 45140New ConstructionMLS ID #1877703, Michael P Hines, Coldwell Banker Realty. Cincy MLS
- $649,9993 bd4 ba3.4k sqft1028 Westchester Way, Cincinnati, OH 45244For SaleMLS ID #1889597, Debra A. Ayers, RE/MAX United Associates. Cincy MLS
- $879,9001 bd2 ba-- sqft4218 Park Place Cir #202, Blue Ash, OH 45242New ConstructionMLS ID #1873401, Timothy J Mahoney II, Sibcy Cline, Inc.. Cincy MLS
- from $868,2003 bd3 ba2.3k sqftLYNDHURST Plan, Sycamore Woods, Cincinnati, OH 45249New ConstructionDrees Homes
