A true showcase of what's possible in Arabella at Summit Park, this extraordinary custom home by WP Land Company blends stately architecture with thoughtful design across 4,700+ square feet. Designed for everyday living and elevated entertaining, the home features a rare true 3-car garage, first-floor guest suite, and expansive mudroom. Multiple outdoor terraces create seamless indoor-outdoor living throughout. The second floor highlights an exquisite primary suite, additional en-suite bedroom, and dedicated study. The third floor is the heart of the home with an impressive custom kitchen, dining area, and expansive living spaces filled with natural light. The top level delivers an entertainer's dream with a full indoor bar, media room, rooftop terrace with automatic screens, and exceptional gathering spaces. An incredibly custom residence pushing design, function, and entertaining to another level. Lot 3 Phase 2.
Pending
$1,815,900
5194 Arabella Cir, Blue Ash, OH 45242
3beds
--sqft
:
Get pre-qualified$12,931/mo
Single Family Residence
Built in 2026
-- sqft lot
$-- Zestimate®
$--/sqft
$275/mo HOA
What's special
- 54 days |
- 11 |
- 1 |
Zillow last checked:
Listing updated:
Listed by:
Timothy J Mahoney II 513-673-6612,
Sibcy Cline, Inc. 513-793-2700,
Timothy J Mahoney 513-673-6103,
Sibcy Cline, Inc.
Source: Cincy MLS,MLS#: 1878414 Originating MLS: Cincinnati Area Multiple Listing Service
Originating MLS: Cincinnati Area Multiple Listing Service
Facts & features
Interior
Bedrooms & bathrooms
- Bedrooms: 3
- Bathrooms: 5
- Full bathrooms: 3
- 1/2 bathrooms: 2
Primary bedroom
- Features: Bath Adjoins, Walk-In Closet(s), Walkout, Dressing Area, Wood Floor
- Level: Second
- Area: 252
- Dimensions: 18 x 14
Bedroom 2
- Level: Second
- Area: 196
- Dimensions: 14 x 14
Bedroom 3
- Level: First
- Area: 192
- Dimensions: 16 x 12
Bedroom 4
- Area: 0
- Dimensions: 0 x 0
Bedroom 5
- Area: 0
- Dimensions: 0 x 0
Primary bathroom
- Features: Built-In Shower Seat, Shower, Tile Floor, Double Vanity, Tub
Bathroom 1
- Features: Full
- Level: Second
Bathroom 2
- Features: Full
- Level: Second
Bathroom 3
- Features: Full
- Level: First
Bathroom 4
- Features: Partial
- Level: Third
Dining room
- Features: Built-in Features, Walkout, Wood Floor
- Level: Third
- Area: 204
- Dimensions: 17 x 12
Family room
- Features: Walkout, Dry Bar, Fireplace, Wood Floor
- Area: 399
- Dimensions: 21 x 19
Kitchen
- Features: Quartz Counters, Counter Bar, Eat-in Kitchen, Gourmet, Kitchen Island, Wood Cabinets, Wood Floor
- Area: 399
- Dimensions: 21 x 19
Living room
- Features: Bookcases, Fireplace, Wood Floor
- Area: 342
- Dimensions: 19 x 18
Office
- Features: Wood Floor
- Level: Second
- Area: 132
- Dimensions: 12 x 11
Heating
- Forced Air, Gas
Cooling
- Central Air
Appliances
- Included: Dishwasher, Double Oven, Gas Cooktop, Microwave, Oven/Range, Refrigerator, Gas Water Heater, Tankless Water Heater
Features
- High Ceilings, Crown Molding, Elevator, Ceiling Fan(s), Recessed Lighting, Tech Wiring
- Doors: Multi Panel Doors
- Windows: Vinyl
- Basement: None
- Number of fireplaces: 2
- Fireplace features: Gas, Family Room, Living Room
Interior area
- Total structure area: 0
Property
Parking
- Total spaces: 3
- Parking features: Driveway
- Garage spaces: 3
- Has uncovered spaces: Yes
Features
- Stories: 3
- Patio & porch: Covered Deck/Patio, Deck
- Exterior features: Balcony
Lot
- Features: Corner Lot, Flag Lot
Details
- Parcel number: NEW/UNDER CONST/TO BE BUILT
- Zoning description: Residential
Construction
Type & style
- Home type: SingleFamily
- Architectural style: Traditional,Transitional
- Property subtype: Single Family Residence
Materials
- Brick, Fiber Cement
- Foundation: Block
- Roof: Metal,Shingle
Condition
- New construction: Yes
- Year built: 2026
Details
- Builder name: Wp Land Company
- Warranty included: Yes
Utilities & green energy
- Electric: 220 Volts
- Gas: Natural
- Sewer: Public Sewer
- Water: Public
- Utilities for property: Cable Connected
Community & HOA
Community
- Security: Smoke Alarm
- Subdivision: Arabella at Summit Park
HOA
- Has HOA: Yes
- Services included: Community Landscaping
- HOA fee: $275 monthly
- HOA name: Stonegate Property
Location
- Region: Blue Ash
Financial & listing details
- Date on market: 5/7/2026
- Listing terms: No Special Financing
Estimated market value
Not available
Estimated sales range
Not available
Not available
Price history
| Date | Event | Price |
|---|---|---|
| 5/7/2026 | Pending sale | $1,815,900 |
Source:  Cincy MLS #1878414 Report a problem Cincy MLS #1878414 Report a problem | ||
Public tax history
Tax history is unavailable.
Monthly payment
Est. payment
Payment breakdown
Explore the cost of this home by adjusting the details. Changes won't be saved.Climate risks
Neighborhood: 45242
Nearby schools
GreatSchools rating
- 7/10Edwin H Greene Intermediate Middle SchoolGrades: 5-7Distance: 1.1 mi
- 9/10Sycamore High SchoolGrades: 9-12Distance: 2.4 mi
- 10/10Maple Dale Elementary SchoolGrades: K-4Distance: 1.2 mi
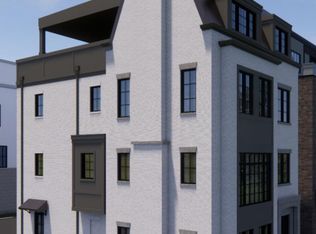
- $1,349,9003 bd5 ba-- sqft5182 Arabella Cir, Blue Ash, OH 45242Pending
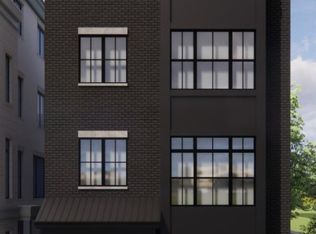
- $1,208,9003 bd5 ba-- sqft5190 Arabella Cir LOT 4, Blue Ash, OH 45242Pending
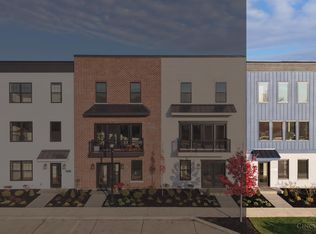
- $779,5402 bd4 ba2.4k sqft4246 Parkview Dr LOT 2D, Blue Ash, OH 45242Sold
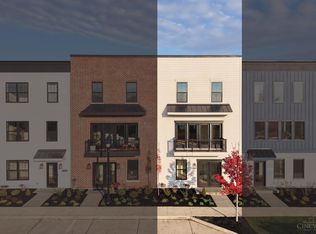
- $755,7593 bd4 ba2.4k sqft4244 Parkview Dr, Cincinnati, OH 45242Sold
- $809,5702 bd4 ba2.4k sqft4240 Parkview Dr, Cincinnati, OH 45242Sold
- $738,5623 bd4 ba2.4k sqft4242 Parkview Dr, Cincinnati, OH 45242Sold
- $1,251,9003 bd5 ba-- sqft4216 Magnolia Aly, Blue Ash, OH 49242Pending
- $1,480,5774 bd5 ba-- sqft4204 Magnolia Aly LOT 35, Cincinnati, OH 45242Sold
A local agent can set up tours, give advice and negotiate with sellers.
A local lender can help you make sure your offer is ready when you are.
Similar homes
- $1,899,0005 bd6 ba5.8k sqft10420 Grandoaks Ln, Montgomery, OH 45242New Construction

 MLS ID #1880184, Michael P Hines, Coldwell Banker Realty. Cincy MLS
 - $1,695,0004 bd4 ba2.1k sqft10810 Deerfield Rd, Cincinnati, OH 45242New Construction
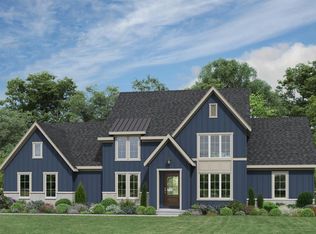 MLS ID #1874762, Micha Gleisinger, Comey & Shepherd. Cincy MLS
 - $1,776,0004 bd5 ba-- sqft425 Trailside Woods Ct Lot 18, Loveland, OH 45140New Construction
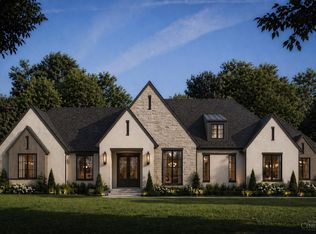 MLS ID #1877703, Michael P Hines, Coldwell Banker Realty. Cincy MLS
 - $1,389,9003 bd5 ba-- sqft4212 Magnolia Aly, Cincinnati, OH 45242New Construction
 MLS ID #1878274, Timothy J Mahoney II, Sibcy Cline, Inc.. Cincy MLS
 - $1,369,9003 bd5 ba-- sqft4208 Magnolia Aly, Cincinnati, OH 45242New ConstructionMLS ID #1878411, Timothy J Mahoney II, Sibcy Cline, Inc.. Cincy MLS
- $1,495,0005 bd5 ba-- sqft9004 Old Creek Trl, Cincinnati, OH 45249New ConstructionMLS ID #1884097, Matthew Tedford, Reinvest Consultants, LLC. Cincy MLS
- $2,300,0005 bd4 ba4.2k sqft5025 Drake Rd, Cincinnati, OH 45243For SaleMLS ID #1887671, Melisa S. Hertzel, Plum Tree Realty. Cincy MLS
- $1,679,0003 bd5 ba4.1k sqft2945 Three Oaks Ln Lot 10, Cincinnati, OH 45209New ConstructionMLS ID #1871445, Michael P Hines, Coldwell Banker Realty. Cincy MLS
- $1,589,0005 bd6 ba4.8k sqft0 Heath Ct Lot 22, Loveland, OH 45140New ConstructionMLS ID #1864311, Michael P Hines, Coldwell Banker Realty. Cincy MLS
- $1,295,0004 bd5 ba5k sqft6551 Palmetto Dr, Mason, OH 45040For SaleMLS ID #1888760, Linda T Destefano, Sibcy Cline, Inc.. Cincy MLS
- $1,105,9002 bd2 ba-- sqft4234 Park Place Cir #303, Blue Ash, OH 45242New ConstructionMLS ID #1873396, Timothy J Mahoney II, Sibcy Cline, Inc.. Cincy MLS
- $949,9005 bd5 ba5k sqft6048 Maxfli Ln, Mason, OH 45040For SaleMLS ID #1887616, Jon L Bowling, RE/MAX Preferred Group. Cincy MLS
- $990,0004 bd3 ba2.8k sqft6208 Snidercrest Dr, Mason, OH 45040For SaleMLS ID #1881225, Deborah Watters, Coldwell Banker Heritage. Cincy MLS
- $999,9994 bd4 ba3.6k sqft7156 Maple Ave, Cincinnati, OH 45243For SaleMLS ID #1881879, Kimberly Louis, RE/MAX Preferred Group. Cincy MLS
- $950,0003 bd3 ba3.6k sqft5739 Sanctuary Pl, Cincinnati, OH 45230For SaleMLS ID #1888982, Scott A Oyler, Coldwell Banker Realty. Cincy MLS
- from $917,6004 bd4 ba3.2k sqftBENNETT Plan, Sycamore Woods, Cincinnati, OH 45249New ConstructionDrees Homes
- $1,850,0004 bd4 ba4k sqft5773 Sanctuary Pl, Cincinnati, OH 45230New ConstructionMLS ID #1863754, Jeff A. Rosa, eXp Realty. Cincy MLS
- $1,475,0003 bd4 ba-- sqft455 Flinn Ave, Cincinnati, OH 45226New ConstructionMLS ID #1881702, Elizabeth G Burk, Sibcy Cline, Inc.. Cincy MLS
- $1,140,0003 bd4 ba2.4k sqft3723 Isabella Ave #7, Cincinnati, OH 45209New ConstructionMLS ID #1876042, Daniel Baron, Keller Williams Advisors. Cincy MLS
- $1,275,0003 bd3 ba-- sqft5749 Sanctuary Pl, Cincinnati, OH 45230For SaleMLS ID #1889638, Jeff A. Rosa, eXp Realty. Cincy MLS
