Privately gated & set deep within a mature tree-lined setting, this architectural estate on just under two acres offers both grandeur & privacy in one of the area’s most sought-after streets. Surrounded by manicured landscaping, sculpted evergreens, & lush gardens. The interior is modern & sophisticated. Circular drive & cobblestone motor court lead to the home’s entry, welcomed by arched double wrought-iron entry doors. Two-story marble foyer, with floor-to-ceiling windows. Wood-paneled library featuring a coffered ceiling, stone fireplace, & wide-plank pine flooring. Gourmet chef's kitchen that blends sleek design with everyday functionality. Quartz counters, white shaker cabinetry, a large center island with countertop seating, all Thermador appliances, double oven, five-burner gas cooktop with a pot filler. Hand-scraped hardwood floors throughout most of the entry level. Breakfast nook, family room, and a sitting room perfect for cocktails & conversations all open to the kitchen. For the entertainers, a wet bar and an 864-bottle temperature-controlled wine cellar. Den/four seasons room with walls of windows overlooking the yard and three skylights. The expansive primary suite features a tray ceiling, automatic blinds, French doors opening to a spa-quality marble bath. Frameless glass shower enclosure, freestanding soaking tub, dual custom-fitted walk-in closets. Adjacent to the primary suite is a handsome second-floor office with built-ins, one of two home offices. Newer, gleaming hallway bathroom floating vanity and steam shower. Dual, black-iron staircase railings. Second-floor laundry. Epoxy, heated garages for seven cars. New patio with built-in fire feature. Close to all three award-winning Bloomfield Hills Schools: Conant Elementary, South Hills Middle, Bloomfield Hills High. A short drive to downtown Birmingham, country clubs & private schools. Refined finishes throughout, with an unwavering attention to design, quality & luxury! Taxes are non-homestead!
Pending
$2,999,900
5190 Clarendon Crest St, Bloomfield Hills, MI 48302
6beds
8,572sqft
:
Get pre-qualified$20,919/mo
Single Family Residence
Built in 2006
1.92 Acres Lot
$2,808,700 Zestimate®
$350/sqft
$-- HOA
What's special
- 33 days |
- 808 |
- 41 |
Zillow last checked:
Listing updated:
Listed by:
Jeffrey S Barker 248-425-6000,
Max Broock, REALTORS®-Birmingham 248-644-6700,
Matthew Barker 248-807-2232,
Max Broock, REALTORS®-Birmingham
Source: Realcomp II,MLS#: 20261047816
Facts & features
Interior
Bedrooms & bathrooms
- Bedrooms: 6
- Bathrooms: 6
- Full bathrooms: 4
- 1/2 bathrooms: 2
Primary bedroom
- Level: Second
- Area: 357
- Dimensions: 21 X 17
Bedroom
- Level: Second
- Area: 180
- Dimensions: 18 X 10
Bedroom
- Level: Second
- Area: 225
- Dimensions: 15 X 15
Bedroom
- Level: Second
- Area: 286
- Dimensions: 22 X 13
Bedroom
- Level: Second
- Area: 294
- Dimensions: 21 X 14
Bedroom
- Level: Second
- Area: 468
- Dimensions: 26 X 18
Primary bathroom
- Level: Second
Other
- Level: Second
Other
- Level: Second
Other
- Level: Second
Other
- Level: Entry
Other
- Level: Entry
Other
- Level: Entry
- Area: 154
- Dimensions: 14 X 11
Other
- Level: Entry
- Area: 56
- Dimensions: 8 X 7
Dining room
- Level: Entry
- Area: 195
- Dimensions: 15 X 13
Family room
- Level: Entry
- Area: 408
- Dimensions: 24 X 17
Other
- Level: Entry
- Area: 280
- Dimensions: 20 X 14
Kitchen
- Level: Entry
- Area: 525
- Dimensions: 25 X 21
Laundry
- Level: Second
- Area: 60
- Dimensions: 12 X 5
Library
- Level: Entry
- Area: 272
- Dimensions: 17 X 16
Library
- Level: Second
- Area: 130
- Dimensions: 13 X 10
Living room
- Level: Entry
- Area: 315
- Dimensions: 21 X 15
Mud room
- Level: Entry
- Area: 105
- Dimensions: 15 X 7
Sitting room
- Level: Entry
- Area: 418
- Dimensions: 22 X 19
Heating
- Forced Air, Natural Gas
Cooling
- Central Air
Appliances
- Included: Built In Refrigerator, Dishwasher, Disposal, Double Oven, Dryer, Gas Cooktop, Microwave, Stainless Steel Appliances, Washer, Wine Refrigerator
- Laundry: Laundry Room
Features
- High Speed Internet, Programmable Thermostat, Wet Bar
- Basement: Full,Unfinished
- Has fireplace: Yes
- Fireplace features: Basement, Family Room, Gas, Library, Living Room
Interior area
- Total interior livable area: 8,572 sqft
- Finished area above ground: 8,572
Video & virtual tour
Property
Parking
- Total spaces: 6
- Parking features: Sixor More Car Garage, Attached, Circular Driveway, Direct Access, Driveway, Electricityin Garage, Heated Garage, Garage Faces Side, Side Entrance
- Attached garage spaces: 6
Features
- Levels: Two
- Stories: 2
- Entry location: GroundLevelwSteps
- Patio & porch: Covered, Patio, Porch
- Exterior features: Balcony, Lighting
- Pool features: None
Lot
- Size: 1.92 Acres
- Dimensions: 387 x 600 x 90 x 409
- Features: Level, Sprinklers, Wooded
Details
- Parcel number: 1919427026
- Special conditions: Short Sale No,Standard
Construction
Type & style
- Home type: SingleFamily
- Architectural style: Colonial
- Property subtype: Single Family Residence
Materials
- Stucco
- Foundation: Basement, Block, Poured, Sump Pump
- Roof: Asphalt
Condition
- New construction: No
- Year built: 2006
- Major remodel year: 2022
Utilities & green energy
- Electric: Volts 220, Generator
- Sewer: Public Sewer
- Water: Public
- Utilities for property: Cable Available
Community & HOA
Community
- Security: Exterior Video Surveillance, Security System Owned, Smoke Detectors
- Subdivision: LONE PINE RIDGE SUB
HOA
- Has HOA: No
Location
- Region: Bloomfield Hills
Financial & listing details
- Price per square foot: $350/sqft
- Tax assessed value: $968,600
- Annual tax amount: $47,984
- Date on market: 6/24/2026
- Cumulative days on market: 110 days
- Listing agreement: Exclusive Right To Sell
- Listing terms: Cash,Conventional
- Exclusions: Exclusion(s) Exist
Estimated market value
$2,808,700
$2.67M - $2.95M
$7,455/mo
Price history
| Date | Event | Price |
|---|---|---|
| 7/20/2026 | Pending sale | $2,999,900$350/sqft |
Source:  Realcomp II #20261047816 Report a problem Realcomp II #20261047816 Report a problem | ||
| 6/24/2026 | Listed for sale | $2,999,900-6.1%$350/sqft |
Source: Realcomp II #20261047816 Report a problem | ||
| 6/24/2026 | Listing removed | $3,195,000$373/sqft |
Source: Realcomp II #20261022987 Report a problem | ||
| 4/11/2026 | Listed for sale | $3,195,000-8.6%$373/sqft |
Source: Realcomp II #20261022987 Report a problem | ||
| 12/12/2025 | Listing removed | $3,495,000$408/sqft |
Source: Realcomp II #20251043262 Report a problem | ||
| 10/8/2025 | Listed for sale | $3,495,000-6.8%$408/sqft |
Source: Realcomp II #20251043262 Report a problem | ||
| 7/23/2025 | Listing removed | $3,750,000$437/sqft |
Source: Realcomp II #20250010416 Report a problem | ||
| 2/21/2025 | Listed for sale | $3,750,000+125.2%$437/sqft |
Source: Realcomp II #20250010416 Report a problem | ||
| 3/10/2015 | Sold | $1,665,000-10%$194/sqft |
Source: Agent Provided Report a problem | ||
| 2/18/2015 | Listed for sale | $1,849,000$216/sqft |
Source: SKBK Sotheby's International Realty #215009123 Report a problem | ||
| 1/5/2015 | Listing removed | $1,849,000$216/sqft |
Source: SKBK Sotheby's International Realty #214041701 Report a problem | ||
| 11/10/2014 | Price change | $1,849,000-7.5%$216/sqft |
Source: SKBK Sotheby's International Realty #214041701 Report a problem | ||
| 11/6/2014 | Price change | $1,999,000+8.1%$233/sqft |
Source: SKBK Sotheby's International Realty #214041701 Report a problem | ||
| 11/4/2014 | Price change | $1,849,000-7.5%$216/sqft |
Source: SKBK Sotheby's International Realty #214041701 Report a problem | ||
| 10/31/2014 | Price change | $1,999,000+8.1%$233/sqft |
Source: SKBK Sotheby's International Realty #214041701 Report a problem | ||
| 10/29/2014 | Price change | $1,849,000-7.5%$216/sqft |
Source: SKBK Sotheby's International Realty #214041701 Report a problem | ||
| 10/4/2014 | Price change | $1,999,000+8.1%$233/sqft |
Source: SKBK Sotheby's International Realty #214041701 Report a problem | ||
| 10/3/2014 | Price change | $1,849,000-7.5%$216/sqft |
Source: SKBK Sotheby's International Realty #214041701 Report a problem | ||
| 7/7/2014 | Price change | $1,999,000-4.8%$233/sqft |
Source: SKBK Sotheby's International Realty #214041701 Report a problem | ||
| 6/18/2014 | Listed for sale | $2,099,999+195.8%$245/sqft |
Source: SKBK Sotheby's International Realty #214041701 Report a problem | ||
| 8/19/2013 | Sold | $710,000+15.2%$83/sqft |
Source: Public Record Report a problem | ||
| 6/25/2013 | Listed for sale | $616,100-48.7%$72/sqft |
Source: Millennium Properties & Mgt Co LLC #213061971 Report a problem | ||
| 11/30/2005 | Sold | $1,200,000+23.6%$140/sqft |
Source: Public Record Report a problem | ||
| 1/18/2005 | Sold | $970,605$113/sqft |
Source: Public Record Report a problem | ||
Public tax history
| Year | Property taxes | Tax assessment |
|---|---|---|
| 2025 | $47,299 +4.9% | $1,103,830 |
| 2024 | $45,100 +41.8% | $1,103,830 +12% |
| 2023 | $31,801 -3.6% | $985,240 +15.6% |
| 2022 | $33,005 -4% | $852,150 -1.2% |
| 2021 | $34,394 | $862,360 -2.2% |
| 2020 | -- | $881,940 +1.6% |
| 2019 | $32,441 +1.8% | $868,140 +2.7% |
| 2018 | $31,854 | $845,100 +2.9% |
| 2017 | -- | $820,990 -2.4% |
| 2016 | -- | $841,390 +0.7% |
| 2015 | -- | $835,140 +9.7% |
| 2014 | -- | $761,640 +18% |
| 2011 | -- | $645,320 -3.8% |
| 2010 | $35,282 -8.9% | $670,950 -17.6% |
| 2009 | $38,728 +351.2% | $814,230 -26.4% |
| 2005 | $8,583 | $1,105,970 +114.5% |
| 2003 | -- | $515,540 -0.3% |
| 2002 | -- | $516,930 +33.2% |
| 2001 | $12,849 +12.8% | $388,210 +9.9% |
| 2000 | $11,392 | $353,120 |
Find assessor info on the county website
Monthly payment
Est. payment
Payment breakdown
Explore the cost of this home by adjusting the details. Changes won't be saved.Climate risks
Neighborhood: 48302
Nearby schools
GreatSchools rating
- 8/10Conant Elementary SchoolGrades: PK-5Distance: 1 mi
- 10/10Bloomfield Hills Middle SchoolGrades: 6-8Distance: 0.7 mi
- 9/10Bloomfield Hills High SchoolGrades: 9-12Distance: 1.5 mi
- $684,7004 bd4 ba2.6k sqft5253 Fairmont Hill Ct, Bloomfield Hills, MI 48302Off Market
- $692,5005 bd2 ba2.5k sqft5261 Fairmont Hill Ct, Bloomfield Hills, MI 48302Off Market
- $522,1004 bd3 ba2.7k sqft5191 Clarendon Crst, Bloomfield Hills, MI 48302Off Market
- $861,7005 bd4 ba3.5k sqft5180 Clarendon Crst, Bloomfield Hills, MI 48302Off Market
- $534,5004 bd3 ba2k sqft5221 Van Ness Dr, Bloomfield Hills, MI 48302Off Market
- $568,5004 bd3 ba2.6k sqft5213 Clarendon Crest Ct, Bloomfield Hills, MI 48302Off Market
- $522,0004 bd3 ba2.3k sqft5269 Fairmont Hill Ct, Bloomfield Hills, MI 48302Sold
- $586,2003 bd2 ba2.5k sqft5241 Fairmont Hill Ct, Bloomfield Hills, MI 48302Off Market
A local agent can set up tours, give advice and negotiate with sellers.
Similar homes
- $3,495,0005 bd6 ba9.3k sqft1888 W Tahquamenon Ct, Bloomfield Hills, MI 48302For Sale

 MLS ID #20261045784, Jason Dabish, Max Broock Realtors. Realcomp II
 - $2,990,0005 bd7 ba6.8k sqft65 Lone Pine Rd, Bloomfield Hills, MI 48304For Sale
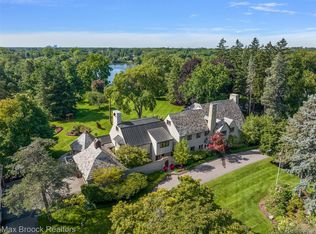 MLS ID #20261043345, Katherine E Broock, Max Broock, REALTORS®-Birmingham. Realcomp II
 - $2,750,0006 bd10 ba9.6k sqft1208 Hidden Lake Dr, Bloomfield Hills, MI 48302For Sale
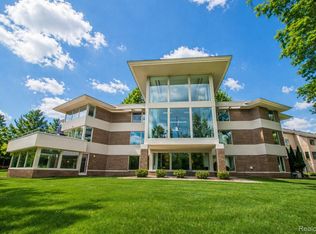 MLS ID #20261027171, Tushar V Vakhariya, KW Domain. Realcomp II
 - $3,299,0005 bd4 ba5.9k sqft3468 Pine Estates Dr, West Bloomfield, MI 48323For Sale
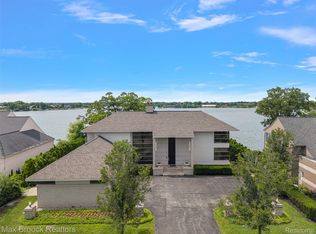 MLS ID #20261058038, Katherine E Broock, Max Broock, REALTORS®-Birmingham. Realcomp II
 - $1,899,0006 bd5 ba6.9k sqft1583 Clarendon Rd, Bloomfield Hills, MI 48302For SaleMLS ID #20261028792, Christian J Grothe, Max Broock, REALTORS®-Birmingham. Realcomp II
- $2,599,0004 bd5 ba5.1k sqft3945 Kirkland Ct, Bloomfield Hills, MI 48302For SaleMLS ID #20261054105, Katherine E Broock, Max Broock, REALTORS®-Birmingham. Realcomp II
- $3,850,0005 bd8 ba9.3k sqft1832 Long Lake Shore Dr, Bloomfield Hills, MI 48302For SaleMLS ID #20261049732, Jeffrey S Barker, Max Broock, REALTORS®-Birmingham. Realcomp II
- $3,650,0006 bd6 ba9.3k sqft4885 N Harsdale Rd, Bloomfield Hills, MI 48302For SaleMLS ID #20261047985, Renee Lossia Acho, KW Domain. Realcomp II
- $2,995,9005 bd6 ba5.6k sqft950 E Glengarry Cir, Bloomfield Hills, MI 48301For SaleMLS ID #20261045176, John A Apap, @properties Christie's Int'l R.E. Birmingham. Realcomp II
- $2,950,0006 bd8 ba7.7k sqft320 Cranbrook Ct, Bloomfield Hills, MI 48304For SaleMLS ID #20261021208, Jacob R Elias, Berkshire Hathaway HomeServices Kee Realty Bham. Realcomp II
- $2,149,0005 bd6 ba6.1k sqft2951 Turtle Pond Ct, Bloomfield Hills, MI 48302For SaleMLS ID #20261056500, Lauren Colburn, The Agency Hall & Hunter. Realcomp II
- $3,299,9994 bd5 ba7.3k sqft3080 Chickering Ct, Bloomfield Hills, MI 48302For SaleMLS ID #20261054182, Steven Shafer, @properties Christie's Int'l R.E. Birmingham. Realcomp II
- $2,699,9905 bd6 ba7k sqft4546 Niagara Ln, Bloomfield Hills, MI 48301For SaleMLS ID #20261055982, Moe Khatib, MK Realty Group. Realcomp II
- $3,595,0005 bd10 ba7.6k sqft375 Dunston Rd, Bloomfield Hills, MI 48304For SaleMLS ID #20261038008, Chris G Pero, Max Broock, REALTORS®-Birmingham. Realcomp II
- $2,995,0004 bd6 ba9k sqft4911 Pinnacle Blvd, Rochester, MI 48306For SaleMLS ID #20261056815, Dan A Gutfreund, Signature Sotheby's International Realty Bham. Realcomp II
- $1,895,0005 bd7 ba8.6k sqft4233 N Willoway Estates Ct, Bloomfield Hills, MI 48302For SaleMLS ID #20261026466, Connie S McDowell, National Realty Centers, Inc. Realcomp II
- $4,250,0005 bd7 ba7.7k sqft5200 Windingwood Dr, Bloomfield Hills, MI 48302For SaleMLS ID #20261033524, Ashley Crain, Crain Homes. Realcomp II
- $1,700,0005 bd6 ba7.4k sqft4650 Lahser Rd, Bloomfield Hills, MI 48302For SaleMLS ID #20261022087, Brandon Curry, Signature Sotheby's International Realty Bham. Realcomp II
- $3,399,0004 bd8 ba8k sqft232 Guilford Rd, Bloomfield Hills, MI 48304For SaleMLS ID #20261048558, Tushar V Vakhariya, KW Domain. Realcomp II
- $2,050,0005 bd5 ba5.5k sqft528 Covington Rd, Bloomfield Hills, MI 48301For SaleMLS ID #20261056207, Jack A Apap Jr, @properties Christie's Int'l R.E. Birmingham. Realcomp II
