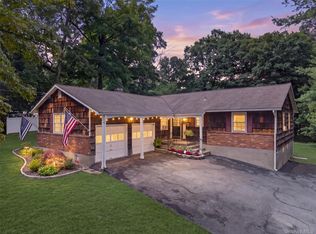
Beautiful Center Hall in the Washingtonville School District offers 5 BRS, 3.5 Baths, is within walking distance to two parks, play grounds, pickleball courts, and soccer fields! All municipal services, underground utilities, too. This large home backs to wooded green space & features a 2 car garage( w/opener), finished basement(needs finishing touches) and a level rear yard. Some key features on main level: step down to living & dining rooms with hardwood floors, updated kitchen,abundant cabinetry, granite counters, stainless appliances & large pantry PLUS guest bath, family room with FPL & sliders to deck overlooking the rear yard.Upstairs are 4 good sized bedrooms and 2 FULL baths ( including private bath with jetted tub and walk in tile shower in primary bedroom. All windows ( except LR & DR bow windows & side windows) have been replaced/updated. Doors thru out are all wood 6 panel doors.There is tons of storage space thru out, especially in the lower level with bedroom/office and 3rd full bath. Some paint & paper needed so priced to move!
Pending
$552,000
52 Capital Drive, Washingtonville, NY 10992
5beds
3,397sqft
Single Family Residence, Residential
Built in 1990
0.27 Acres Lot
$-- Zestimate®
$162/sqft
$-- HOA
What's special
- 58 days |
- 125 |
- 0 |
Likely to sell faster than
Zillow last checked:
Listing updated:
Listed by:
RE/MAX Benchmark Realty Group 845-565-0004,
Suzanne M Sweeney 914-213-3149
Source: OneKey® MLS as distributed by MLS GRID,MLS#: 993017
Facts & features
Interior
Bedrooms & bathrooms
- Bedrooms: 5
- Bathrooms: 4
- Full bathrooms: 3
- 1/2 bathrooms: 1
Bedroom 4
- Level: Second
Other
- Description: Finished basement with entrance from back door.
- Level: Lower
Kitchen
- Level: First
Heating
- Natural Gas
Cooling
- Central Air
Appliances
- Included: Dishwasher, Dryer, Microwave, Range, Refrigerator, Stainless Steel Appliance(s), Washer
- Laundry: Laundry Room
Features
- Ceiling Fan(s), Eat-in Kitchen, Entrance Foyer, Formal Dining, Pantry, Recessed Lighting, Walk-In Closet(s)
- Flooring: Carpet, Ceramic Tile, Combination, Hardwood
- Basement: Full,Partially Finished
- Attic: Scuttle
- Number of fireplaces: 1
Interior area
- Total structure area: 3,397
- Total interior livable area: 3,397 sqft
Property
Parking
- Total spaces: 2
- Parking features: Driveway, Off Street
- Garage spaces: 2
- Has uncovered spaces: Yes
Features
- Levels: Three Or More
Lot
- Size: 0.27 Acres
Details
- Parcel number: 3320011060000010010.0000000
- Special conditions: None
Construction
Type & style
- Home type: SingleFamily
- Architectural style: Colonial
- Property subtype: Single Family Residence, Residential
Materials
- Block, Frame, Vinyl Siding
- Foundation: Block, Concrete Perimeter
Condition
- Actual,Updated/Remodeled
- Year built: 1990
Utilities & green energy
- Sewer: Public Sewer
- Water: Public
- Utilities for property: Natural Gas Connected, Sewer Connected, Trash Collection Private, Underground Utilities, Water Connected
Community & HOA
HOA
- Has HOA: No
Location
- Region: Washingtonville
Financial & listing details
- Price per square foot: $162/sqft
- Tax assessed value: $49,900
- Annual tax amount: $11,585
- Date on market: 5/15/2026
- Cumulative days on market: 70 days
- Listing agreement: Exclusive Right To Sell
Estimated market value
Not available
Estimated sales range
Not available
Not available
Price history
| Date | Event | Price |
|---|---|---|
| 6/15/2026 | Pending sale | $552,000$162/sqft |
Source:  OneKey® MLS as distributed by MLS GRID #993017 Report a problem OneKey® MLS as distributed by MLS GRID #993017 Report a problem | ||
| 5/27/2026 | Listing removed | $552,000$162/sqft |
Source: OneKey® MLS as distributed by MLS GRID #993017 Report a problem | ||
| 5/15/2026 | Listed for sale | $552,000+106%$162/sqft |
Source: OneKey® MLS as distributed by MLS GRID #993017 Report a problem | ||
| 10/1/2015 | Sold | $268,000-7.3%$79/sqft |
Source: OneKey® MLS as distributed by MLS GRID #H4505925 Report a problem | ||
| 5/26/2015 | Price change | $289,000-11.1%$85/sqft |
Source: ERA Curasi Realty #4505925 Report a problem | ||
| 5/3/2015 | Price change | $325,000-7.1%$96/sqft |
Source: ERA Curasi Realty #4505925 Report a problem | ||
| 3/25/2015 | Listed for sale | $350,000-2.9%$103/sqft |
Source: ERA Curasi Realty #4505925 Report a problem | ||
| 2/19/2010 | Sold | $360,570-2.5%$106/sqft |
Source: Public Record Report a problem | ||
| 8/29/2009 | Price change | $369,950-5.1%$109/sqft |
Source: Better Homes and Gardens Rand Realty #472671 Report a problem | ||
| 8/11/2009 | Listed for sale | $389,950+65.2%$115/sqft |
Source: Better Homes and Gardens Rand Realty #472671 Report a problem | ||
| 10/24/2000 | Sold | $236,000$69/sqft |
Source: Public Record Report a problem | ||
Public tax history
| Year | Property taxes | Tax assessment |
|---|---|---|
| 2025 | -- | $49,900 |
| 2024 | -- | $49,900 |
| 2023 | -- | $49,900 |
| 2022 | -- | $49,900 |
| 2021 | -- | $49,900 |
| 2020 | -- | $49,900 |
| 2019 | -- | $49,900 |
| 2018 | -- | $49,900 |
| 2017 | $12,225 | $49,900 |
| 2016 | -- | $49,900 -12% |
| 2015 | -- | $56,700 |
| 2014 | -- | $56,700 +2% |
| 2013 | -- | $55,600 |
| 2012 | -- | $55,600 |
| 2011 | -- | $55,600 +1.8% |
| 2010 | -- | $54,600 |
| 2009 | -- | $54,600 |
| 2007 | -- | $54,600 |
| 2006 | -- | $54,600 |
| 2005 | -- | $54,600 |
| 2004 | -- | $54,600 |
| 2002 | -- | $54,600 |
| 2001 | -- | $54,600 |
| 2000 | -- | $54,600 |
Find assessor info on the county website
Monthly payment
Climate risks
Neighborhood: 10992
Nearby schools
GreatSchools rating
- 6/10Taft Elementary SchoolGrades: K-5Distance: 1 mi
- 6/10Washingtonville Middle SchoolGrades: 6-8Distance: 1.8 mi
- 7/10Washingtonville Senior High SchoolGrades: 9-12Distance: 2 mi
Schools provided by the listing agent
- Elementary: Taft Elementary School
- Middle: Washingtonville Middle School
- High: Washingtonville Senior High School
Source: OneKey® MLS as distributed by MLS GRID. This data may not be complete. We recommend contacting the local school district to confirm school assignments for this home.
- $510,0003 bd3 ba2.4k sqft54 Capital Dr, Washingtonville, NY 10992Sold
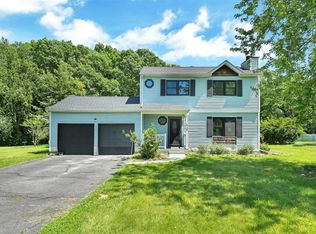
- $238,7263 bd1 ba1.8k sqft54 Capital Dr, Washingtonville, NY 10992Off Market
- $525,0003 bd2 ba1.7k sqft54 Capital Dr, Washingtonville, NY 10992Sold
- $--5 bd3 ba-- sqft54 Capital Dr #B, Washingtonville, NY 10992Off Market

- $509,6003 bd2 ba1.8k sqft50 Capital Dr, Washingtonville, NY 10992Off Market
- $1,100-- bd-- ba-- sqftCapital Dr, Washingtonville, NY 10992Off Market
- $541,1004 bd2 ba2.1k sqft56 Capital Dr, Washingtonville, NY 10992Off Market
- $593,3004 bd2 ba2k sqft47 Capital Dr, Washingtonville, NY 10992Off Market
A local agent can set up tours, give advice and negotiate with sellers.
Similar homes
- $587,0004 bd3 ba2.2k sqft3 Puritan Lane, Washingtonville, NY 10992For Sale
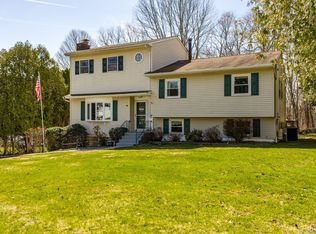
 MLS ID #1000573, Hanani Figueroa, Listing by: Mannys RE Concepts Premier. OneKey® MLS as distributed by MLS GRID
 - $569,9004 bd2 ba1.7k sqft23 Buckingham Place, Washingtonville, NY 10992For Sale
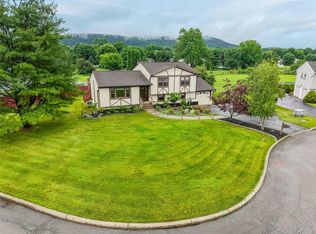 MLS ID #1031191, Jennifer Gold, Listing by: RE/MAX Benchmark Realty Group. OneKey® MLS as distributed by MLS GRID
 - $499,9003 bd2 ba1.7k sqft58 Decker Drive, Washingtonville, NY 10992For Sale
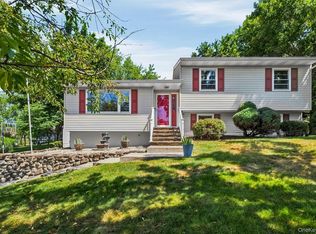 MLS ID #1024248, Celina I Rofer, Listing by: Howard Hanna Rand Realty. OneKey® MLS as distributed by MLS GRID
 - $487,0003 bd2 ba2.9k sqft25 Lucky Lane, Washingtonville, NY 10992For Sale
 MLS ID #1027224, Jacqueline Manzolillo-Blais, Listing by: Keller Williams Realty. OneKey® MLS as distributed by MLS GRID
 - $637,0004 bd3 ba3k sqft16 Mockingbird Lane, Washingtonville, NY 10992For SaleMLS ID #986935, Cecilia Feng, Listing by: BHHS River Towns Real Estate. OneKey® MLS as distributed by MLS GRID
- $455,0003 bd3 ba1.9k sqft25 Woodfield Drive, Washingtonville, NY 10992For SaleMLS ID #957360, Joseph J. Rubeo, Listing by: KW Hudson Valley United. OneKey® MLS as distributed by MLS GRID
- $620,0004 bd3 ba2.8k sqft12 Buttermilk Drive, New Windsor, NY 12553For SaleMLS ID #999187, Samantha Ortiz, Listing by: Howard Hanna Rand Realty. OneKey® MLS as distributed by MLS GRID
- $735,0004 bd4 ba3.7k sqft4 Natchu Court, Salisbury Mills, NY 12577For SaleMLS ID #972607, Amanda N. Racek, Listing by: RKM Properties Corp. OneKey® MLS as distributed by MLS GRID
- $540,0004 bd3 ba2.3k sqft1 Tenny Lane, Cornwall, NY 12518For SaleMLS ID #1018715, Karen R Taphorn, Listing by: Howard Hanna Rand Realty. OneKey® MLS as distributed by MLS GRID
- $639,0004 bd3 ba2.9k sqft243 Hill Road, Goshen, NY 10924For SaleMLS ID #1036432, Pedro Garcia, Listing by: Curasi Realty, Inc.. OneKey® MLS as distributed by MLS GRID
- $524,9004 bd2 ba2.1k sqft245 Stony Ford Road, Middletown, NY 10941For SaleMLS ID #1027190, Jacqueline Manzolillo-Blais, Listing by: Keller Williams Realty. OneKey® MLS as distributed by MLS GRID
- $575,0004 bd2 ba2.4k sqft139 Pine Island Turnpike, Warwick, NY 10990For SaleMLS ID #1031433, Carol M Buchanan, Listing by: BHG Real Estate Green Team. OneKey® MLS as distributed by MLS GRID
- $537,9993 bd3 ba1.7k sqft105 Shaker Court N, New Windsor, NY 12553For SaleMLS ID #934043, Rebecca Bonhomme, Listing by: Howard Hanna Rand Realty. OneKey® MLS as distributed by MLS GRID
- $575,0004 bd2 ba1.7k sqft5 McGarrah Road, Monroe, NY 10950For SaleMLS ID #1033662, Rosalie W Cook, Listing by: Weichert Realtors. OneKey® MLS as distributed by MLS GRID
- $525,0004 bd3 ba2k sqft2 Summerset Drive, Wallkill, NY 12589For SaleMLS ID #1020607, Virginia Corbett, Listing by: eXp Realty. OneKey® MLS as distributed by MLS GRID
- $515,0004 bd2 ba2.2k sqft101 Brewer Road, Newburgh, NY 12550For SaleMLS ID #1007942, Virginia Corbett, Listing by: eXp Realty. OneKey® MLS as distributed by MLS GRID
- $559,0003 bd2 ba2k sqft92 Boulevard, Cornwall On Hudson, NY 12520For SaleMLS ID #1019837, Jade Oliverio, Listing by: Howard Hanna Rand Realty. OneKey® MLS as distributed by MLS GRID
- $625,0004 bd3 ba2.8k sqft7 Briarwood Avenue, Monroe, NY 10950For SaleMLS ID #1026670, Joel Basch, Listing by: eRealty Advisors, Inc. OneKey® MLS as distributed by MLS GRID
- $575,0003 bd3 ba2.1k sqft2 Buena Vista Terrace, Central Valley, NY 10917For SaleMLS ID #1031470, Rosalie W Cook, Listing by: Weichert Realtors. OneKey® MLS as distributed by MLS GRID
- $675,0004 bd3 ba2.4k sqft33 Sutherland Drive, Highland Mills, NY 10930For SaleMLS ID #1004321, Donna Gennaro, Listing by: Howard Hanna Rand Realty. OneKey® MLS as distributed by MLS GRID
