GORGEOUS EARLY 1900s 5-BEDROOM / 4 FULL BATH HOME, PERCHED ON IMPRESSIVE .6-ACRE PROPERTY IN HISTORIC MONTROSE SECTION OF SOUTH ORANGE. Thoughtfully updated for modern living w/ many original details. Formal Living Room greets w/ large Windows & stunning woodburning FP. Elegant Dining Room boasts glass pocket doors, 2 crystal chandeliers hanging from ceiling medallions & charming leaded-glass Windows. Seamlessly flow into huge open concept Family Room/Breakfast Nook (both added 2025). Chef's Kitchen is true heart of home & perfect for entertaining. Property has 2 expansive Patios & sprawling, fully fenced, lovingly maintained Backyard w/ plenty of space for play, gardening, parties. Flexible floorplan inc. 1st Floor Bedroom w/ gas FP tucked next to updated Full Hall Bath. Upstairs, secluded Home Office boasts lovely stained-glass Windows & Sitting Area w/ woodburning FP is cozy spot to sip morning coffee. Generous Primary Bedroom has 5 large Windows, 2 large custom Walk-In Closets. Bright En-Suite Bath w/ double vanity, jetted tub/Shower opens to 4th Bedroom w/ built in closets! 2 more Bedrooms w/ Walk-In Closets share pretty Full Bath w/ tub/shower. Lower Level finished w/ recessed lighting & LVP flooring has large Recreation Room, Laundry Room, Full Bath. Oversize 3-car Garage. Meticulously maintained inside & out. Incredibly located near South Orange & Mountain train stations, Jitney service, parks, restaurants & shops, 520 Centre Street checks every box!
Under contract
Price cut: $60K (10/6)
$1,139,000
520 Centre St, South Orange Village Twp., NJ 07079
5beds
--sqft
Single Family Residence
Built in 1919
0.62 Acres Lot
$-- Zestimate®
$--/sqft
$-- HOA
What's special
Many original detailsLarge recreation roomGlass pocket doorsUpdated full hall bathElegant dining roomLaundry roomCharming leaded-glass windows
- 38 days
- 1,505
- 128
Likely to sell faster than
Zillow last checked:
Listing updated:
Listed by:
Scott Shuman 973-936-9129,
Keller Williams Realty
Source: GSMLS,MLS#: 4053073
Facts & features
Interior
Bedrooms & bathrooms
- Bedrooms: 5
- Bathrooms: 4
- Full bathrooms: 4
Primary bedroom
- Description: Full Bath, Walk-In Closet
Bedroom 1
- Level: Second
- Area: 225
- Dimensions: 15 x 15
Bedroom 2
- Level: Second
- Area: 169
- Dimensions: 13 x 13
Bedroom 3
- Level: Second
- Area: 169
- Dimensions: 13 x 13
Bedroom 4
- Level: Second
- Area: 225
- Dimensions: 15 x 15
Primary bathroom
- Features: Tub Shower
Dining room
- Level: First
- Area: 225
- Dimensions: 15 x 15
Family room
- Level: First
- Area: 288
- Dimensions: 18 x 16
Kitchen
- Features: Kitchen Island, Eat-in Kitchen
- Level: First
- Area: 299
- Dimensions: 23 x 13
Living room
- Level: First
- Area: 570
- Dimensions: 38 x 15
Basement
- Features: Bath(s) Other, Laundry Room, Rec Room, Utility Room
Heating
- Forced Air, Zoned, Natural Gas
Cooling
- Central Air, Zoned
Appliances
- Included: Gas Cooktop, Dishwasher, Refrigerator, Wall Oven(s) - Gas
- Laundry: In Basement
Features
- Bedroom, Breakfast, Office
- Flooring: Tile, Vinyl-Linoleum, Wood
- Basement: Yes,Finished,French Drain,Sump Pump
- Number of fireplaces: 3
- Fireplace features: Gas, Living Room, See Remarks, Wood Burning
Property
Parking
- Total spaces: 3
- Parking features: Additional Parking, Detached Garage, Oversized
- Garage spaces: 3
Features
- Patio & porch: Open Porch(es), Patio
- Has spa: Yes
- Spa features: Bath
Lot
- Size: 0.62 Acres
- Dimensions: .619 AC
Details
- Parcel number: 1619007020000000220000
Construction
Type & style
- Home type: SingleFamily
- Architectural style: Colonial
- Property subtype: Single Family Residence
Materials
- Wood Siding
- Roof: Asphalt Shingle
Condition
- Year built: 1919
Utilities & green energy
- Gas: Gas-Natural
- Sewer: Public Sewer
- Water: Public
- Utilities for property: Electricity Connected, Natural Gas Connected
Community & HOA
Community
- Subdivision: Montrose
Location
- Region: South Orange
Financial & listing details
- Tax assessed value: $1,161,800
- Annual tax amount: $30,020
- Date on market: 9/16/2026
- Exclusions: See Addendum attached to Sellers Disclosure (last page of SD file)
- Ownership type: Fee Simple
- Electric utility on property: Yes
Estimated market value
Not available
Estimated sales range
Not available
$8,448/mo
Price history
| Date | Event | Price |
|---|---|---|
| 10/9/2026 | Pending sale | $1,139,000 |
Source:  GSMLS #4053073 Report a problem | ||
| 10/6/2026 | Price change | $1,139,000-5% |
Source: GSMLS #4053073 Report a problem | ||
| 9/16/2026 | Listed for sale | $1,199,000+163.5% |
Source: GSMLS #4053073 Report a problem | ||
| 12/19/2008 | Sold | $455,000+3.4% |
Source: Public Record Report a problem | ||
| 5/23/2008 | Listing removed | $439,900 |
Source: ERA #2465125 Report a problem | ||
| 5/14/2008 | Price change | $439,900-17% |
Source: ERA #2465125 Report a problem | ||
| 5/3/2008 | Price change | $529,900+20.5% |
Source: ERA #2465125 Report a problem | ||
| 12/7/2007 | Listed for sale | $439,900-34.8% |
Source: ERA #2465125 Report a problem | ||
| 6/8/2006 | Sold | $675,000 |
Source: Public Record Report a problem | ||
Public tax history
| Year | Property taxes | Tax assessment |
|---|---|---|
| 2025 | $30,021 +3% | $1,161,800 |
| 2024 | $29,150 +68.4% | $1,161,800 +135.4% |
| 2023 | $17,307 +3.6% | $493,500 |
| 2022 | $16,705 +3.2% | $493,500 |
| 2021 | $16,187 +2.6% | $493,500 |
| 2020 | $15,782 +1.5% | $493,500 |
| 2019 | $15,545 | $493,500 |
| 2018 | $15,545 +14.9% | $493,500 |
| 2017 | $13,532 +2.4% | $493,500 +39.6% |
| 2016 | $13,217 +2.1% | $353,500 |
| 2015 | $12,942 +3% | $353,500 |
| 2014 | $12,563 +2.5% | $353,500 |
| 2013 | $12,252 -6.6% | $353,500 |
| 2012 | $13,118 +4% | $353,500 -26.4% |
| 2011 | $12,619 -10.6% | $480,000 |
| 2010 | $14,111 +3.6% | $480,000 -13.9% |
| 2009 | $13,626 -6.1% | $557,300 |
| 2008 | $14,517 +5.5% | $557,300 +149.9% |
| 2007 | $13,759 | $223,000 |
| 2006 | -- | $223,000 |
| 2005 | -- | $223,000 |
| 2004 | $12,399 | $223,000 |
| 2003 | -- | $223,000 |
| 2002 | -- | $223,000 |
| 2001 | -- | $223,000 |
Find assessor info on the county website
Monthly payment
Est. payment
Payment breakdown
Explore the cost of this home by adjusting the details. Changes won't be saved.Climate risks
Neighborhood: 07079
Nearby schools
Schools provided by the listing agent
- High: Columbia
Source: GSMLS. This data may not be complete. We recommend contacting the local school district to confirm school assignments for this home.

Similar homes
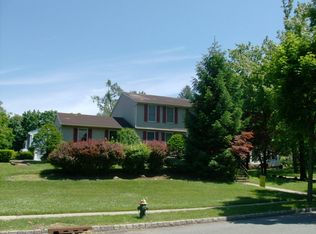
- $1,049,0003 bd3 ba-- sqft211 Conway Ct, South Orange Village Twp., NJ 07079For Sale
 MLS ID #4053149, Leslie Debello, Compass New Jersey Llc. GSMLS
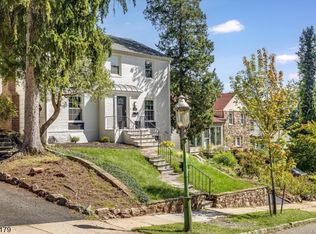
- $1,075,0004 bd4 ba-- sqft8 Cedar Ln, Roseland Boro, NJ 07068For Sale
 MLS ID #4060278, Kathleen Milinkovich, Coldwell Banker Realty. GSMLS
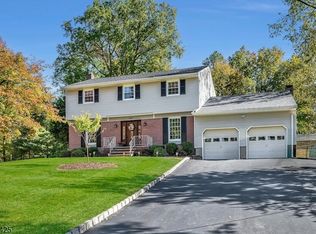
- $799,0003 bd3 ba1.8k sqft62 Riggs Pl, South Orange Village Twp., NJ 07079For Sale
 MLS ID #4056782, Alexa Dipietro, Exp Realty, Llc. GSMLS
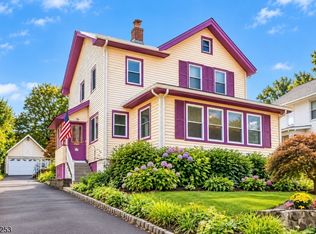
- $1,175,0003 bd4 ba-- sqft97 Oakview Ave, Maplewood Twp., NJ 07040For Sale
 MLS ID #4059262, Ryan Mcgurl, Prominent Properties Sir. GSMLS
