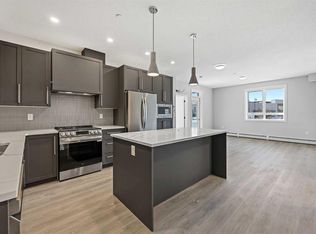
Welcome to The Monarch in Cooper’s Crossing, where luxury, lifestyle, and convenience come together. This exceptional C1 floor plan offers 2 bedrooms, 2 bathrooms, and a versatile den, providing the perfect combination of space and functionality. Located on the third floor, this home features a desirable west facing exposure, allowing you to enjoy beautiful afternoon and evening light. The open-concept layout is complemented by quartz countertops, stylish LVP flooring, modern finishes, and thoughtful design throughout. Enjoy the convenience of titled parking and access to over 4,000 sq. ft. of exceptional building amenities, including a fitness center, yoga studio, resident lounge, family room, rooftop patios, guest suites, party room with deck and BBQ, and pet wash station. Ideally located just steps from Coopers Promenade, parks, and everyday amenities, with easy access to major routes. Experience elevated condominium living in one of Airdrie’s most sought after communities.
New construction
C$430,000
520 NW Reynolds Ave SW #1308, Airdrie, AB T4B 5L8
2beds
1,047sqft
Apartment
Built in 2024
-- sqft lot
$-- Zestimate®
C$410/sqft
C$566/mo HOA
What's special
Versatile denDesirable west facing exposureOpen-concept layoutQuartz countertopsStylish lvp flooringModern finishesRooftop patios
- 2 days
- 5
- 0
Zillow last checked:
Listing updated:
Listed by:
A.J. Van Der Linden, Associate,
Real Broker
Source: courtesy of Pillar9 System,MLS®#: A2339501 Originating MLS®#: Calgary
Originating MLS®#: CalgaryFacts & features
Interior
Bedrooms & bathrooms
- Bedrooms: 2
- Bathrooms: 2
- Full bathrooms: 2
Bedroom
- Level: Main
- Dimensions: 12`1" x 11`8"
Other
- Level: Main
- Dimensions: 12`1" x 12`3"
Other
- Level: Main
- Dimensions: 4`11" x 8`2"
Other
- Level: Main
- Dimensions: 8`10" x 7`10"
Other
- Level: Main
- Dimensions: 5`8" x 22`10"
Den
- Level: Main
- Dimensions: 11`8" x 5`9"
Kitchen
- Level: Main
- Dimensions: 14`5" x 13`1"
Living room
- Level: Main
- Dimensions: 14`5" x 11`10"
Heating
- Baseboard, Boiler
Cooling
- Wall Unit(s)
Appliances
- Included: Dishwasher, Electric Range, Microwave, Range Hood, Refrigerator
- Laundry: In Unit
Features
- Kitchen Island, No Animal Home, No Smoking Home, Quartz Counters, Recessed Lighting, Walk-In Closet(s)
- Flooring: Carpet, Tile
- Windows: Vinyl Windows, Window Coverings
- Has fireplace: No
- Common walls with other units/homes: 2+ Common Walls
Interior area
- Total interior livable area: 1,047 sqft
Video & virtual tour
Property
Parking
- Total spaces: 1
- Parking features: Parkade, Titled, Underground
Features
- Levels: Single Level Unit
- Stories: 4
- Entry location: Other
- Patio & porch: Balcony(s)
- Exterior features: None
Details
- Parcel number: 114120674
- Zoning: R4
Construction
Type & style
- Home type: Apartment
- Property subtype: Apartment
- Attached to another structure: Yes
Materials
- Brick, Composite Siding, Wood Frame
- Foundation: Concrete Perimeter
- Roof: Membrane
Condition
- New construction: Yes
- Year built: 2024
Community & HOA
Community
- Features: Park, Playground, Sidewalks, Street Lights
- Subdivision: Coopers Crossing
HOA
- Has HOA: Yes
- Amenities included: Bicycle Storage, Elevator(s), Fitness Center, Guest Suite, Parking, Party Room, Visitor Parking
- Services included: Common Area Maintenance, Gas, Heat, Insurance, Maintenance Grounds, Professional Management, Reserve Fund Contributions, Sewer, Snow Removal, Trash, Water
- HOA fee: C$560 monthly
- Second HOA fee: C$75 annually
Location
- Region: Airdrie
Financial & listing details
- Price per square foot: C$410/sqft
- Date on market: 8/30/2026
- Inclusions: key fobs
Price history
Price history is unavailable.
Public tax history
Tax history is unavailable.
Climate risks
Neighborhood: The Cooper's Town
Nearby schools
GreatSchools rating
No schools nearby
We couldn't find any schools near this home.
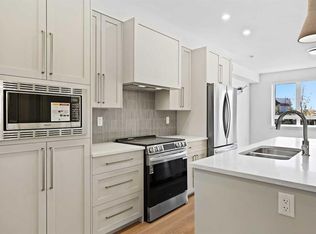
- C$375,0002 bd2 ba878 sqft520 NW Reynolds Ave SW #1115, Airdrie, AB T4B5G2New Construction
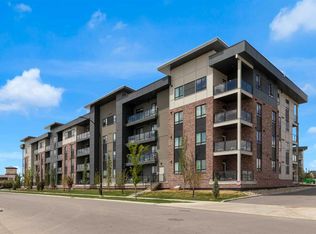
- C$360,0002 bd2 ba853 sqft520 NW Reynolds Ave SW #1116, Airdrie, AB T4B5G2New Construction
- C$350,0002 bd2 ba929 sqft520 NW Reynolds Ave SW #1204, Airdrie, AB T4B5G2New Construction
- C$624,9001 bd2 ba1.4k sqft15 W Coopersfield Link SW #1600, Airdrie, AB T4B5P5New Construction

Similar homes
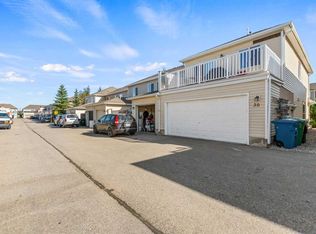
- C$439,9002 bd3 ba1.4k sqft30 S Windstone Ln SW, Airdrie, AB T4B 0N7For Sale
 MLS ID #A2340390, Jatinder Cheema, Associate, Maxwell Central. courtesy of Pillar9 System
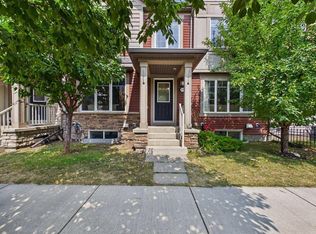
 - C$434,9003 bd3 ba1.3k sqft936 Windsong Dr SW, Airdrie, AB T4B 0P3For Sale
 Century 21 Canada
 - C$459,9003 bd3 ba1.5k sqft266 E Kingsbridge Rd SE, Airdrie, AB T4A 0M4For Sale
 MLS ID #A2340268, Shayna Nackoney-Skauge, Associate, Real Broker. courtesy of Pillar9 System
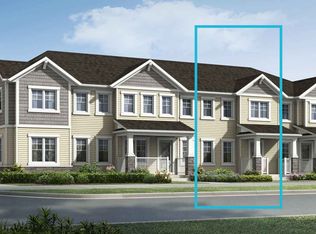
 - from C$444,9903 bd3 ba1.3k sqftFisher Plan, Southwinds, Airdrie, AB T4B 5L4New Construction
 Mattamy Homes Canada
