Welcome to 5200 S. Memphis Court, a spacious and inviting home nestled in the highly sought-after Piney Creek community. With soaring ceilings, generous living spaces, and timeless architectural details, this home offers an exceptional opportunity to enjoy one of the area's most desirable neighborhoods.
Step inside to a dramatic two-story entry featuring a striking accent wall, abundant natural light, and an open, airy feel that immediately welcomes you home. Multiple living and entertaining spaces provide flexibility for both everyday living and hosting guests. The cozy family room is highlighted by a floor-to-ceiling brick fireplace, vaulted ceilings, oversized windows, and a comfortable gathering space perfect for relaxing year-round.
The kitchen is designed with functionality in mind, offering abundant oak cabinetry, stainless steel appliances, expansive tile countertops, and plenty of prep and storage space for the home chef. Adjacent dining and living areas create an effortless flow for entertaining.
One of this home's standout features is its peaceful backyard setting, backing to open green space that provides added privacy, beautiful views, and room to enjoy Colorado's outdoor lifestyle. Whether you're sipping your morning coffee or hosting summer gatherings, you'll appreciate the tranquil backdrop with no immediate neighbors behind.
Located in the established Piney Creek community, residents enjoy tree-lined streets, parks, walking trails, pool access, and a welcoming neighborhood atmosphere with convenient access to shopping, dining, recreation, and major commuter routes.
Whether you're looking to personalize a home with great bones or simply invest in a fantastic location, 5200 S. Memphis Court presents an outstanding opportunity to own in one of the area's most desirable communities. Don't miss your chance to make this Piney Creek home your own.
For sale
Price cut: $14.9K (7/30)
$615,000
5200 S Memphis Court, Aurora, CO 80015
3beds
3,516sqft
:
Get pre-qualified$3,923/mo
Single Family Residence
Built in 1986
6,447 Square Feet Lot
$-- Zestimate®
$175/sqft
$123/mo HOA
What's special
- 20 days |
- 974 |
- 59 |
Zillow last checked:
Listing updated:
Listed by:
Adrian Dedering adrian@northstarcollectivere.com,
Adrian J. Dedering, Independent Broker
Source: REcolorado as distributed by MLS GRID,MLS#: 6655595
Facts & features
Interior
Bedrooms & bathrooms
- Bedrooms: 3
- Bathrooms: 3
- Full bathrooms: 2
- 1/2 bathrooms: 1
- Main level bathrooms: 1
Bedroom
- Features: Primary Suite
- Level: Upper
Bedroom
- Level: Upper
Bedroom
- Level: Upper
Bathroom
- Features: En Suite Bathroom
- Level: Upper
Bathroom
- Level: Upper
Bathroom
- Level: Main
Bonus room
- Level: Main
Dining room
- Level: Main
Family room
- Level: Main
Kitchen
- Level: Main
Living room
- Level: Main
Heating
- Forced Air, Natural Gas
Cooling
- Central Air
Appliances
- Included: Dishwasher, Disposal, Dryer, Microwave, Oven, Range, Refrigerator, Self Cleaning Oven, Washer
Features
- Built-in Features, Ceiling Fan(s), Eat-in Kitchen, High Ceilings, Primary Suite, Vaulted Ceiling(s), Walk-In Closet(s)
- Windows: Double Pane Windows
- Basement: Unfinished
- Has fireplace: Yes
- Fireplace features: Living Room
Interior area
- Total structure area: 3,516
- Total interior livable area: 3,516 sqft
- Finished area above ground: 2,294
- Finished area below ground: 0
Property
Parking
- Total spaces: 3
- Parking features: Concrete, Lighted
- Attached garage spaces: 3
Features
- Levels: Two
- Stories: 2
- Patio & porch: Patio
- Exterior features: Private Yard
- Fencing: Full
Lot
- Size: 6,447 Square Feet
- Features: Greenbelt, Level, Open Space
Details
- Parcel number: 032552565
- Special conditions: Standard
Construction
Type & style
- Home type: SingleFamily
- Architectural style: Contemporary
- Property subtype: Single Family Residence
Materials
- Brick, Frame
- Foundation: Slab
- Roof: Composition
Condition
- Fixer
- Year built: 1986
Details
- Builder name: Richmond American Homes
Utilities & green energy
- Electric: 110V, 220 Volts
- Sewer: Public Sewer
- Water: Public
- Utilities for property: Cable Available, Electricity Connected, Natural Gas Available, Natural Gas Connected, Phone Available, Phone Connected
Community & HOA
Community
- Subdivision: Piney Creek
HOA
- Has HOA: Yes
- Amenities included: Clubhouse, Park, Pool, Tennis Court(s)
- HOA fee: $74 monthly
- HOA name: Piney Creek Maintenance Association
- HOA phone: 303-369-1800
- Second HOA fee: $49 monthly
- Second HOA name: Piney Creek Recreation Association
- Second HOA phone: 303-369-1800
Location
- Region: Centennial
Financial & listing details
- Price per square foot: $175/sqft
- Tax assessed value: $633,000
- Annual tax amount: $4,607
- Date on market: 7/18/2026
- Listing terms: 1031 Exchange,Cash,Conventional,FHA,VA Loan
- Exclusions: Seller's Personal Property
- Ownership: Individual
- Electric utility on property: Yes
- Road surface type: Paved
Estimated market value
Not available
Estimated sales range
Not available
Not available
Price history
| Date | Event | Price |
|---|---|---|
| 7/30/2026 | Price change | $615,000-2.4%$175/sqft |
Source:  REcolorado as distributed by MLS GRID #6655595 Report a problem REcolorado as distributed by MLS GRID #6655595 Report a problem | ||
| 7/18/2026 | Listed for sale | $629,900+117.6%$179/sqft |
Source: REcolorado as distributed by MLS GRID #6655595 Report a problem | ||
| 12/9/2008 | Sold | $289,500$82/sqft |
Source: Public Record Report a problem | ||
Public tax history
| Year | Property taxes | Tax assessment |
|---|---|---|
| 2025 | $4,197 +12.4% | $39,563 -93.9% |
| 2024 | $3,734 +18.6% | $646,600 +1378.2% |
| 2023 | $3,149 -0.4% | $43,743 +38.7% |
| 2022 | $3,161 | $31,540 -2.8% |
| 2021 | -- | $32,447 +0.8% |
| 2020 | $3,160 +5.3% | $32,183 |
| 2019 | $3,002 | $32,183 +13.5% |
| 2018 | $3,002 +1.7% | $28,354 |
| 2017 | $2,951 | $28,354 +11.3% |
| 2016 | -- | $25,480 |
| 2015 | -- | $25,480 +14.5% |
| 2014 | $2,702 +3.4% | $22,256 -3.3% |
| 2013 | $2,614 | $23,010 |
| 2012 | -- | $23,010 |
| 2011 | $2,747 +1.8% | $23,010 +2.6% |
| 2010 | $2,698 -4.5% | $22,430 |
| 2009 | $2,825 | $22,430 -4.2% |
| 2008 | -- | $23,402 |
| 2007 | -- | $23,402 +6.6% |
| 2006 | -- | $21,945 |
| 2005 | -- | $21,945 -9% |
| 2002 | $2,665 +13.2% | $24,110 +21.1% |
| 2001 | $2,354 | $19,910 |
Find assessor info on the county website
Monthly payment
Est. payment
Payment breakdown
Explore the cost of this home by adjusting the details. Changes won't be saved.Climate risks
Neighborhood: 80015
Nearby schools
GreatSchools rating
- 6/10Indian Ridge Elementary SchoolGrades: PK-5Distance: 0.1 mi
- 5/10Laredo Middle SchoolGrades: 6-8Distance: 0.3 mi
- 5/10Smoky Hill High SchoolGrades: 9-12Distance: 0.4 mi
Schools provided by the listing agent
- Elementary: Indian Ridge
- Middle: Laredo
- High: Smoky Hill
- District: Cherry Creek 5
Source: REcolorado as distributed by MLS GRID. This data may not be complete. We recommend contacting the local school district to confirm school assignments for this home.
- $665,1004 bd3 ba3.4k sqft5220 S Memphis Ct, Centennial, CO 80015Off Market
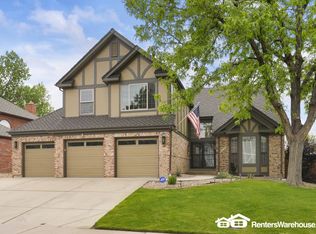
- $732,1004 bd4 ba3.7k sqft5198 S Memphis Ct, Centennial, CO 80015Off Market

- $682,8004 bd2 ba3.7k sqft5250 S Memphis Ct, Centennial, CO 80015Off Market

- $630,0004 bd3 ba3.7k sqft16294 E Belleview Dr, Centennial, CO 80015Sold

- $632,2003 bd3 ba2.6k sqft5188 S Memphis Ct, Centennial, CO 80015Off Market
- $672,2004 bd3 ba2.5k sqft16293 E Belleview Dr, Centennial, CO 80015Off Market
- $627,4004 bd3 ba2.4k sqft5270 S Memphis Ct, Centennial, CO 80015Off Market
- $653,2004 bd3 ba2.7k sqft5178 S Memphis Ct, Centennial, CO 80015Off Market
A local agent can set up tours, give advice and negotiate with sellers.
Similar homes
- $589,8003 bd3 ba2.9k sqft16392 E Hialeah Drive, Centennial, CO 80015For Sale

 MLS ID #6727311, Kelsey Martinez, Coldwell Banker Realty 24. REcolorado as distributed by MLS GRID
 - $700,0006 bd4 ba3.8k sqft16248 E Belleview Drive, Centennial, CO 80015For Sale
 MLS ID #5966430, Jeff VanDerhule, Kentwood Real Estate City Properties. REcolorado as distributed by MLS GRID
 - $579,0004 bd3 ba3.3k sqft5494 S Pitkin Street, Aurora, CO 80015For Sale
 MLS ID #3672661, Jacob Freedle, Freedle and Associates LLC. REcolorado as distributed by MLS GRID
 - $617,0003 bd4 ba2.8k sqft14767 E Wagon Trail Drive, Aurora, CO 80015For Sale
 MLS ID #6075213, Peter Sharp, HomeSmart. REcolorado as distributed by MLS GRID
 - $649,9005 bd3 ba3.8k sqft16270 E Belleview Place, Centennial, CO 80015For SaleMLS ID #5272678, Ken Blevins, Real Broker, LLC DBA Real. REcolorado as distributed by MLS GRID
- $625,0004 bd4 ba2.7k sqft14192 E Chenango Place, Aurora, CO 80015For SaleMLS ID #8112966, Melissa Wiggins, Keller Williams Realty Downtown LLC. REcolorado as distributed by MLS GRID
- $559,9003 bd3 ba2.8k sqft14523 E Wagon Trail Drive, Aurora, CO 80015For SaleMLS ID #7939622, Billie Jo Benoit, LoKation. REcolorado as distributed by MLS GRID
- $--4 bd4 ba4.6k sqft18114 E Powers Pl, Centennial, CO 80015AuctionAuction.com 2
- $500,0003 bd2 ba2.1k sqft5121 S Quintero Street, Centennial, CO 80015For SaleMLS ID #7225023, The Knoll Team, West and Main Homes Inc. REcolorado as distributed by MLS GRID
- $589,9003 bd3 ba2.5k sqft5026 S Evanston Street, Aurora, CO 80015For SaleMLS ID #4263617, Lucas Eberhard, HomeSmart. REcolorado as distributed by MLS GRID
- $550,0003 bd3 ba2.5k sqft17574 E Progress Drive, Aurora, CO 80015For SaleMLS ID #4714992, Benjamin Bear, RE/MAX Professionals. REcolorado as distributed by MLS GRID
- $674,9504 bd4 ba2.8k sqft5703 S Hannibal Way, Centennial, CO 80015For SaleMLS ID #3047131, Doug Young, The Cascade Team Real Estate, Inc.. REcolorado as distributed by MLS GRID
- $775,0005 bd4 ba3.6k sqft16212 E Prentice Lane, Aurora, CO 80015For SaleMLS ID #7921614, Elisa Guida, Keller Williams Realty Downtown LLC. REcolorado as distributed by MLS GRID
- $595,0005 bd3 ba2.6k sqft4582 S Fraser Way, Aurora, CO 80015For SaleMLS ID #4981198, Marcyndah Cosner, Coldwell Banker Realty 44. REcolorado as distributed by MLS GRID
- $689,9905 bd4 ba4.7k sqft15956 E Crestridge Circle, Centennial, CO 80015For SaleMLS ID #3661059, Theresa Benson, Your Home Sold Guaranteed Realty - Premier Partners. REcolorado as distributed by MLS GRID
- $625,0005 bd4 ba2.5k sqft18937 E Crestridge Circle, Aurora, CO 80015For SaleMLS ID #2364675, Neil Macey, Denver Equities. REcolorado as distributed by MLS GRID
- $479,0004 bd3 ba2.3k sqft4648 S Mobile Way, Aurora, CO 80015For SaleMLS ID #2838625, Eric Hackett, HomeSmart. REcolorado as distributed by MLS GRID
- $690,0004 bd3 ba3.9k sqft5742 Ouray, Centennial, CO 80015For SaleMLS ID #4296642, Jacqueline Yaft, HomeSmart Realty. REcolorado as distributed by MLS GRID
- $563,9003 bd3 ba1.9k sqft5035 S Dunkirk Way, Aurora, CO 80015For SaleMLS ID #2160027, Maryana Alekson, Maryana Alekson. REcolorado as distributed by MLS GRID
- $569,0004 bd3 ba2.4k sqft18171 E Crestridge Drive, Centennial, CO 80015For SaleMLS ID #6500320, Ghassan Kanafani, Kentwood Real Estate Cherry Creek. REcolorado as distributed by MLS GRID
