Amazing 4 Bedroom, 2 Bathroom Ranch with a walk out basement on the Chain O' Lakes complete with pier and lift! This is the home you have been waiting for! Elevated on a hill so well outside any floodplain allows you to enjoy all that Lake life has to offer without the worry of flooding. Sitting on .69 acre lot offering stunning views of Pistakee Lake, this is your future oasis. The Kitchen offers ample cabinet space, a breakfast bar and stainless steel appliances. Relax in the living room enjoying stunning lake views. The generously sized main floor master suite is truly just that, with a large walk-in closet and great water views. The nicely updated bathroom sits right outside the master suite. The finished walk out basement includes 3 additional bedrooms, a family room and great access to the outside and of course those water views. The french doors leading to your outdoor escape complete with a new pool and even more water views! The lower level also has a large 2nd bathroom with a double vanity sink. The 2nd bedroom on the lower level, with its own walk-in closet, could make for a 2nd primary suite. The attached 2.5 car garage is complete with both heat and AC, a 200 amp electric panel, back up generator, 2nd laundry area with a washer and dryer and a driveway that parks 9 vehicles so plenty of room for all your toys! Updates include a new Trex Deck, Flooring, Refrigerator and stove in 2020, Well pressure tank and water softener in 2021 and the roof is approximately 7 years old. This is truly a must see!
Contingent
$585,000
5208 N Leeside St, McHenry, IL 60050
4beds
2,640sqft
Single Family Residence
Built in 1956
0.69 Acres Lot
$-- Zestimate®
$222/sqft
$-- HOA
What's special
Great water viewsFamily roomElevated on a hillNicely updated bathroomNew trex deckWalk out basementBreakfast bar
- --
- 677
- views
- 44
- saves
Zillow last checked:
Listing updated:
Listed by:
Dawn Bremer, CSC 847-456-6334,
Keller Williams Success Realty
Source: MRED as distributed by MLS GRID,MLS#: 12785450
Facts & features
Interior
Bedrooms & bathrooms
- Bedrooms: 4
- Bathrooms: 2
- Full bathrooms: 2
Rooms
- Room types: No additional rooms
Primary bedroom
- Features: Flooring (Wood Laminate), Window Treatments (Curtains/Drapes)
- Area: 240 Square Feet
- Dimensions: 20X12
Bedroom 2
- Features: Flooring (Carpet), Window Treatments (Curtains/Drapes)
- Area: 225 Square Feet
- Dimensions: 15X15
Bedroom 3
- Features: Flooring (Carpet)
- Area: 132 Square Feet
- Dimensions: 12X11
Bedroom 4
- Features: Flooring (Carpet)
- Area: 108 Square Feet
- Dimensions: 12X9
Dining room
- Dimensions: COMBO
Family room
- Features: Flooring (Carpet)
- Area: 210 Square Feet
- Dimensions: 15X14
Kitchen
- Features: Kitchen (Eating Area-Breakfast Bar), Flooring (Wood Laminate)
- Area: 130 Square Feet
- Dimensions: 13X10
Laundry
- Features: Flooring (Ceramic Tile)
- Area: 100 Square Feet
- Dimensions: 10X10
Living room
- Features: Flooring (Wood Laminate), Window Treatments (Blinds)
- Area: 360 Square Feet
- Dimensions: 24X15
Heating
- Forced Air
Cooling
- Central Air, Wall Unit(s)
Appliances
- Included: Range, Dishwasher, Refrigerator, Washer, Dryer, Stainless Steel Appliance(s), Water Softener Owned
- Laundry: Main Level, Upper Level, In Unit, In Garage, Multiple Locations
Features
- 1st Floor Bedroom, 1st Floor Full Bath, Walk-In Closet(s)
- Flooring: Laminate
- Basement: Finished,Walk-Out Access
- Number of fireplaces: 2
- Fireplace features: Wood Burning, Family Room, Living Room
Interior area
- Total structure area: 2,480
- Total interior livable area: 2,640 sqft
- Finished area below ground: 1,360
Property
Parking
- Total spaces: 2.5
- Parking features: Yes, Attached, Garage
- Attached garage spaces: 2.5
Accessibility
- Accessibility features: No Disability Access
Features
- Stories: 1
- Patio & porch: Deck, Patio
- Exterior features: Boat Slip
- Pool features: Above Ground
- Has view: Yes
- View description: Back of Property
- Has water view: Yes
- Water view: Back of Property
Lot
- Size: 0.69 Acres
- Dimensions: 180x159
Details
- Additional parcels included: 1005452013,1005452012
- Parcel number: 1005452014
- Special conditions: None
- Other equipment: TV-Cable, Ceiling Fan(s), Generator
Construction
Type & style
- Home type: SingleFamily
- Architectural style: Ranch
- Property subtype: Single Family Residence
Materials
- Vinyl Siding, Brick
- Foundation: Concrete Perimeter
- Roof: Asphalt
Condition
- New construction: No
- Year built: 1956
Details
- Builder model: WATERFRONT
Utilities & green energy
- Electric: Circuit Breakers, 200+ Amp Service
- Sewer: Septic Tank
- Water: Well
Community & HOA
Community
- Features: Pool, Lake, Dock, Water Rights, Street Paved
- Security: Carbon Monoxide Detector(s)
- Subdivision: Thelens Fairview
HOA
- Services included: None
Location
- Region: Mchenry
Financial & listing details
- Price per square foot: $222/sqft
- Tax assessed value: $313,284
- Annual tax amount: $6,931
- Date on market: 10/14/2026
- Ownership: Fee Simple
- Has irrigation water rights: Yes
Estimated market value
Not available
Estimated sales range
Not available
Not available
Price history
Price history is unavailable.
Public tax history
| Year | Property taxes | Tax assessment |
|---|---|---|
| 2025 | $6,109 +0% | $104,428 +5.2% |
| 2024 | $6,106 +2.4% | $99,280 +11.6% |
| 2023 | $5,966 +2.7% | $88,945 +7.8% |
| 2022 | $5,808 +5% | $82,517 +7.4% |
| 2021 | $5,533 +3.2% | $76,846 +4.3% |
| 2020 | $5,360 | $73,643 +5.3% |
| 2019 | -- | $69,930 +9% |
| 2018 | $4,902 +3% | $64,172 +6.6% |
| 2017 | $4,759 +1.4% | $60,227 +7% |
| 2016 | $4,695 | $56,287 +1.6% |
| 2013 | $4,695 | $55,418 -26.1% |
| 2011 | -- | $74,948 -4.5% |
| 2010 | -- | $78,480 -6.3% |
| 2009 | -- | $83,764 -1.4% |
| 2008 | -- | $84,971 +6.6% |
| 2006 | -- | $79,728 +8.4% |
| 2005 | $4,197 +4.2% | $73,529 +6.9% |
| 2004 | $4,026 +3% | $68,809 +3.8% |
| 2003 | $3,908 +9% | $66,309 +10.4% |
| 2002 | $3,586 +4.3% | $60,059 +4.1% |
| 2001 | $3,438 +4.2% | $57,710 +3.4% |
| 2000 | $3,301 | $55,807 |
Find assessor info on the county website
Monthly payment
Est. payment
Payment breakdown
Explore the cost of this home by adjusting the details. Changes won't be saved.Climate risks
Neighborhood: 60050
Nearby schools
Schools provided by the listing agent
- Elementary: Ringwood School Primary Ctr
- Middle: Johnsburg Junior High School
- High: Johnsburg High School
- District: 12
Source: MRED as distributed by MLS GRID. This data may not be complete. We recommend contacting the local school district to confirm school assignments for this home.

Similar homes
- $590,0005 bd4 ba2.5k sqft717 Monterrey Ter, McHenry, IL 60050Active
 MLS ID #12721960, Catie Vanvalkenburg, Executive Realty Group LLC. MRED as distributed by MLS GRID
- $444,0004 bd3 ba3.1k sqft2930 Plumrose Ln, McHenry, IL 60050New
 MLS ID #12800792, Dawn Bremer, CSC, Keller Williams Success Realty. MRED as distributed by MLS GRID
- $479,9004 bd3 ba2.2k sqft5408 N Amby Ln, McHenry, IL 60051Re-activated
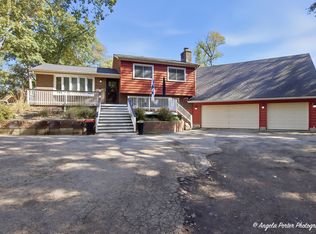 MLS ID #12786503, Lisa Savage, Brokerocity Inc. MRED as distributed by MLS GRID
- $575,0004 bd3 ba3.2k sqft1915 W Cobblestone Ln, McHenry, IL 60050Active
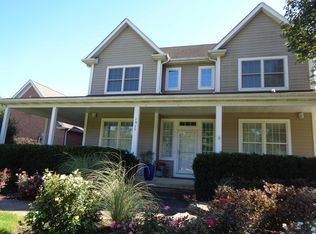 MLS ID #12775784, Daniel Laino, ADL Real Estate. MRED as distributed by MLS GRID
