Welcome to this lovely home located in the Southlake Beach community on this quite street in Garland. Having no neighbors behind, you’ll enjoy the privacy and peaceful setting this single story has to offer, with gorgeous mature trees in both the front and back of this home. Have fun under the covered patio, with ceiling fan, for outdoor get togethers. The floor plan is perfect for entertaining, with an eat-in kitchen that flows into the living area, and a spacious formal dining room, with a beautiful glass door separating the kitchen from the formal dining room. This updated 3-bedroom, 2 full baths, is a perfect blend of modern style with vintage charm, with high quality flooring throughout, and the nostalgic touch of a working vintage intercom radio system. The spacious great room provides tall ceilings, a decorative wood beam, and a cozy fireplace framed by a beautiful wood mantle and brick accent wall. The modern kitchen features gorgeous upgraded countertops, stylish backsplash, white cabinets and new stainless-steel appliances purchased in 2025. The separate laundry room has washer and dryer that will convey with the home for added convenience. The primary suite offers a relaxing retreat with an updated en suite bathroom. Two additional bedrooms provide plenty of space for guests, and a fully updated 2nd bathroom. This home has a brand new roof that is under warranty. Appreciate the oversized two car garage with alley access, as well as, a great storage shed off the back patio.
Located just minutes from Lake Ray Hubbard, shopping, dining and major highways, this home offers both comfort and convenience. Best of all, there is no HOA! Don’t miss this incredible opportunity to own this move-in ready, beautifully updated home in a fantastic location. Come see for yourself!
Pending
$319,900
5208 Pensacola Dr, Garland, TX 75043
3beds
1,503sqft
Single Family Residence
Built in 1972
7,187 Square Feet Lot
$319,600 Zestimate®
$213/sqft
$-- HOA
What's special
Stylish backsplashSpacious formal dining roomHigh quality flooring throughoutDecorative wood beamPrivacy and peaceful settingWhite cabinetsNew stainless-steel appliances
- 33 days |
- 193 |
- 12 |
Likely to sell faster than
Zillow last checked:
Listing updated:
Listed by:
Daryn Dominick 0769074 972-396-9100,
RE/MAX Four Corners 972-396-9100
Source: NTREIS,MLS#: 21330733
Facts & features
Interior
Bedrooms & bathrooms
- Bedrooms: 3
- Bathrooms: 2
- Full bathrooms: 2
Primary bedroom
- Features: Ceiling Fan(s), En Suite Bathroom
- Level: First
- Dimensions: 14 x 12
Living room
- Features: Ceiling Fan(s), Fireplace
- Level: First
- Dimensions: 19 x 14
Heating
- Central, Electric, Fireplace(s)
Cooling
- Central Air, Ceiling Fan(s), Electric
Appliances
- Included: Dishwasher, Electric Range, Disposal, Microwave
- Laundry: Washer Hookup, Dryer Hookup
Features
- Decorative/Designer Lighting Fixtures, Eat-in Kitchen, Pantry, Paneling/Wainscoting
- Flooring: Laminate
- Has basement: No
- Number of fireplaces: 1
- Fireplace features: Living Room, Masonry, Wood Burning
Interior area
- Total interior livable area: 1,503 sqft
Video & virtual tour
Property
Parking
- Total spaces: 2
- Parking features: Alley Access, Door-Multi, Garage Faces Rear
- Attached garage spaces: 2
Features
- Levels: One
- Stories: 1
- Patio & porch: Rear Porch, Patio, Covered
- Exterior features: Rain Gutters
- Pool features: None
- Fencing: Wood
Lot
- Size: 7,187 Square Feet
- Features: Sprinkler System, Few Trees
Details
- Additional structures: Shed(s)
- Parcel number: 26573500040160000
- Other equipment: Irrigation Equipment
Construction
Type & style
- Home type: SingleFamily
- Architectural style: Ranch,Detached
- Property subtype: Single Family Residence
Materials
- Brick
- Foundation: Slab
- Roof: Composition
Condition
- Year built: 1972
Utilities & green energy
- Sewer: Public Sewer
- Water: Public
- Utilities for property: Cable Available, Electricity Available, Sewer Available, Water Available
Community & HOA
Community
- Features: Curbs, Sidewalks
- Subdivision: Southlake Beach
HOA
- Has HOA: No
Location
- Region: Garland
Financial & listing details
- Price per square foot: $213/sqft
- Tax assessed value: $303,040
- Annual tax amount: $7,257
- Date on market: 7/16/2026
- Cumulative days on market: 26 days
- Listing terms: Cash,Conventional,1031 Exchange,FHA,VA Loan
- Exclusions: All personal items, curtains, curtain rods, TV's, TV mounts, Refrigerator
Estimated market value
$319,600
$304,000 - $336,000
$1,828/mo
Price history
| Date | Event | Price |
|---|---|---|
| 7/31/2026 | Pending sale | $319,900$213/sqft |
Source: NTREIS #21330733 Report a problem | ||
| 7/30/2026 | Contingent | $319,900$213/sqft |
Source: NTREIS #21330733 Report a problem | ||
| 7/30/2026 | Pending sale | $319,900$213/sqft |
Source: NTREIS #21330733 Report a problem | ||
| 7/23/2026 | Contingent | $319,900$213/sqft |
Source: NTREIS #21330733 Report a problem | ||
| 7/16/2026 | Listed for sale | $319,900+0.8%$213/sqft |
Source: NTREIS #21330733 Report a problem | ||
| 3/12/2025 | Sold | -- |
Source: NTREIS #20820772 Report a problem | ||
| 3/5/2025 | Pending sale | $317,500$211/sqft |
Source: NTREIS #20820772 Report a problem | ||
| 2/21/2025 | Contingent | $317,500$211/sqft |
Source: NTREIS #20820772 Report a problem | ||
| 2/13/2025 | Price change | $317,500-0.8%$211/sqft |
Source: NTREIS #20820772 Report a problem | ||
| 1/18/2025 | Listed for sale | $320,000+113.5%$213/sqft |
Source: NTREIS #20820772 Report a problem | ||
| 12/9/2016 | Sold | -- |
Source: Agent Provided Report a problem | ||
| 11/2/2016 | Pending sale | $149,900$100/sqft |
Source: The Shela Group #13488129 Report a problem | ||
| 11/1/2016 | Listed for sale | $149,900$100/sqft |
Source: The Shela Group #13488129 Report a problem | ||
Public tax history
| Year | Property taxes | Tax assessment |
|---|---|---|
| 2025 | $823 +96.1% | $303,040 +24.2% |
| 2024 | $420 +12.6% | $243,990 |
| 2023 | $373 -15.6% | $243,990 +15.7% |
| 2022 | $441 +7.2% | $210,940 +15% |
| 2021 | $412 -2.1% | $183,390 |
| 2020 | $421 +12.1% | $183,390 +8.8% |
| 2019 | $375 +2.8% | $168,500 +4.4% |
| 2018 | $365 -85.6% | $161,450 +10.2% |
| 2017 | $2,536 +141.7% | $146,560 +17% |
| 2016 | $1,050 +7.7% | $125,290 +21.2% |
| 2015 | $974 | $103,350 +10% |
| 2014 | $974 | $93,950 |
| 2013 | -- | -- |
| 2012 | -- | -- |
| 2011 | -- | -- |
| 2010 | -- | -- |
| 2009 | -- | -- |
| 2008 | -- | -- |
| 2007 | -- | -- |
| 2005 | -- | -- |
| 2004 | -- | -- |
| 2003 | -- | -- |
| 2002 | -- | -- |
| 2001 | -- | -- |
Find assessor info on the county website
Monthly payment
Est. payment
Payment breakdown
Explore the cost of this home by adjusting the details. Changes won't be saved.Climate risks
Neighborhood: 75043
Nearby schools
GreatSchools rating
- NAGlen Couch Elementary SchoolGrades: 3-5Distance: 0.7 mi
- NALyles Middle SchoolGrades: 8Distance: 0.8 mi
- 6/10Lakeview Centennial High SchoolGrades: 9-12Distance: 0.3 mi
Schools provided by the listing agent
- District: Garland ISD
Source: NTREIS. This data may not be complete. We recommend contacting the local school district to confirm school assignments for this home.
- $286,8004 bd2 ba1.8k sqft5206 Pensacola Dr, Garland, TX 75043Off Market
- $334,1004 bd2 ba2.3k sqft5210 Pensacola Dr, Garland, TX 75043Off Market
- $298,1004 bd2 ba1.9k sqft5204 Pensacola Dr, Garland, TX 75043Off Market
- $343,7004 bd2 ba2.1k sqft5214 Pensacola Dr, Garland, TX 75043Off Market
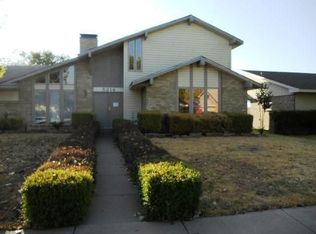
- $315,1004 bd2 ba1.9k sqft5205 Pensacola Dr, Garland, TX 75043Off Market
- $287,6004 bd2 ba1.7k sqft5201 Pensacola Dr, Garland, TX 75043Off Market
- $254,0001 bd1 ba97 sqft5690 Pensacola Dr #1C-629707, Garland, TX 75043Off Market
- $234,3001 bd1 ba143 sqft9060 Pensacola Dr #2B-630542, Garland, TX 75043Off Market
A local agent can set up tours, give advice and negotiate with sellers.
A local lender can help you make sure your offer is ready when you are.
Similar homes
- $300,0003 bd2 ba1.7k sqft3422 Knollpoint Dr, Garland, TX 75043For Sale
 MLS ID #21172826, Frank Hwang. NTREIS
 - $320,0003 bd2 ba1.4k sqft2113 McIntosh Dr, Garland, TX 75040For Sale
 MLS ID #21353263, Kristen Thornhill. NTREIS
 - $359,9003 bd2 ba1.7k sqft113 Country View Ln, Garland, TX 75043For Sale
 MLS ID #21315012, Jeff Hornischer. NTREIS
 - $420,0004 bd3 ba2k sqft3506 Valley View Ln, Garland, TX 75043For Sale
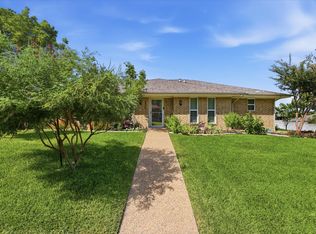 MLS ID #21357937, Joe Flores. NTREIS
 - $325,0003 bd2 ba1.5k sqft2118 Lamont Dr, Garland, TX 75040For SaleMLS ID #21323178, Ana Candido. NTREIS
- $299,9903 bd3 ba1.3k sqft505 Pleasant Valley Rd, Garland, TX 75040For SaleMLS ID #21339503, AN TRAN. NTREIS
- $325,0003 bd2 ba1.2k sqft4404 Astor Rd, Mesquite, TX 75150For SaleMLS ID #21338304, Maria Ammerman. NTREIS
- $329,0004 bd3 ba1.9k sqft11046 Delford Cir, Dallas, TX 75228For SaleMLS ID #21357311, Raul Arriaga. NTREIS
- $312,5003 bd2 ba1.3k sqft8010 Meadowlark Ln, Rowlett, TX 75088For SaleMLS ID #21333943, Amber Traylor. NTREIS
- $295,0003 bd2 ba1k sqft513 Hardy Dr, Garland, TX 75041For SaleMLS ID #21284954, Madison Doss. NTREIS
- $344,0004 bd2 ba1.7k sqft3605 Smartt St, Rowlett, TX 75088For SaleMLS ID #21339641, Arturo Salgado. NTREIS
- $325,0003 bd2 ba1.4k sqft9009 Willowbrook Dr, Rowlett, TX 75088For SaleMLS ID #21343798, Dave Young. NTREIS
- $385,0003 bd2 ba2.1k sqft11335 Drummond Cir, Dallas, TX 75228For SaleMLS ID #21290913, Tristan Phillips. NTREIS
- $289,0004 bd2 ba1.5k sqft1217 Rosewood Hills Dr, Garland, TX 75040For SaleMLS ID #21322962, Cindy Dunnican. NTREIS
- $280,0003 bd3 ba1.8k sqft2519 Maverick Ave, Dallas, TX 75228For SaleMLS ID #21346306, Casi Fricks. NTREIS
- $335,0003 bd2 ba1.7k sqft4006 Hanover Dr, Garland, TX 75042For SaleMLS ID #21301939, Angela Frazier Watson. NTREIS
- $325,0003 bd2 ba1.2k sqft212 Mapleridge Dr, Rockwall, TX 75032For SaleMLS ID #21290301, Blake Tinkle. NTREIS
- $330,0003 bd2 ba1.6k sqft2828 Bamboo St, Mesquite, TX 75150For SaleMLS ID #21241656, Andrew Nguyen. NTREIS
- $349,9993 bd2 ba1.8k sqft1717 Palo Alto Dr, Mesquite, TX 75150For SaleMLS ID #21306811, Rachel Pennant. NTREIS
- $320,0003 bd2 ba1.3k sqft7205 Airline Dr, Rowlett, TX 75089For SaleMLS ID #21267909, Jessica Banales. NTREIS
