***ASSUMABLE VA LOAN - 5.625 !!! -- DECREASING monthly payments and INCREASING affordability!! *******FIRST FLOOR PRIMARY SUITE*** making easy for any owner!!! **22 SOLAR PANELS*** saving hundreds on electricity bills!!!! *** *** 5209 Brookline is absolute goals! From the classic red brick facade to the towering front entry, this place oozes curb appeal. Inside, it's all about bright, open concept living think soaring ceilings, a cozy white subway tile fireplace, and a kitchen built for entertaining with crisp white cabinets, granite counters, and a breakfast bar peninsula. Up the stairs, you'll find a massive game room/loft with endless possibilities. With new carpet October 2026. The primary bath is a total sanctuary with a gorgeous glass shower and rainfall head, and the backyard? Totally fenced, shaded by mature trees, and rocking a covered deck with string lights ready for weekend hangouts. ***Convenient travel to JBSAs Randolph & Fort Sam Houston/BAMC, San Antonio, Austin, San Marcos. Don't miss this lovely jewel!!!***
For sale
$349,500
5209 Brookline, Schertz, TX 78108
4beds
2,621sqft
Single Family Residence
Built in 2006
6,403 Square Feet Lot
$343,000 Zestimate®
$133/sqft
$42/mo HOA
What's special
Towering front entryRainfall headGranite countersCurb appealSoaring ceilingsKitchen built for entertainingBreakfast bar peninsula
- 3 days
- 160
- 8
Likely to sell faster than
Zillow last checked:
Listing updated:
Listed by:
Sarah Villarreal TREC #843685 (830) 832-6658,
JB Goodwin, REALTORS
Source: LERA MLS,MLS#: 2023709
Facts & features
Interior
Bedrooms & bathrooms
- Bedrooms: 4
- Bathrooms: 3
- Full bathrooms: 2
- 1/2 bathrooms: 1
Primary bedroom
- Features: Walk-In Closet(s), Ceiling Fan(s), Full Bath
- Area: 195
- Dimensions: 15 x 13
Bedroom 2
- Area: 187
- Dimensions: 17 x 11
Bedroom 3
- Area: 143
- Dimensions: 13 x 11
Bedroom 4
- Area: 120
- Dimensions: 12 x 10
Primary bathroom
- Features: Tub/Shower Separate, Double Vanity
- Area: 108
- Dimensions: 12 x 9
Dining room
- Area: 150
- Dimensions: 15 x 10
Family room
- Area: 352
- Dimensions: 22 x 16
Kitchen
- Area: 140
- Dimensions: 14 x 10
Living room
- Area: 285
- Dimensions: 15 x 19
Heating
- Central, Electric
Cooling
- Central Air
Appliances
- Included: Microwave, Disposal, Dishwasher, Plumbed For Ice Maker, Water Softener Owned, Electric Water Heater, Plumb for Water Softener
- Laundry: Main Level, Laundry Room, Washer Hookup, Dryer Connection
Features
- Two Living Area, Separate Dining Room, Eat-in Kitchen, Pantry, Utility Room Inside, High Ceilings, High Speed Internet, Walk-In Closet(s), Master Downstairs, Ceiling Fan(s), Solid Counter Tops
- Flooring: Carpet, Vinyl
- Windows: Double Pane Windows
- Has basement: No
- Number of fireplaces: 1
- Fireplace features: One, Living Room
Interior area
- Total interior livable area: 2,621 sqft
Video & virtual tour
Property
Parking
- Total spaces: 2
- Parking features: Two Car Garage, Garage Door Opener
- Garage spaces: 2
Features
- Levels: Two
- Stories: 2
- Patio & porch: Covered, Deck
- Exterior features: Rain Gutters
- Pool features: None, Community
- Fencing: Privacy
Lot
- Size: 6,403 Square Feet
- Residential vegetation: Mature Trees
Details
- Parcel number: 1G0955202302000000
Construction
Type & style
- Home type: SingleFamily
- Property subtype: Single Family Residence
Materials
- Brick, Stone, Wood Siding
- Foundation: Slab
- Roof: Composition
Condition
- Pre-Owned
- New construction: No
- Year built: 2006
Details
- Builder name: Pulte
Utilities & green energy
- Electric: GVEC
- Sewer: CityofSchert
- Water: CityofSchert, Water System
- Utilities for property: City Garbage service
Community & HOA
Community
- Features: Playground, BBQ/Grill, City Bus, Cluster Mail Box, School Bus
- Security: Smoke Detector(s)
- Subdivision: Fairhaven
HOA
- Has HOA: Yes
- HOA fee: $127 quarterly
- HOA name: FAIRHAVEN HOA
Location
- Region: Schertz
Financial & listing details
- Price per square foot: $133/sqft
- Tax assessed value: $275,757
- Annual tax amount: $5,307
- Price range: $349.5K - $349.5K
- Date on market: 10/15/2026
- Cumulative days on market: 5 days
- Listing terms: Conventional,FHA,VA Loan,Cash
Estimated market value
$343,000
$326,000 - $360,000
$2,137/mo
Price history
| Date | Event | Price |
|---|---|---|
| 10/15/2026 | Listed for sale | $349,500+6.6%$133/sqft |
Source:  LERA MLS #2023709 Report a problem | ||
| 10/24/2022 | Sold | -- |
Source: LERA MLS #1636674 Report a problem | ||
| 10/18/2022 | Pending sale | $328,000$125/sqft |
Source: LERA MLS #1636674 Report a problem | ||
| 9/20/2022 | Contingent | $328,000$125/sqft |
Source: LERA MLS #1636674 Report a problem | ||
| 9/8/2022 | Listed for sale | $328,000+31.2%$125/sqft |
Source: LERA MLS #1636674 Report a problem | ||
| 10/5/2020 | Sold | -- |
Source: eXp Realty #46255011 Report a problem | ||
| 9/10/2020 | Pending sale | $250,000$95/sqft |
Source: eXp Realty LLC #1480531 Report a problem | ||
| 9/1/2020 | Listed for sale | $250,000$95/sqft |
Source: eXp Realty LLC #1480531 Report a problem | ||
| 4/20/2009 | Sold | -- |
Source: LERA MLS #768074 Report a problem | ||
| 2/11/2009 | Sold | -- |
Source: Public Record Report a problem | ||
Public tax history
| Year | Property taxes | Tax assessment |
|---|---|---|
| 2025 | -- | $275,757 -1.9% |
| 2024 | -- | $281,042 -13.3% |
| 2023 | $6,322 +17.3% | $324,284 +18.2% |
| 2022 | $5,389 +2.1% | $274,428 +10% |
| 2021 | $5,279 +12.6% | $249,480 +13.8% |
| 2020 | $4,687 | $219,223 +3.8% |
| 2019 | -- | $211,223 +2.4% |
| 2018 | $4,531 +4.6% | $206,314 +3.1% |
| 2017 | $4,332 +3.7% | $200,147 +2.9% |
| 2016 | $4,176 +9% | $194,559 +4.4% |
| 2015 | $3,830 | $186,359 +6.3% |
| 2014 | $3,830 | $175,370 +12.7% |
| 2013 | -- | $155,554 -1.5% |
| 2012 | -- | $157,940 -0.1% |
| 2011 | -- | $158,072 +4.4% |
| 2010 | -- | $151,478 -6.5% |
| 2009 | -- | $161,951 -5.1% |
| 2008 | -- | $170,617 +0.3% |
| 2007 | -- | $170,123 |
Find assessor info on the county website
Monthly payment
Est. payment
Payment breakdown
Explore the cost of this home by adjusting the details. Changes won't be saved.Climate risks
Neighborhood: 78108
Nearby schools
Schools provided by the listing agent
- Elementary: John A Sippel
- Middle: Dobie J. Frank
- High: Steele
- District: Schertz-Cibolo-Universal City Isd
Source: LERA MLS. This data may not be complete. We recommend contacting the local school district to confirm school assignments for this home.

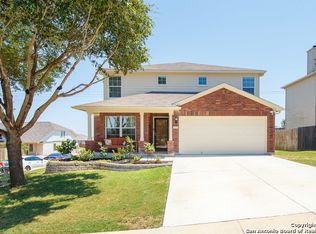

Similar homes
- $299,7004 bd3 ba2.4k sqft3687 PEBBLE BCH, Schertz, TX 78108For Sale

 MLS ID #2023562, Melanie Heath TREC #597098, MCH Realty Group. LERA MLS
- $356,5004 bd3 ba2.3k sqft3628 Scenic Dr, Schertz, TX 78108For Sale
 MLS ID #2011703, Brenda Griffin TREC #312670, New Castle Real Estate LLC. LERA MLS
- $349,9004 bd3 ba2.3k sqft5708 Mahogany Bay, Cibolo, TX 78108Active
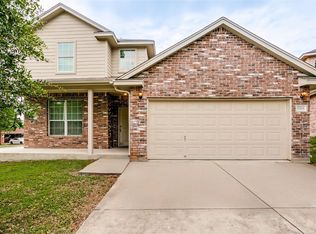
 MLS ID #3584229, Esmeralda Mcgee, eXp Realty, LLC. Unlock MLS
- $357,5004 bd3 ba2.6k sqft5705 WHISTLING STRAITS, Schertz, TX 78108For Sale
 MLS ID #2002700, Frank T. Ruffo TREC #325204, The Real Estate Group. LERA MLS
- $375,0004 bd2 ba1.6k sqft4882 KNOX VW, Schertz, TX 78108For SaleMLS ID #2023754, Vikas Manda TREC #709747, LPT Realty, LLC. LERA MLS
- $319,9005 bd3 ba2.9k sqft3747 Columbia, Cibolo, TX 78108For SaleMLS ID #2017011, Anthony Marotta TREC #613318, The Woodall Group of Texas. LERA MLS
- $320,0004 bd2 ba2k sqft5336 Storm King, Schertz, TX 78108For SaleMLS ID #1990682, Fabiola Vega TREC #830282, Redbird Realty LLC. LERA MLS
- $379,9004 bd3 ba2.1k sqft6506 Crockett Cv, Schertz, TX 78108For SaleMLS ID #1997484, Alex Fernandez TREC #841495, Orchard Brokerage. LERA MLS
- $315,0005 bd3 ba2.6k sqft5795 Saint Andrews, Schertz, TX 78108For SaleMLS ID #2013904, Jeffrey Garza TREC #648429, Redbird Realty LLC. LERA MLS
- $405,0004 bd3 ba3.6k sqft6081 COVERS CV, Schertz, TX 78108For SaleMLS ID #2020803, Daniel Lambert TREC #696721, Epique Realty LLC. LERA MLS
- $345,0003 bd2 ba1.8k sqft7016 Oldham Clf, Schertz, TX 78108For SaleMLS ID #2016279, Jill Porter TREC #703003, Fathom Realty. LERA MLS
- $339,0003 bd2 ba1.6k sqft6045 GRAYSON CLF, Schertz, TX 78108For SaleMLS ID #2006961, Kerry Alexander TREC #635469, LPT Realty, LLC. LERA MLS
- $299,9004 bd2 ba1.9k sqft6069 Covers Cv, Cibolo, TX 78108Active
 MLS ID #620519, Francene Larrabee, Larrabee Legacy Realty Group,. Central Texas MLS
- $319,0003 bd2 ba2k sqft3800 Columbia, Cibolo, TX 78108For SaleMLS ID #1991482, Tiffany Stevens TREC #544138, Real Broker, LLC. LERA MLS
- $340,0004 bd3 ba2.4k sqft524 Landmark FLS, Cibolo, TX 78108For SaleMLS ID #2017590, Robin Grove TREC #716869, PIONEER REALTY PARTNERS, LLC. LERA MLS
- $350,0003 bd2 ba2.1k sqft3421 SHERWIN DR, Schertz, TX 78108For SaleMLS ID #1966814, Cynthia Irving TREC #727597, Century 21 Scott Myers, REALTORS. LERA MLS
- $379,9005 bd3 ba2.8k sqft4576 SCOTS ELM, Schertz, TX 78108For SaleMLS ID #2014870, George Sanders TREC #560421, Texas Premier Realty. LERA MLS
- $273,0005 bd3 ba2.3k sqft3765 Columbia, Cibolo, TX 78108For SaleMLS ID #2009931, Amber Broadway TREC #618409, Opendoor Brokerage, LLC. LERA MLS
- $338,9993 bd2 ba1.7k sqft6792 Concho Creek, Schertz, TX 78108For SaleMLS ID #1963498, Consuelo Dominguez TREC #698501, Fathom Realty. LERA MLS
