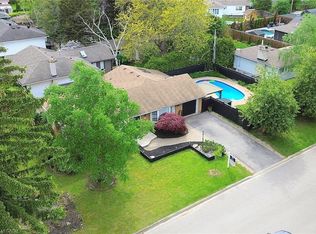
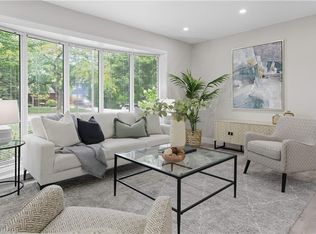
Welcome to this extensively renovated side-split in the highly sought-after Elizabeth Gardens community, offering approximately 2,225 sq. ft. of beautifully finished living space with 4 bedrooms and 2 bathrooms. Combining modern sophistication with exceptional functionality, this turnkey home is perfectly suited for today's family lifestyle. The bright, open-concept main level showcases impeccable craftsmanship and thoughtful design throughout. The stunning chef-inspired kitchen features quartz countertops, premium appliances, a large centre island with seating, stylish backsplash, and direct access to the private backyard—ideal for everyday living and entertaining. Engineered oak hardwood flooring, updated windows, pot lights, and a custom beverage centre complete this inviting space. The fully finished lower level expands the home's living space with a comfortable family room, spacious recreation area, fourth bedroom, and full bathroom, providing flexibility for guests, teenagers, or a home office setup. Outside, the curb appeal is equally impressive with professional landscaping, a covered front porch, backyard patio, detached garage, and fully fenced yard—creating the perfect setting for outdoor enjoyment. Located on a quiet, family-friendly street in South Burlington's desirable Elizabeth Gardens neighbourhood, this exceptional home is just minutes from the lake, parks, trails, top-rated schools, shopping, dining, the QEW, and the highly anticipated new Costco. A rare opportunity to enjoy a beautifully updated home in one of Burlington's most established lakeside communities. Simply move in and enjoy!
Pending
C$1,249,000
5211 Tamarac Dr, Burlington, ON L7L 3N3
4beds
1,150sqft
Single Family Residence, Residential
Built in 1964
7,200 Square Feet Lot
$-- Zestimate®
C$1,086/sqft
C$-- HOA
What's special
Extensively renovated side-splitBright open-concept main levelStunning chef-inspired kitchenQuartz countertopsPremium appliancesStylish backsplashEngineered oak hardwood flooring
- 44 days |
- 2 |
- 0 |
Zillow last checked:
Listing updated:
Listed by:
Sean Kavanagh, Salesperson,
Century 21 Miller Real Estate Ltd.,
Leo Manchisi, Salesperson,
Century 21 Miller Real Estate Ltd.
Source: ITSO,MLS®#: 40840629Originating MLS®#: Cornerstone Association of REALTORS®
Facts & features
Interior
Bedrooms & bathrooms
- Bedrooms: 4
- Bathrooms: 2
- Full bathrooms: 1
- 1/2 bathrooms: 1
Other
- Level: Second
- Area: 143.57
- Dimensions: 13ft. 4in. x 11ft. 1in.
Bedroom
- Level: Second
- Area: 108.93
- Dimensions: 12ft. 9in. x 9ft. 1in.
Bedroom
- Level: Second
- Area: 81.36
- Dimensions: 9ft. 3in. x 9ft. 1in.
Bedroom
- Level: Basement
- Area: 109.38
- Dimensions: 12ft. 6in. x 9ft. 7in.
Bathroom
- Description: With ensuite access
- Features: 4-Piece
- Level: Second
Bathroom
- Features: 2-Piece
- Level: Basement
Family room
- Level: Basement
Other
- Description: Combined with dining area
- Level: Main
- Area: 126.9
- Dimensions: 14ft. 10in. x 9ft. 0in. x 0ft. 0in.
Laundry
- Level: Basement
- Area: 221.5
- Dimensions: 20ft. 10in. x 11ft. 2in.
Recreation room
- Level: Basement
- Area: 239.75
- Dimensions: 17ft. 4in. x 14ft. 7in.
Heating
- Forced Air, Natural Gas
Cooling
- Central Air
Appliances
- Included: Bar Fridge, Dishwasher, Dryer, Gas Stove, Refrigerator, Washer
- Laundry: In-Suite
Features
- Auto Garage Door Remote(s)
- Windows: Window Coverings
- Basement: Full,Finished
- Number of fireplaces: 1
- Fireplace features: Gas
Interior area
- Total structure area: 2,225
- Total interior livable area: 1,150 sqft
- Finished area above ground: 1,150
- Finished area below ground: 1,075
Video & virtual tour
Property
Parking
- Total spaces: 5
- Parking features: Detached Garage, Garage Door Opener, Asphalt, Private Drive Single Wide
- Garage spaces: 1
- Uncovered spaces: 4
Features
- Stories: 2
- Frontage type: North
- Frontage length: 60.00
Lot
- Size: 7,200 Square Feet
- Dimensions: 60 x 120
- Features: Urban, Irregular Lot, Library, Park, Quiet Area, Schools
Details
- Parcel number: 070090028
- Zoning: LN5
Construction
Type & style
- Home type: SingleFamily
- Property subtype: Single Family Residence, Residential
Materials
- Board & Batten Siding, Brick
- Foundation: Concrete Block
- Roof: Asphalt Shing
Condition
- 51-99 Years
- New construction: No
- Year built: 1964
Utilities & green energy
- Sewer: Sewer (Municipal)
- Water: Municipal
Community & HOA
Location
- Region: Burlington
Financial & listing details
- Price per square foot: C$1,086/sqft
- Annual tax amount: C$5,695
- Date on market: 6/19/2026
- Inclusions: Dishwasher, Dryer, Garage Door Opener, Gas Stove, Refrigerator, Washer, Window Coverings, Electric Light Fixtures
- Exclusions: None
Sean Kavanagh, Salesperson
Sean Kavanagh, Salesperson
(905) 220-9198
By pressing Contact Agent, you agree that the real estate professional identified above may call/text you about your search, which may involve use of automated means and pre-recorded/artificial voices. You don't need to consent as a condition of buying any property, goods, or services. Message/data rates may apply. You also agree to our Terms of Use. Zillow does not endorse any real estate professionals. We may share information about your recent and future site activity with your agent to help them understand what you're looking for in a home.
Price history
| Date | Event | Price |
|---|---|---|
| 6/25/2026 | Pending sale | C$1,249,000C$1,086/sqft |
Source: ITSO #40840629 Report a problem | ||
| 6/19/2026 | Listed for sale | C$1,249,000-3.6%C$1,086/sqft |
Source: ITSO #40840629 Report a problem | ||
| 4/27/2022 | Listing removed | -- |
Source:  Cornerstone Association of REALTORS® - Hamilton-Burlington #H4132370 Report a problem Cornerstone Association of REALTORS® - Hamilton-Burlington #H4132370 Report a problem | ||
| 4/19/2022 | Listed for sale | C$1,295,000C$1,126/sqft |
Source: Cornerstone Association of REALTORS® - Hamilton-Burlington #H4132370 Report a problem | ||
Public tax history
Tax history is unavailable.
Climate risks
Neighborhood: Elizabeth Gardens
Nearby schools
GreatSchools rating
No schools nearby
We couldn't find any schools near this home.
- C$---- bd-- ba-- sqft5188 Cedarbrook Cres, Burlington, ON L7L3R1Off Market
- C$---- bd-- ba-- sqft5210 Meadowhill Rd, Burlington, ON L7L3L1Off Market
- C$---- bd-- ba-- sqft5180 Tamarac Dr, Burlington, ON L7L3N4Off Market
- C$1,146,0005 bd3 ba1.7k sqft5187 Cedarbrook Cres, Burlington, ON L7L3P9Sold
- C$---- bd-- ba-- sqft5188 Meadowhill Rd, Burlington, ON L7L3L1Off Market
- C$1,295,0004 bd2 ba-- sqft5171 Mulberry Dr, Burlington, ON L7L3P5For Sale
- C$---- bd-- ba-- sqft5247 Spruce Ave, Burlington, ON L7L1N2Off Market
- C$---- bd-- ba-- sqft5203 Cedarbrook Cres, Burlington, ON L7L3P9Off Market
Similar homes
- C$1,190,0003 bd2 ba1.2k sqft278 Purnell Pl, Burlington, ON L7L 4N2New Construction
 MLS ID #40835830, Evan Boyle, Salesperson, RE/MAX Escarpment Realty Inc.. ITSO
 - C$1,475,0004 bd2 ba1.3k sqft336 Tuck Dr, Burlington, ON L7L 2R3For Sale
 MLS ID #40849783, Natasha Eadie, Salesperson, Royal LePage Realty Plus Oakville Ltd.. ITSO
 - C$1,325,0004 bd2 ba1.6k sqft2225 Wyandotte Dr, Oakville, ON L6L 2T4For Sale
 MLS ID #40837874, Deborah Bennet, Salesperson, Century 21 Miller Real Estate Ltd.. ITSO
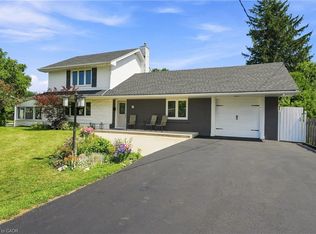
 - C$1,234,9003 bd2 ba1.5k sqft937 Park Ave W, Burlington, ON L7T 1N8For Sale
 MLS ID #40852177, Rob Golfi, Salesperson, RE/MAX Escarpment Golfi Realty Inc.. ITSO
 - C$1,149,9003 bd3 ba1.5k sqft431 Walkers Line, Burlington, ON L7N 2C9For SaleMLS ID #40840978, Michael K. Johnson, Salesperson, Real Broker Ontario Ltd.. ITSO
- C$1,299,9003 bd3 ba1.2k sqft1414 Dewbourne Cres, Burlington, ON L7M 1E7New ConstructionMLS ID #40846331, Tara Dunn, Salesperson, Sutton Group Summit Realty Inc.. ITSO
- C$1,075,0003 bd3 ba1.6k sqft5628 Stella Ln, Burlington, ON L7L 6X5For SaleMLS ID #40850721, Jay Prentice, Salesperson, eXp Realty. ITSO
- C$1,349,0004 bd3 ba1.5k sqft1379 Christina Ct, Burlington, ON L7P 2V8For SaleMLS ID #40832848, Brooke Hicks, Broker, Royal LePage Burloak Real Estate Services. ITSO
- C$1,249,9953 bd3 ba1.6k sqft9 Leslie Dr, Hamilton, ON L8G 2P9For SaleMLS ID #40844530, Leo Puskar, Salesperson, RE/MAX Escarpment Realty Inc.. ITSO
- C$888,0003 bd2 ba1.1k sqft2153 Caroline St, Burlington, ON L7R 1L7For SaleMLS ID #40850418, Kimberly Hall, Salesperson, RE/MAX Escarpment Realty Inc.. ITSO
- C$939,9003 bd2 ba1.1k sqft386 Patricia Dr, Burlington, ON L7T 1K2For SaleMLS ID #40851333, Claudio Cortina, Salesperson, Right at Home Realty. ITSO
- C$1,199,9994 bd3 ba1.6k sqft22 Rosebough St, Hamilton, ON L9H 5C5For SaleMLS ID #40848521, Drew Woolcott, Broker, RE/MAX Escarpment Realty Inc.. ITSO
- C$1,289,9993 bd2 ba1.3k sqft18 Fireside Dr, Hamilton, ON L8N 2Z7For SaleMLS ID #40844429, Eric Lapierre, Salesperson, RE/MAX Escarpment Realty Inc.. ITSO
- C$899,0004 bd3 ba1.3k sqft2258 Manchester Dr, Burlington, ON L7P 3W2For SaleMLS ID #40839938, Daniel Hale, Salesperson, eXp Realty. ITSO
- C$1,099,9002 bd2 ba1.1k sqft1262 Hidden Valley Rd, Burlington, ON L7P 0T5For SaleMLS ID #40831291, Mark Kupina, Salesperson, Royal LePage State Realty Inc.. ITSO
- C$1,469,9004 bd3 ba1.3k sqft2234 Kilbride St, Burlington, ON L7P 0J4For SaleMLS ID #40844835, Vickie Cooper, Salesperson, RE/MAX Escarpment Realty Inc.. ITSO
- C$1,199,0004 bd2 ba1.5k sqft31 Algonquin Ave, Hamilton, ON L9H 7K9For SaleMLS ID #40830041, Drew Woolcott, Broker, RE/MAX Escarpment Realty Inc.. ITSO
- C$1,499,9004 bd3 ba1.5k sqft134 Fairwood Pl W, Burlington, ON L7T 4B6For SaleMLS ID #40846662, Abbie Kaczmarek, Salesperson, RE/MAX Escarpment Realty Inc.. ITSO
- C$1,049,9003 bd3 ba1.6k sqft5010 Bunton Cres, Burlington, ON L7L 6H2For SaleMLS ID #40844227, Drew Woolcott, Broker, RE/MAX Escarpment Realty Inc.. ITSO
- C$1,599,9004 bd3 ba1.7k sqft586 Woodland Ave, Burlington, ON L7R 2S5For SaleMLS ID #40840453, Roy La Chappelle, Salesperson, Keller Williams Edge Realty. ITSO
