Rare pond-front home in a pool community, and it's completely move-in ready. This beautifully refreshed 4-bedroom, 2.5-bath, two-story home overlooks the water, so your backyard views are calm, private, and yours to enjoy year-round. Inside you'll find flexible space for how you actually live: a main-level office ideal for working from home (or a quiet study or playroom), plus an upstairs loft that flexes as a second living area, media room, or study zone. Cozy up to the wood-burning fireplace on cooler evenings. Fresh interior paint and brand-new carpet run up the stairs and across the entire upper level, clean, bright, and ready for your furniture on day one. Big-ticket peace of mind is already handled: the roof is just 4 years old. Outside, the home was pressure washed and given a designer-level refresh, with new trim around the windows and corners and a crisp repaint of the trim, garage door, front door, soffits, and downspouts for warm, modern curb appeal that stands out on the street. Living here means a community pool for summer weekends and Thompson Park right at the front of the neighborhood. Four bedrooms, an office, a loft, and a pond view at this price don't last, schedule your showing before it's gone.
Pending
$290,000
5214 Mesa Verde Dr, Indianapolis, IN 46237
4beds
2,097sqft
:
Get pre-qualified$1,974/mo
Residential, Single Family Residence
Built in 2001
7,405 Square Feet Lot
$-- Zestimate®
$138/sqft
$21/mo HOA
What's special
Wood-burning fireplaceOverlooks the waterDesigner-level refreshFresh interior paintPond-front home
- 22 days |
- 577 |
- 46 |
Zillow last checked:
Listing updated:
Listed by:
Craig Deboor 317-445-0351,
Real Broker, LLC,
Kris Bashenow,
Real Broker, LLC
Source: MIBOR as distributed by MLS GRID,MLS#: 22112903
Facts & features
Interior
Bedrooms & bathrooms
- Bedrooms: 4
- Bathrooms: 3
- Full bathrooms: 2
- 1/2 bathrooms: 1
- Main level bathrooms: 1
Primary bedroom
- Level: Upper
- Area: 288 Square Feet
- Dimensions: 18X16
Bedroom 2
- Level: Upper
- Area: 132 Square Feet
- Dimensions: 12X11
Bedroom 3
- Level: Upper
- Area: 120 Square Feet
- Dimensions: 12X10
Bedroom 4
- Level: Upper
- Area: 100 Square Feet
- Dimensions: 10X10
Dining room
- Level: Main
- Area: 160 Square Feet
- Dimensions: 16X10
Great room
- Level: Main
- Area: 256 Square Feet
- Dimensions: 16X16
Kitchen
- Features: Tile-Ceramic
- Level: Main
- Area: 182 Square Feet
- Dimensions: 14X13
Loft
- Level: Upper
- Area: 180 Square Feet
- Dimensions: 18X10
Office
- Features: Tile-Ceramic
- Level: Main
- Area: 100 Square Feet
- Dimensions: 10X10
Heating
- Heat Pump, Electric
Cooling
- Central Air, Heat Pump
Appliances
- Included: Dishwasher, Dryer, Electric Water Heater, Disposal, Electric Oven, Refrigerator, Washer
- Laundry: Main Level
Features
- Breakfast Bar, High Ceilings, Entrance Foyer, High Speed Internet, Eat-in Kitchen, Pantry, Walk-In Closet(s)
- Has basement: No
- Number of fireplaces: 1
- Fireplace features: Great Room
Interior area
- Total structure area: 2,097
- Total interior livable area: 2,097 sqft
Property
Parking
- Total spaces: 2
- Parking features: Attached
- Attached garage spaces: 2
Features
- Levels: Two
- Stories: 2
- Patio & porch: Patio, Covered
- Fencing: Fenced,Chain Link
- Has view: Yes
- View description: Pond
- Water view: Pond
- Waterfront features: Pond
Lot
- Size: 7,405 Square Feet
- Features: Sidewalks, Street Lights, Trees-Small (Under 20 Ft)
Details
- Parcel number: 491502103008000300
- Horse amenities: None
Construction
Type & style
- Home type: SingleFamily
- Architectural style: Traditional
- Property subtype: Residential, Single Family Residence
Materials
- Vinyl With Brick
- Foundation: Slab
Condition
- New construction: No
- Year built: 2001
Utilities & green energy
- Water: Public
Community & HOA
Community
- Subdivision: Thompson Park
HOA
- Has HOA: Yes
- Amenities included: Pool
- Services included: Association Home Owners, Entrance Common, Insurance, Maintenance, Snow Removal
- HOA fee: $125 semi-annually
Location
- Region: Indianapolis
Financial & listing details
- Price per square foot: $138/sqft
- Tax assessed value: $280,500
- Annual tax amount: $2,666
- Date on market: 7/9/2026
- Cumulative days on market: 23 days
Estimated market value
Not available
Estimated sales range
Not available
Not available
Price history
| Date | Event | Price |
|---|---|---|
| 7/11/2026 | Pending sale | $290,000$138/sqft |
Source:  MIBOR as distributed by MLS GRID #22112903 Report a problem MIBOR as distributed by MLS GRID #22112903 Report a problem | ||
| 7/9/2026 | Listed for sale | $290,000+156.6%$138/sqft |
Source: MIBOR as distributed by MLS GRID #22112903 Report a problem | ||
| 12/15/2006 | Sold | $113,000$54/sqft |
Source: MIBOR as distributed by MLS GRID #2574721 Report a problem | ||
Public tax history
| Year | Property taxes | Tax assessment |
|---|---|---|
| 2025 | $2,666 +3.9% | $280,500 +5.2% |
| 2024 | $2,566 +4.6% | $266,600 +3.9% |
| 2023 | $2,453 +24.4% | $256,600 +4.6% |
| 2022 | $1,972 +12.3% | $245,300 +24.4% |
| 2021 | $1,756 +11% | $197,200 +12.3% |
| 2020 | $1,582 +2.1% | $175,600 +11% |
| 2019 | $1,549 +2.6% | $158,200 +2.1% |
| 2018 | $1,510 +1.9% | $154,900 +4.8% |
| 2017 | $1,482 +11.2% | $147,800 +5% |
| 2016 | $1,333 -0.7% | $140,700 +4.8% |
| 2014 | $1,342 +4.8% | $134,200 +6% |
| 2013 | $1,280 | $126,600 -1.1% |
| 2012 | $1,280 | $128,000 -0.1% |
| 2011 | -- | $128,100 |
| 2010 | $1,281 +6% | $128,100 +6% |
| 2009 | $1,208 | $120,800 -9.1% |
| 2007 | -- | $132,900 -4.3% |
| 2006 | -- | $138,900 -1.7% |
| 2005 | -- | $141,300 |
| 2004 | -- | $141,300 +0.3% |
| 2003 | -- | $140,900 +81.3% |
| 2002 | -- | $77,700 |
Find assessor info on the county website
Monthly payment
Est. payment
Payment breakdown
Explore the cost of this home by adjusting the details. Changes won't be saved.Climate risks
Neighborhood: Galludet
Nearby schools
GreatSchools rating
- 5/10Arlington Elementary SchoolGrades: K-3Distance: 0.8 mi
- 7/10Franklin Central Junior HighGrades: 7-8Distance: 4.1 mi
- 9/10Franklin Central High SchoolGrades: 9-12Distance: 2.3 mi
- $228,6003 bd1 ba1.3k sqft5220 Mesa Verde Dr, Indianapolis, IN 46237Off Market

- $250,6003 bd2 ba1.3k sqft5208 Mesa Verde Dr, Indianapolis, IN 46237Off Market
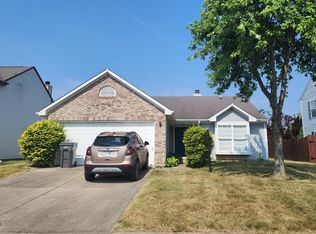
- $269,3004 bd3 ba1.9k sqft5226 Mesa Verde Dr, Indianapolis, IN 46237Off Market

- $320,1004 bd3 ba2 sqft5202 Mesa Verde Dr, Indianapolis, IN 46237Off Market
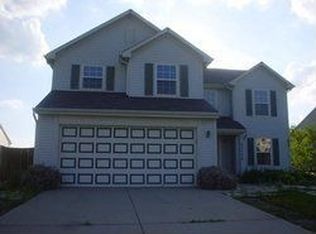
- $248,0003 bd1 ba1.5k sqft5209 Mesa Verde Dr, Indianapolis, IN 46237Off Market
- $302,7004 bd3 ba2.2k sqft5217 Mesa Verde Dr, Indianapolis, IN 46237Off Market
- $245,6003 bd2 ba1.4k sqft5232 Mesa Verde Dr, Indianapolis, IN 46237Off Market
- $185,7103 bd2 ba1.3k sqft5150 Mesa Verde Dr, Indianapolis, IN 46237Sold
A local agent can set up tours, give advice and negotiate with sellers.
Similar homes
- $305,0004 bd3 ba2.5k sqft7917 Daylily Dr, Indianapolis, IN 46237Active
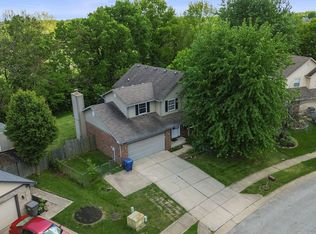 MLS ID #22100498, Van Thawng, eXp Realty, LLC. MIBOR as distributed by MLS GRID
 - $304,0003 bd2 ba2.1k sqft6310 Copper Ct, Indianapolis, IN 46237Active
 MLS ID #22113561, Jerry Gemmecke, F.C. Tucker Company. MIBOR as distributed by MLS GRID
 - $340,0004 bd3 ba2.7k sqft5636 Glen Canyon Dr, Indianapolis, IN 46237Active
 MLS ID #22108612, Van Thawng, eXp Realty, LLC. MIBOR as distributed by MLS GRID
 - $287,0004 bd3 ba2.3k sqft8422 Weathervane Ct, Indianapolis, IN 46239Active
 MLS ID #22110261, Pau Suan, CENTURY 21 Scheetz. MIBOR as distributed by MLS GRID
 - $300,0003 bd2 ba1.6k sqft5844 Edelle Dr, Indianapolis, IN 46237ActiveMLS ID #22083123, Van Thawng, eXp Realty, LLC. MIBOR as distributed by MLS GRID
- $285,0004 bd3 ba2.9k sqft7807 Fox Glen Dr, Indianapolis, IN 46239ActiveMLS ID #22108509, Shelly Dalton, Bennett Realty. MIBOR as distributed by MLS GRID
- $259,9004 bd2 ba1.6k sqft(Undisclosed Address), Indianapolis, IN 46239ActiveMLS ID #22110857, Betty Strohm, My Agent. MIBOR as distributed by MLS GRID
- $270,0003 bd3 ba1.6k sqft4001 Maple Manor Dr, Indianapolis, IN 46237ActiveMLS ID #22105255, Van Thawng, eXp Realty, LLC. MIBOR as distributed by MLS GRID
- $319,9003 bd2 ba1.9k sqft7711 Germander Ln, Indianapolis, IN 46237ActiveMLS ID #22101027, David C Brenton, DAVID BRENTON'S TEAM. MIBOR as distributed by MLS GRID
- $304,0003 bd2 ba2k sqft5250 Hearst Ln, Indianapolis, IN 46239ActiveMLS ID #22099680, Manzil Kohli, Vylla Home. MIBOR as distributed by MLS GRID
- $240,0004 bd2 ba1.8k sqft1914 E Werges Ave, Indianapolis, IN 46237ActiveMLS ID #22102455, Neil Tremblett, F.C. Tucker Company. MIBOR as distributed by MLS GRID
- $250,0003 bd2 ba1.8k sqft3907 Owster Ln, Indianapolis, IN 46237ActiveMLS ID #22105085, Benjaman St. Vincent, Highgarden Real Estate. MIBOR as distributed by MLS GRID
- $250,0003 bd2 ba1.6k sqft10211 Gate Dr, Indianapolis, IN 46239ActiveMLS ID #22117067, Canyce Lane, Keller Williams Indy Metro NE. MIBOR as distributed by MLS GRID
- $300,0004 bd3 ba2.7k sqft944 Angus Ln, Indianapolis, IN 46217ActiveMLS ID #22116027, Jeffrey Paxson, Jeff Paxson Team. MIBOR as distributed by MLS GRID
- $270,0003 bd3 ba1.8k sqft10604 Pavilion Dr, Indianapolis, IN 46259ActiveMLS ID #22115414, Jake Stiles, Coldwell Banker Stiles. MIBOR as distributed by MLS GRID
- $265,0003 bd3 ba2k sqft1411 Alonzo Pl, Indianapolis, IN 46217ActiveMLS ID #22113272, Anthony Lee, Victory Realty Team. MIBOR as distributed by MLS GRID
- $235,0002 bd2 ba1.4k sqft6510 Waybridge Ct, Indianapolis, IN 46237ActiveMLS ID #22113109, Mark Clarey, Keller Williams Indy Metro Partners. MIBOR as distributed by MLS GRID
- $274,9003 bd2 ba1.9k sqft642 Crossfield Dr, Indianapolis, IN 46239ActiveMLS ID #22107010, Daimon Buck, F.C. Tucker Company. MIBOR as distributed by MLS GRID
- $335,0004 bd3 ba2.9k sqft1838 Irish Lake Ln, Indianapolis, IN 46239ActiveMLS ID #22107447, Molly Hadley, F.C. Tucker Company. MIBOR as distributed by MLS GRID
- $310,0003 bd3 ba2k sqft2917 Limber Pine Dr, Whiteland, IN 46184ActiveMLS ID #22115844, Tamela Burton, Keller Williams Indy Metro Partners. MIBOR as distributed by MLS GRID
