Stunning built to suit, modern farmhouse in Southside West Lee Hills on a premium corner lot with mountain views front and rear. This 2,300 sq ft home features soaring 22' vaulted ceilings in the living and dining areas, anchored by a dramatic fireplace and filled with natural light from black-on-black Pella Lifestyle windows. The gourmet kitchen boasts a 5'x8' island, high-end appliances, and a walk-in pantry. Main level offers 2 bedrooms plus a flexible office/3rd bedroom option, including a luxurious primary suite with a spa-inspired 5-piece bath and a secondary en suite. Additional highlights include main level laundry, powder bath, drop zone, front deck with balcony, and covered rear porch. The full unfinished walkout basement offers future expansion potential, complemented by an oversized 3-car garage—perfect for storage, toys, or workshop space.
Active
$849,900
5219 Lynn Meadows Dr, Pueblo, CO 81005
3beds
4,600sqft
:
Get pre-qualified$5,348/mo
Single Family Residence
Built in 2027
0.25 Acres Lot
$-- Zestimate®
$185/sqft
$-- HOA
What's special
Dramatic fireplaceWalk-in pantrySecondary en suiteFront deck with balconyPowder bathMain level laundryCovered rear porch
- 125 days |
- 87 |
- 0 |
Zillow last checked:
Listing updated:
Listed by:
Laura Espinoza 719-671-8903,
Sorella Real Estate
Source: PAR,MLS#: 239199
Facts & features
Interior
Bedrooms & bathrooms
- Bedrooms: 3
- Bathrooms: 3
- Full bathrooms: 3
- 1/2 bathrooms: 1
- Main level bedrooms: 3
Primary bedroom
- Level: Main
- Area: 224
- Dimensions: 14 x 16
Bedroom 2
- Level: Main
- Area: 168
- Dimensions: 12 x 14
Bedroom 3
- Level: Main
- Area: 156
- Dimensions: 12 x 13
Dining room
- Level: Main
- Area: 210
- Dimensions: 14 x 15
Kitchen
- Level: Main
- Area: 180
- Dimensions: 15 x 12
Living room
- Level: Main
- Area: 280
- Dimensions: 20 x 14
Features
- New Paint, Ceiling Fan(s), Vaulted Ceiling(s), Walk-In Closet(s), Soaking Tub, Walk-in Shower
- Flooring: New Floor Coverings, Hardwood, Tile
- Basement: Full,Unfinished
- Number of fireplaces: 1
Interior area
- Total structure area: 4,600
- Total interior livable area: 4,600 sqft
Video & virtual tour
Property
Parking
- Total spaces: 3
- Parking features: 3 Car Garage Attached, Garage Door Opener
- Has attached garage: Yes
- Covered spaces: 3
Accessibility
- Accessibility features: Handicap Access
Features
- Patio & porch: Porch-Covered-Front, Deck-Open-Front, Deck-Open-Rear, Deck-Side
- Exterior features: Balcony
Lot
- Size: 0.25 Acres
- Dimensions: 94 x 143
- Features: Corner Lot
Details
- Zoning: R-2
- Special conditions: Standard
Construction
Type & style
- Home type: SingleFamily
- Architectural style: Ranch
- Property subtype: Single Family Residence
Condition
- New Construction
- New construction: Yes
- Year built: 2027
Community & HOA
Community
- Security: Smoke Detector/CO
- Subdivision: Regency and Meadows
Location
- Region: Pueblo
Financial & listing details
- Price per square foot: $185/sqft
- Annual tax amount: $1,320
- Date on market: 4/9/2026
- Road surface type: Paved
Estimated market value
Not available
Estimated sales range
Not available
Not available
Price history
| Date | Event | Price |
|---|---|---|
| 4/9/2026 | Listed for sale | $849,900$185/sqft |
Source:  PAR #239199 Report a problem PAR #239199 Report a problem | ||
Public tax history
Tax history is unavailable.
Monthly payment
Est. payment
Payment breakdown
Explore the cost of this home by adjusting the details. Changes won't be saved.Climate risks
Neighborhood: Regency
Nearby schools
GreatSchools rating
- 6/10Goodnight Elementary SchoolGrades: PK-8Distance: 1.2 mi
- 3/10South High SchoolGrades: 9-12Distance: 1.2 mi
- 2/10Pueblo Academy of ArtsGrades: 6-8Distance: 1 mi
Schools provided by the listing agent
- District: D60
Source: PAR. This data may not be complete. We recommend contacting the local school district to confirm school assignments for this home.
- $394,5003 bd2 ba1.9k sqft1540 Savannah Dr, Pueblo, CO 81005Off Market
- $426,5003 bd2 ba1.9k sqft5214 Lynn Meadows Dr, Pueblo, CO 81005Off Market
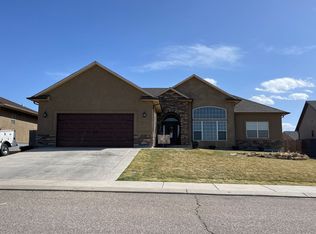
- $600,7003 bd3 ba2.6k sqft5203 Lynn Meadows Dr, Pueblo, CO 81005Off Market
- $694,4005 bd3 ba3.8k sqft5218 Lynn Meadows Dr, Pueblo, CO 81005Off Market
- $487,5003 bd3 ba4.4k sqft5210 Lynn Meadows Dr, Pueblo, CO 81005Off Market
- $476,3003 bd3 ba1.5k sqft1602 Savannah Dr, Pueblo, CO 81005Off Market
- $14,2424 bd2 ba2k sqft5118 Lynn Meadows Dr, Pueblo, CO 81005Off Market
- $293,4556 bd3 ba3.5k sqft1533 Savannah Dr, Pueblo, CO 81005Off Market
A local agent can set up tours, give advice and negotiate with sellers.
A local lender can help you make sure your offer is ready when you are.
Similar homes
- $1,000,0005 bd5 ba5.3k sqft5529 Terracina Pl, Pueblo, CO 81005For Sale
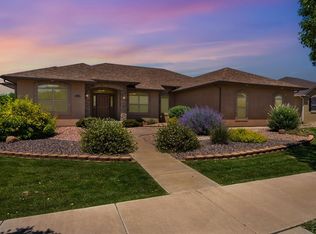 MLS ID #241323, Travis Fraker, Redfin Corp. PAR
 - $1,050,0005 bd4 ba5.4k sqft5638 Venezia Way, Pueblo, CO 81005For Sale
 MLS ID #240542, Travis Fraker, Redfin Corp. PAR
 - $820,0004 bd5 ba5.5k sqft491 W Winterhaven Dr, Pueblo West, CO 81007For Sale
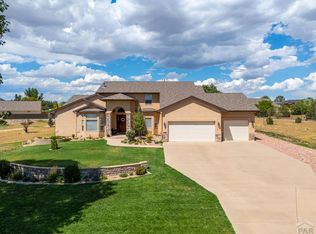 MLS ID #241531, Jami Baker Orr Team, Keller Williams Performance Realty. PAR
 - $750,0006 bd5 ba4k sqft8 Pasadena Dr, Pueblo, CO 81005For Sale
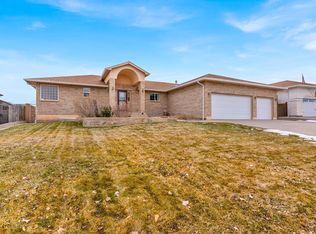 MLS ID #239248, Julia Mcbrayer, HomeSmart Preferred Realty. PAR
 - $850,0002 bd2 ba2.5k sqft1035 Newton Rd, Pueblo, CO 81005For Sale
 MLS ID #1991676, William Dixon, RE/MAX Alliance Parker. elevateMLS
 - $989,0004 bd5 ba3.5k sqft5900 Highway 96, Pueblo, CO 81005For SaleMLS ID #240358, Annette Maldonado, Picket Fence Real Estate, LLC. PAR
- $790,0003 bd3 ba2.8k sqft965 Newton Rd, Pueblo, CO 81005For SaleMLS ID #239664, Joette Schalla, Fay Ranches Inc. PAR
- $474,0004 bd3 ba4.6k sqft8 Destino Pl, Pueblo, CO 81005For SaleMLS ID #240377, Walt Pickard, Sorella Real Estate. PAR
- $925,0004 bd3 ba4.6k sqft1024 S Greenbrier Dr, Pueblo West, CO 81007For SaleMLS ID #239677, Jami Baker Orr Team, Keller Williams Performance Realty. PAR
- $799,0006 bd3 ba4k sqft3115 Canyon Heights Rd, Pueblo, CO 81005For SaleMLS ID #237363, Caren Ermel, Southern Colorado Mountain Real Estate. PAR
- $750,0003 bd3 ba3.1k sqft1747 Newton Rd, Pueblo, CO 81005For SaleMLS ID #238960, Joette Schalla, Fay Ranches Inc. PAR
- $445,0005 bd3 ba3.4k sqft3514 Saint Clair Ave, Pueblo, CO 81005For SaleMLS ID #240970, Megan Moffitt, Rocky Mountain Realty. PAR
- $849,9005 bd4 ba5.3k sqft449 S Siesta Ln, Pueblo West, CO 81007For SaleMLS ID #237356, Cynthia Williams, RE/MAX Associates. PAR
- $470,0004 bd3 ba4.4k sqft204 Bridle Trl, Pueblo, CO 81005For SaleMLS ID #235166, Sheryl Papish, Rocky Mountain Realty. PAR
- $524,9005 bd4 ba3.9k sqft26 Altadena Dr, Pueblo, CO 81005For SaleMLS ID #240524, Stacy Wade, Realty One Group Apex. PAR
- $460,0004 bd4 ba3.1k sqft3 Twilight Ln, Pueblo, CO 81005For SaleMLS ID #232628, David Anderson, RE/MAX Of Pueblo Inc. PAR
- $595,5003 bd3 ba4.4k sqft5832 Nolan Dr, Pueblo, CO 81004For SaleMLS ID #241612, Linda Hedrick, eXp Realty, LLC. PAR
- $699,9006 bd4 ba4.1k sqft701 W Questa Dr, Pueblo West, CO 81007For SaleMLS ID #240953, Brittany Martinez (Ratliff), RE/MAX Associates. PAR
- $899,0005 bd4 ba5.1k sqft1237 N Challenger Pl, Pueblo West, CO 81007For SaleMLS ID #240721, Raylene Luckett-Froman, Keller Williams Performance Realty. PAR
- $729,9006 bd4 ba4.5k sqft1009 S Oak Valley Dr, Pueblo West, CO 81007For SaleMLS ID #240637, Carriann Martinez, Sun Mesa. PAR
