Stunning custom home in desirable Liberty Point, just minutes from Lake Pueblo with breathtaking mountain views! The grand foyer and living room feature soaring 19-foot ceilings, while 10-foot ceilings and 8-foot doors throughout create an open, elegant feel. The kitchen offers granite countertops, a large island, new stainless steel appliances, a double oven, and opens to a spacious casual dining area, complementing the separate formal dining room and providing exceptional space for everyday living and entertaining. The main level includes a spacious primary suite with a jetted tub and oversized walk-in closet, private office, powder room, and a dining area with a double-sided gas fireplace shared with the living room. Upstairs, you'll find three additional bedrooms, including a generously sized bedroom with a private 3/4 en-suite bath, plus an additional full bathroom. The finished basement is perfect for entertaining with a wet bar, refrigerator, microwave, abundant cabinetry, a full bathroom, storage, and a pool table that is included. Outside, enjoy the beautifully landscaped yard with front and back automatic sprinkler systems, concrete fencing, and a private tennis/basketball court. Additional features include an oversized garage with workshop area, recently painted interior and exterior trim, radon mitigation system, new upper-level central A/C, and a tankless water heater. Meticulously maintained and truly move-in ready, this exceptional home showcases pride of owner.
Pending
$820,000
491 W Winterhaven Dr, Pueblo West, CO 81007
4beds
5,531sqft
Single Family Residence
Built in 2001
1.44 Acres Lot
$-- Zestimate®
$148/sqft
$-- HOA
What's special
- 23 days |
- 709 |
- 40 |
Likely to sell faster than
Zillow last checked:
Listing updated:
Listed by:
Jami Orr GRI 719-240-8678,
Keller Williams Performance Realty
Source: elevateMLS,MLS#: 4259252
Facts & features
Interior
Bedrooms & bathrooms
- Bedrooms: 4
- Bathrooms: 5
- Full bathrooms: 2
- 3/4 bathrooms: 2
- 1/2 bathrooms: 1
Other
- Level: Main
- Area: 323 Square Feet
- Dimensions: 19 x 17
Heating
- Forced Air, Natural Gas
Cooling
- Ceiling Fan(s), Central Air
Appliances
- Included: Cooktop, Dishwasher, Double Oven, Microwave, Oven, Refrigerator
Features
- 9Ft + Ceilings, Vaulted Ceiling(s), See Prop Desc Remarks, Wet Bar
- Flooring: Carpet, Tile, Wood
- Windows: Window Coverings
- Basement: Full,Partially Finished
- Number of fireplaces: 1
- Fireplace features: Gas, One
Interior area
- Total structure area: 5,531
- Total interior livable area: 5,531 sqft
- Finished area above ground: 3,608
- Finished area below ground: 1,923
Property
Parking
- Total spaces: 3
- Parking features: Attached, Oversized, See Remarks, RV Access/Parking
- Attached garage spaces: 3
Features
- Levels: Two
- Stories: 2
- Exterior features: Tennis Court(s)
- Has view: Yes
- View description: Mountain(s)
Lot
- Size: 1.44 Acres
- Features: Level, See Remarks
Details
- Additional structures: Workshop
- Parcel number: 0622404014
Construction
Type & style
- Home type: SingleFamily
- Property subtype: Single Family Residence
Materials
- Stone, Stucco, Frame
- Roof: Composite Shingle
Condition
- Existing Home
- New construction: No
- Year built: 2001
Utilities & green energy
- Water: Assoc/Distr
- Utilities for property: Electricity Connected, Natural Gas Connected
Community & HOA
Location
- Region: Pueblo West
Financial & listing details
- Price per square foot: $148/sqft
- Tax assessed value: $830,000
- Annual tax amount: $4,834
- Date on market: 8/3/2026
- Listing terms: Cash,Conventional,FHA,VA Loan
- Electric utility on property: Yes
Estimated market value
Not available
Estimated sales range
Not available
Not available
Price history
| Date | Event | Price |
|---|---|---|
| 8/15/2026 | Pending sale | $820,000$148/sqft |
Source:  elevateMLS #4259252 Report a problem elevateMLS #4259252 Report a problem | ||
| 8/3/2026 | Listed for sale | $820,000-8.9%$148/sqft |
Source:  PAR #241531 Report a problem PAR #241531 Report a problem | ||
| 8/15/2024 | Listing removed | $899,900+13.9%$163/sqft |
Source: PAR #201183 Report a problem | ||
| 1/17/2023 | Sold | $790,000-7%$143/sqft |
Source: PAR #205477 Report a problem | ||
| 11/20/2022 | Contingent | $849,900$154/sqft |
Source: PAR #205477 Report a problem | ||
| 10/26/2022 | Price change | $849,900-5.6%$154/sqft |
Source: PAR #205477 Report a problem | ||
| 8/22/2022 | Listed for sale | $899,900$163/sqft |
Source: PAR #205477 Report a problem | ||
| 8/4/2022 | Listing removed | -- |
Source: elevateMLS #6697295 Report a problem | ||
| 5/19/2022 | Listed for sale | $899,900+63.6%$163/sqft |
Source: PAR #201183 Report a problem | ||
| 3/24/2021 | Listing removed | -- |
Source: Owner Report a problem | ||
| 11/18/2018 | Listing removed | $550,000$99/sqft |
Source: Owner Report a problem | ||
| 8/20/2018 | Listed for sale | $550,000-6.6%$99/sqft |
Source: Owner Report a problem | ||
| 6/19/2006 | Sold | $589,000$106/sqft |
Source: Public Record Report a problem | ||
Public tax history
| Year | Property taxes | Tax assessment |
|---|---|---|
| 2025 | $4,982 -1.2% | $51,880 -4.2% |
| 2024 | $5,041 +21.9% | $54,140 -6.5% |
| 2023 | $4,136 -2.5% | $57,930 +38.7% |
| 2022 | $4,241 +5.8% | $41,770 -2.8% |
| 2021 | $4,008 +0.3% | $42,970 +6.1% |
| 2020 | $3,997 +9.4% | $40,517 +10.8% |
| 2018 | $3,655 | $36,555 |
| 2017 | $3,655 +100% | $36,555 -0.9% |
| 2016 | $1,827 | $36,874 |
| 2015 | $1,827 -50.8% | $36,874 -2.1% |
| 2014 | $3,712 -6% | $37,669 |
| 2013 | $3,949 -10.1% | $37,669 -5.6% |
| 2012 | $4,391 | $39,898 |
| 2011 | $4,391 -0.8% | $39,898 -10% |
| 2010 | $4,428 +6.7% | $44,342 +0% |
| 2009 | $4,149 -1.5% | $44,340 +6.8% |
| 2008 | $4,213 +4.8% | $41,530 |
| 2007 | $4,018 +4% | $41,530 +12.3% |
| 2006 | $3,864 +2.8% | $36,990 +10.7% |
| 2005 | $3,760 +1.6% | $33,400 |
| 2004 | $3,699 +56.3% | $33,400 -1% |
| 2003 | $2,366 +203.7% | $33,730 +51.7% |
| 2002 | $779 +80.3% | $22,230 +183.9% |
| 2001 | $432 | $7,830 |
Find assessor info on the county website
Monthly payment
Est. payment
Payment breakdown
Explore the cost of this home by adjusting the details. Changes won't be saved.Climate risks
Neighborhood: Pueblo West
Nearby schools
GreatSchools rating
- 4/10Desert Sage Elementary SchoolGrades: PK-5Distance: 1 mi
- 6/10Sky View Middle SchoolGrades: 6-8Distance: 1.5 mi
- 7/10Pueblo West High SchoolGrades: 9-12Distance: 1.8 mi
Schools provided by the listing agent
- District: Pueblo-70
Source: elevateMLS. This data may not be complete. We recommend contacting the local school district to confirm school assignments for this home.
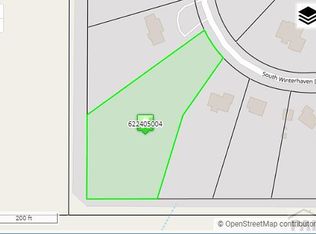
- $125,5002.47 acres1395 S Winterhaven Dr, Pueblo West, CO 81007Sold
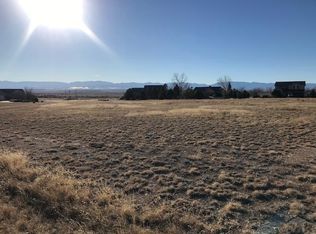
- $675,0005 bd4 ba4.9k sqft1291 S Winterhaven Dr, Pueblo West, CO 81007Sold

- $805,0001.8 acres1382 S Winterhaven Dr, Pueblo West, CO 81007Off Market
- $569,9003 bd3 ba1.9k sqft1383 S Sweetwater Ave, Pueblo West, CO 81007Off Market
- $589,0005 bd3 ba3.9k sqft496 W Winterhaven Dr, Pueblo West, CO 81007Sold
- $431,1003 bd2 ba1.9k sqft1365 S Sweetwater Ave, Pueblo West, CO 81007Off Market
- $414,7004 bd3 ba2.4k sqft484 W Winterhaven Dr, Pueblo West, CO 81007Off Market
- $513,4004 bd3 ba3.5k sqft492 W Winterhaven Dr, Pueblo West, CO 81007Off Market
A local agent can set up tours, give advice and negotiate with sellers.
A local lender can help you make sure your offer is ready when you are.
Similar homes
- $799,0005 bd4 ba4.6k sqft995 S Linden Pl, Pueblo West, CO 81007For Sale
 MLS ID #241550, Eli Byler, RE/MAX Associates. PAR
 - $820,0004 bd4 ba5.5k sqft1073 W El Esperante Dr, Pueblo West, CO 81007For Sale
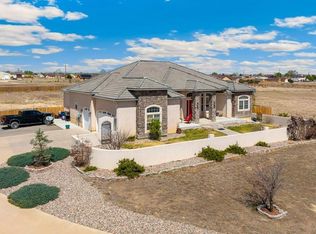 MLS ID #239288, Darrell Wass, REMAX PROPERTIES. PAR
 - $720,0004 bd4 ba3.2k sqft845 S Tijuana Dr, Pueblo West, CO 81007For Sale
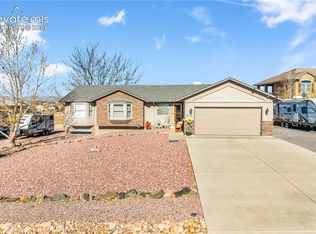
 MLS ID #8947795, Nichelle Phillips, Lifestyle International Realty. elevateMLS
 - $799,0005 bd4 ba5.3k sqft449 S Siesta Ln, Pueblo West, CO 81007For Sale
 MLS ID #237356, Cynthia Williams, RE/MAX Associates. PAR
 - $925,0004 bd3 ba4.6k sqft1024 S Greenbrier Dr, Pueblo West, CO 81007For SaleMLS ID #239677, Jami Baker Orr Team, Keller Williams Performance Realty. PAR
- $540,0004 bd3 ba3.8k sqft1165 S Oakleaf Dr, Pueblo West, CO 81007For SaleMLS ID #241566, Tracy Bastian, Rocky Mountain Realty. PAR
- $589,9006 bd3 ba4.1k sqft1230 E Bella Vista Dr, Pueblo West, CO 81007For SaleMLS ID #241921, Team Rochelle Cozzolino, Keller Williams Performance Realty. PAR
- $629,0005 bd3 ba3.6k sqft1161 S Papago Dr, Pueblo West, CO 81007For SaleMLS ID #239968, David Ramirez, RE/MAX Associates. PAR
- $625,0005 bd4 ba3.4k sqft1073 W Mescalero Dr, Pueblo West, CO 81007For SaleMLS ID #241711, Travis Fraker, Redfin Corp. PAR
- $574,9004 bd3 ba3.4k sqft970 S Bayonne Dr, Pueblo West, CO 81007For SaleMLS ID #237113, Lori Allen, Peak Realty LLC. PAR
- $474,9003 bd2 ba3.7k sqft1140 W Shenandoah Dr, Pueblo West, CO 81007For SaleMLS ID #241752, Lorraine Glach, Keller Williams Performance Realty. PAR
- $475,0005 bd4 ba3.5k sqft1259 S Winterhaven Dr E, Pueblo West, CO 81007For SaleMLS ID #240939, Travis Fraker, Redfin Corp. PAR
- $499,9005 bd3 ba3.5k sqft777 E Woodleaf Dr, Pueblo West, CO 81007For SaleMLS ID #241637, Jannette Huismann, NAV Real Estate. PAR
- $599,9004 bd4 ba3.6k sqft253 W Mangrum Dr, Pueblo West, CO 81007For SaleMLS ID #240724, Team Gary Miller, RE/MAX Of Pueblo Inc. PAR
- $544,9003 bd3 ba2.8k sqft1156 W Bella Casa Dr, Pueblo West, CO 81007For SaleMLS ID #240872, Glenn Knutson, Glenn Knutson Properties. PAR
- $574,9004 bd3 ba3.7k sqft542 E Abeyta Dr, Pueblo West, CO 81007For SaleMLS ID #241549, Lorraine Glach, Keller Williams Performance Realty. PAR
- $425,5004 bd3 ba2.9k sqft138 S Spaulding Ave, Pueblo West, CO 81007For SaleMLS ID #241567, Cimberley Moore-Devenyns, eXp Realty, LLC. PAR
- $574,7194 bd2 ba3k sqft831 E Paseo Dorado Dr, Pueblo West, CO 81007For SaleMLS ID #240669, Ryan Marquez, BH&G-Kenney and Company. PAR
- $575,0005 bd3 ba3.1k sqft1620 W Camino De Los Ranchos, Pueblo West, CO 81007For SaleMLS ID #240718, Jami Baker Orr Team, Keller Williams Performance Realty. PAR
- $580,0005 bd3 ba3.1k sqft553 S Saunders Dr W, Pueblo West, CO 81007For SaleMLS ID #239721, Jami Baker Orr Team, Keller Williams Performance Realty. PAR
