Embrace a sanctuary of refined comfort within this meticulously crafted bungalow, perfectly situated within the vibrant community of Edson. This detached home, thoughtfully designed with an open floorplan offers an inviting atmosphere to both relax and entertain. Stepping inside reveals a beautifully updated interior, where new vinyl plank flooring flows seamlessly throughout the main living areas, complemented by plush new carpet in select rooms. A new kitchen takes center stage, showcasing modern appliances, including a kitchen island for convenient meal preparation, creating a space that is both functional and stylish. Warm light illuminates every corner, thanks to new lighting fixtures installed throughout the kitchen, hallway, dining room, and entries. Indulge in the tranquility of the main bathroom, completely refreshed with new sink, vanity, mirror, lighting, medicine cabinet, and toilet – creating a spa-like experience. Upstairs, freshly painted walls adorned with new baseboards and trim enhance the home’s appeal, providing a crisp and inviting aesthetic. Four bedrooms provide ample space for family and guests, including one below grade, while three full bathrooms offer convenience and privacy. A finished basement provides additional living space, perfect for recreation or accommodating guests. There is new carpet and baseboards in the family room and bedroom and paint in the family room and laundry room. Enjoy outdoor living with the new 20x16 deck with privacy panels, pergola and 2 sets of stairs overlooking the landscaped backyard. There is plenty of parking in the driveway or the detached garage. With schools, shopping, and outdoor rink close by, this residence offers an exceptional blend of comfort, style, and community living.
For sale
C$449,900
5219 S 9th Ave, Edson, AB T7E 1J3
4beds
1,264sqft
Single Family Residence
Built in 1979
7,405 Square Feet Lot
$-- Zestimate®
C$356/sqft
C$-- HOA
What's special
Open floorplanBeautifully updated interiorNew kitchenModern appliancesLandscaped backyard
- 2 days
- 3
- 0
Zillow last checked:
Listing updated:
Listed by:
Kari Shand, Associate Broker,
Royal Lepage Edson Real Estate
Source: courtesy of Pillar9 System,MLS®#: A2357844 Originating MLS®#: Alberta West Realtors Association
Facts & features
Interior
Bedrooms & bathrooms
- Bedrooms: 4
- Bathrooms: 3
- Full bathrooms: 3
Other
- Level: Main
- Dimensions: 13`2" x 13`0"
Bedroom
- Level: Main
- Dimensions: 9`10" x 7`10"
Bedroom
- Level: Main
- Dimensions: 9`10" x 10`0"
Other
- Level: Basement
- Dimensions: 14`1" x 22`7"
Other
- Level: Main
- Dimensions: 8`0" x 6`9"
Other
- Level: Main
- Dimensions: 9`10" x 4`11"
Other
- Level: Basement
- Dimensions: 7`2" x 10`8"
Dining room
- Level: Main
- Dimensions: 9`11" x 13`3"
Family room
- Level: Basement
- Dimensions: 32`7" x 16`8"
Kitchen
- Level: Main
- Dimensions: 12`3" x 9`8"
Laundry
- Level: Basement
- Dimensions: 14`1" x 22`7"
Living room
- Level: Main
- Dimensions: 17`8" x 18`5"
Heating
- Forced Air, Natural Gas
Cooling
- None
Appliances
- Included: Dishwasher, Dryer, Microwave, Refrigerator, Stove(s), Washer
- Laundry: In Basement, Laundry Room
Features
- Built-in Features, Ceiling Fan(s), Kitchen Island, Open Floorplan, Storage
- Flooring: Carpet
- Windows: Window Coverings
- Basement: Full
- Number of fireplaces: 1
- Fireplace features: Wood Burning
Interior area
- Total interior livable area: 1,264 sqft
Video & virtual tour
Property
Parking
- Total spaces: 4
- Parking features: Asphalt, Double Garage Detached, Driveway, Garage Door Opener
- Garage spaces: 1
- Has uncovered spaces: Yes
Features
- Levels: One
- Stories: 1
- Patio & porch: Deck
- Exterior features: Private Yard, Storage
- Fencing: Fenced
- Frontage length: 19.83M 65`1"
Lot
- Size: 7,405 Square Feet
- Features: Back Yard, Front Yard, Landscaped, Lawn, Low Maintenance Landscape, Private
Details
- Additional structures: Shed(s)
- Parcel number: 113123395
- Zoning: R1
Construction
Type & style
- Home type: SingleFamily
- Architectural style: Bungalow
- Property subtype: Single Family Residence
Materials
- Stucco
- Foundation: Concrete Perimeter
- Roof: Asphalt Shingle
Condition
- New construction: No
- Year built: 1979
Community & HOA
Community
- Features: Street Lights
- Subdivision: Edson
HOA
- Has HOA: No
Location
- Region: Edson
Financial & listing details
- Price per square foot: C$356/sqft
- Date on market: 11/16/2026
- Inclusions: shed
Price history
Price history is unavailable.
Public tax history
Tax history is unavailable.
Climate risks
Neighborhood: T7E
Nearby schools
GreatSchools rating
No schools nearby
We couldn't find any schools near this home.


Similar homes
- C$445,0004 bd3 ba1.7k sqft1421 W Edson Dr, Edson, AB T7E 1H6For Sale
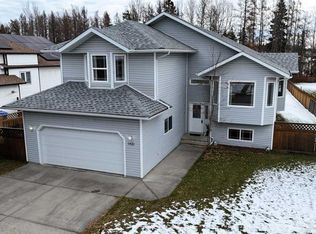 MLS ID #A2357310, Lori Gelmici-Hanni, Broker, Royal Lepage Edson Real Estate. courtesy of Pillar9 System
- C$439,9004 bd3 ba1.2k sqft5237 E 16th Ave, Edson, AB T7E 1H1For Sale
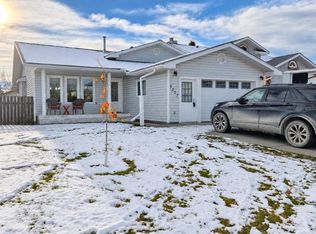 MLS ID #A2355063, Elaine Taylor, Associate, Royal Lepage Edson Real Estate. courtesy of Pillar9 System
- C$299,9004 bd3 ba1.1k sqft5746 S 9th Ave, Edson, AB T7E 1J3For Sale
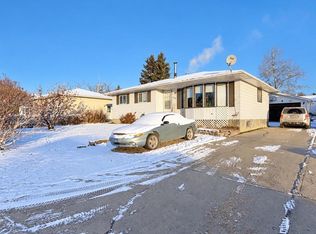 MLS ID #A2356060, Rochelle Kennedy, Associate, Century 21 Twin Realty. courtesy of Pillar9 System
- C$299,9004 bd3 ba1.1k sqft5746 9th Ave, Edson, AB T7E 1J3For Sale
 Century 21 Canada
