Stunning all-brick cottage in the gated enclave of Ashton Park, one of Franklin's most sought-after Section 1 addresses. This 3 bedroom, 3 bath home offers 2,784 square feet of thoughtfully designed living space with hardwood floors throughout and a kitchen finished in granite countertops and rich stained wood cabinetry. New upstairs HVAC (June 2026) and fresh paint throughout add move-in-ready peace of mind. The open patio invites easy outdoor living, and the home's curb appeal sets the tone from the moment you arrive. HOA includes grounds maintenance for true lock and leave convenience. Minutes from Cool Springs shopping, dining, and top Williamson County schools. Gated Ashton Park homes rarely come available. Schedule your private showing today.
Active
$959,000
522 Eden Park Dr, Franklin, TN 37067
3beds
2,784sqft
:
Get pre-qualified$5,752/mo
Single Family Residence, Residential
Built in 2004
6,098 Square Feet Lot
$-- Zestimate®
$344/sqft
$257/mo HOA
What's special
- 18 days |
- 882 |
- 26 |
Likely to sell faster than
Zillow last checked:
Listing updated:
Listed by:
Benton Pittman 615-473-8564,
FiddleTree Realty 615-473-8564
Source: RealTracs MLS as distributed by MLS GRID,MLS#: 3281005
Facts & features
Interior
Bedrooms & bathrooms
- Bedrooms: 3
- Bathrooms: 3
- Full bathrooms: 3
- Main level bedrooms: 2
Primary bathroom
- Features: Double Vanity
- Level: Double Vanity
Heating
- Central
Cooling
- Central Air
Appliances
- Included: Electric Oven, Electric Range
- Laundry: Electric Dryer Hookup, Washer Hookup
Features
- High Speed Internet
- Flooring: Wood
- Basement: None
- Number of fireplaces: 1
- Fireplace features: Den, Gas
Interior area
- Total structure area: 2,784
- Total interior livable area: 2,784 sqft
- Finished area above ground: 2,784
Property
Parking
- Total spaces: 4
- Parking features: Garage Door Opener, Attached/Detached, Driveway, On Street
- Garage spaces: 2
- Uncovered spaces: 2
Features
- Levels: One
- Stories: 2
- Patio & porch: Patio, Covered
Lot
- Size: 6,098 Square Feet
- Dimensions: 45 x 139
Details
- Parcel number: 094061H E 04900 00014061I
- Special conditions: Standard
Construction
Type & style
- Home type: SingleFamily
- Architectural style: Cottage
- Property subtype: Single Family Residence, Residential
Materials
- Other, Brick, Stone
- Roof: Asphalt
Condition
- New construction: No
- Year built: 2004
Utilities & green energy
- Sewer: Public Sewer
- Water: Public
- Utilities for property: Water Available, Cable Connected
Community & HOA
Community
- Security: Carbon Monoxide Detector(s), Fire Alarm, Security Gate, Smoke Detector(s)
- Subdivision: Ashton Park Sec 1
HOA
- Has HOA: Yes
- Services included: Maintenance Grounds, Trash
- HOA fee: $257 monthly
- Second HOA fee: $2,700 one time
Location
- Region: Franklin
Financial & listing details
- Price per square foot: $344/sqft
- Tax assessed value: $894,600
- Annual tax amount: $3,502
- Date on market: 7/15/2026
- Date available: 07/14/2004
Estimated market value
Not available
Estimated sales range
Not available
Not available
Price history
| Date | Event | Price |
|---|---|---|
| 7/28/2026 | Listed for sale | $959,000+160.9%$344/sqft |
Source:  RealTracs MLS as distributed by MLS GRID #3281005 Report a problem RealTracs MLS as distributed by MLS GRID #3281005 Report a problem | ||
| 10/27/2004 | Sold | $367,530$132/sqft |
Source: Public Record Report a problem | ||
Public tax history
| Year | Property taxes | Tax assessment |
|---|---|---|
| 2025 | $3,502 +14.9% | $223,650 +58.2% |
| 2024 | $3,048 | $141,350 |
| 2023 | $3,048 | $141,350 |
| 2022 | $3,048 | $141,350 |
| 2021 | $3,048 -1% | $141,350 +18.4% |
| 2020 | $3,078 | $119,375 |
| 2019 | $3,078 +2.8% | $119,375 |
| 2018 | $2,994 | $119,375 |
| 2017 | $2,994 | $119,375 |
| 2016 | -- | $119,375 +19.7% |
| 2015 | -- | $99,700 |
| 2014 | -- | $99,700 |
| 2013 | -- | $99,700 |
| 2012 | -- | $99,700 |
| 2011 | -- | $99,700 +0.4% |
| 2007 | $2,616 | $99,318 |
| 2006 | $2,616 -25.7% | $99,318 +16.8% |
| 2005 | $3,522 +683.2% | $85,064 +518.6% |
| 2004 | $450 | $13,750 |
| 2002 | $450 | $13,750 |
| 2001 | -- | $13,750 |
Find assessor info on the county website
Monthly payment
Est. payment
Payment breakdown
Explore the cost of this home by adjusting the details. Changes won't be saved.Climate risks
Neighborhood: Seward Hall
Nearby schools
GreatSchools rating
- 9/10Kenrose Elementary SchoolGrades: K-5Distance: 2.6 mi
- 9/10Woodland Middle SchoolGrades: 6-8Distance: 3.4 mi
- 10/10Ravenwood High SchoolGrades: 9-12Distance: 2.3 mi
Schools provided by the listing agent
- Elementary: Kenrose Elementary
- Middle: Woodland Middle School
- High: Ravenwood High School
Source: RealTracs MLS as distributed by MLS GRID. This data may not be complete. We recommend contacting the local school district to confirm school assignments for this home.
- $1,065,400-- bd-- ba2.5k sqft520 Eden Park Dr, Franklin, TN 37067Off Market
- $1,258,000-- bd3 ba3.1k sqft524 Eden Park Dr, Franklin, TN 37067Off Market
- $1,393,300-- bd4 ba3.2k sqft518 Eden Park Dr, Franklin, TN 37067Off Market
- $990,8003 bd3 ba2.9k sqft528 Eden Park Ln, Franklin, TN 37067Sold
- $990,8003 bd3 ba3.2k sqft528 Eden Park Dr, Franklin, TN 37067Sold
- $932,7002 bd2 ba1.9k sqft516 Eden Park Dr, Franklin, TN 37067Off Market
- $758,0003 bd3 ba2.1k sqft530 Eden Park Dr, Franklin, TN 37067Sold
- $2,093,100-- bd5 ba5.1k sqft313 Keswick Grove Ln, Franklin, TN 37067Off Market
A local agent can set up tours, give advice and negotiate with sellers.
A local lender can help you make sure your offer is ready when you are.
Similar homes
- $965,0003 bd3 ba3.1k sqft700 Pebble Springs Dr, Franklin, TN 37067For Sale
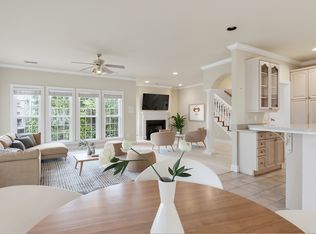
 MLS ID #3223178, Suzanne Smothers. RealTracs MLS as distributed by MLS GRID
 - $989,0004 bd4 ba3.6k sqft1205 Homewood Ct, Franklin, TN 37067For Sale
 MLS ID #3312082, Merideth Ford. RealTracs MLS as distributed by MLS GRID
 - $999,9004 bd4 ba3.6k sqft502 Eden Park Dr, Franklin, TN 37067For Sale
 MLS ID #3270719, Maryann Palise. RealTracs MLS as distributed by MLS GRID
 - $934,0004 bd3 ba2.7k sqft171 Broadwell Cir, Franklin, TN 37067For Sale
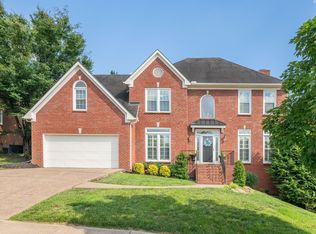 MLS ID #3245419, Alicia Griffith. RealTracs MLS as distributed by MLS GRID
 - $865,0003 bd3 ba2.8k sqft200 Bateman Ave, Franklin, TN 37067For SaleMLS ID #3245854, LeAnn Wood. RealTracs MLS as distributed by MLS GRID
- $949,0005 bd3 ba3.1k sqft148 Ketch Ct, Franklin, TN 37067For SaleMLS ID #3229208, Dwan Smith. RealTracs MLS as distributed by MLS GRID
- $750,0004 bd3 ba2.6k sqft1026 Dunrobin Dr, Franklin, TN 37067For SaleMLS ID #3312396, Jack Patrick. RealTracs MLS as distributed by MLS GRID
- $997,9004 bd3 ba3.7k sqft1206 Broadmoor Cir, Franklin, TN 37067For SaleMLS ID #3232652, Meredith Rachel Zeller. RealTracs MLS as distributed by MLS GRID
- $920,0004 bd3 ba3.3k sqft1005 Market St, Franklin, TN 37067For SaleMLS ID #3248290, Jane Campbell. RealTracs MLS as distributed by MLS GRID
- $775,0003 bd3 ba2.4k sqft1209 Limerick Ln, Franklin, TN 37067For SaleMLS ID #3272331, Amrita Misra. RealTracs MLS as distributed by MLS GRID
- $829,9004 bd3 ba2.9k sqft1023 Market St, Franklin, TN 37067For SaleMLS ID #3216928, Jim A Attar. RealTracs MLS as distributed by MLS GRID
- $829,9005 bd4 ba3.3k sqft1504 Braden Cir, Franklin, TN 37067For SaleMLS ID #3270642, Tasia Treimer. RealTracs MLS as distributed by MLS GRID
- $1,049,0004 bd4 ba4.1k sqft1412 Leeds Dr E, Franklin, TN 37067For SaleMLS ID #3186329, Gaven Smith. RealTracs MLS as distributed by MLS GRID
- $850,0004 bd3 ba3.3k sqft1403 Marrimans Ct, Franklin, TN 37067For SaleMLS ID #3189803, Hagan Stone. RealTracs MLS as distributed by MLS GRID
- $999,9505 bd4 ba3.7k sqft1414 Chantilly Ln, Franklin, TN 37067For SaleMLS ID #3251501, Andrea Baker. RealTracs MLS as distributed by MLS GRID
- $765,0004 bd3 ba2.4k sqft102 Walters Ave, Franklin, TN 37067For SaleMLS ID #3278523, Tracy Zimmerman. RealTracs MLS as distributed by MLS GRID
- $719,9003 bd3 ba2.3k sqft1144 French Town Ln, Franklin, TN 37067For SaleMLS ID #3272021, Olivia Haley. RealTracs MLS as distributed by MLS GRID
- $749,0004 bd3 ba2.5k sqft1120 Hudson Ln, Franklin, TN 37067For SaleMLS ID #3244792, Natalie Stanley. RealTracs MLS as distributed by MLS GRID
- $765,0004 bd3 ba2.4k sqft1018 Market St, Franklin, TN 37067For SaleMLS ID #3242411, Anna Brown, ABR, GRI, PSA, SRS. RealTracs MLS as distributed by MLS GRID
- $759,9994 bd3 ba3k sqft1707 Calderwood Ct, Franklin, TN 37067For SaleMLS ID #3220782, Jimmy Wilson. RealTracs MLS as distributed by MLS GRID
