Step inside to discover an elegant and light-filled interior featuring rich hardwood floors, oversized bay windows, and a warm gas fireplace anchoring the spacious family room. Designed for both everyday living and upscale entertaining, the family room flows seamlessly into the formal dining room with continued hardwood flooring and timeless finishes throughout. The gourmet kitchen is a true showpiece, appointed with artisan cabinetry, luxurious quartz countertops, a Blanco sink, recessed lighting, center island, and stainless-steel appliances — creating the perfect blend of sophistication and functionality. A versatile first-floor bonus room offers endless possibilities as a 4th bedroom, private home office, or playroom. The impressive wood staircase leads to the second level featuring two oversized bedrooms with hardwood floors and a beautifully appointed full bath. The expansive primary suite serves as a private retreat complete with hardwood flooring, dual closets, and a spa-inspired en suite bath. Extensive updates and improvements enhance the home’s modern appeal, including fresh paint, designer lighting, updated plumbing, roof, patio, shed, hardwood flooring, boiler (2020), HWT (2020) and upgraded electrical panel. The finished lower level provides additional premium living space of approximately 300 sq ft, ideal for a home gym, media room, office, or recreation area, along with a dedicated laundry room. Step outside to your own private backyard oasis featuring an ultra-deep 217-foot lot and an expansive patio designed for exceptional outdoor entertaining, dining, and relaxation. This remarkable property offers the perfect combination of luxury, comfort, and location. Showings to start May 27th and offers due June 2nd at 8:00pm.
Pending
$419,900
5239 Ledge Ln, Williamsville, NY 14221
3beds
1,846sqft
Single Family Residence
Built in 1960
0.5 Acres Lot
$-- Zestimate®
$227/sqft
$-- HOA
What's special
Timeless finishes throughoutPrivate backyard oasisVersatile first-floor bonus roomRecessed lightingCenter islandDual closetsRich hardwood floors
- 58 days |
- 114 |
- 3 |
Zillow last checked:
Listing updated:
Listed by:
Superlative Real Estate, Inc. 716-553-3558,
Ryan J Mills 716-553-3558
Source: NYSAMLSs,MLS#: B1684845 Originating MLS: Buffalo
Originating MLS: BuffaloFacts & features
Interior
Bedrooms & bathrooms
- Bedrooms: 3
- Bathrooms: 3
- Full bathrooms: 2
- 1/2 bathrooms: 1
- Main level bathrooms: 1
Heating
- Gas, Baseboard
Cooling
- Central Air
Appliances
- Included: Appliances Negotiable, Gas Water Heater
Features
- Separate/Formal Dining Room, Eat-in Kitchen
- Flooring: Ceramic Tile, Hardwood, Varies
- Basement: Partial,Partially Finished
- Number of fireplaces: 1
Interior area
- Total structure area: 1,846
- Total interior livable area: 1,846 sqft
Property
Parking
- Total spaces: 2
- Parking features: Attached, Garage
- Attached garage spaces: 2
Features
- Levels: Two
- Stories: 2
- Exterior features: Blacktop Driveway
Lot
- Size: 0.5 Acres
- Dimensions: 100 x 217
- Features: Rectangular, Rectangular Lot, Residential Lot
Details
- Parcel number: 1432000571800002016000
- Special conditions: Standard
Construction
Type & style
- Home type: SingleFamily
- Architectural style: Colonial,Split Level
- Property subtype: Single Family Residence
Materials
- Brick
- Foundation: Poured
Condition
- Resale
- Year built: 1960
Utilities & green energy
- Sewer: Septic Tank
- Water: Connected, Public
- Utilities for property: Water Connected
Community & HOA
Community
- Subdivision: Holland Land Company's Su
Location
- Region: Williamsville
Financial & listing details
- Price per square foot: $227/sqft
- Tax assessed value: $333,000
- Annual tax amount: $5,790
- Date on market: 5/26/2026
- Cumulative days on market: 50 days
- Listing terms: Cash,Conventional,FHA,VA Loan
Estimated market value
Not available
Estimated sales range
Not available
$3,574/mo
Price history
| Date | Event | Price |
|---|---|---|
| 6/3/2026 | Pending sale | $419,900$227/sqft |
Source:  NYSAMLSs #B1684845 Report a problem NYSAMLSs #B1684845 Report a problem | ||
| 5/26/2026 | Listed for sale | $419,900+101.6%$227/sqft |
Source: NYSAMLSs #B1684845 Report a problem | ||
| 8/6/2014 | Sold | $208,250-5.3%$113/sqft |
Source: NYSAMLSs #B453434 Report a problem | ||
| 6/13/2014 | Listed for sale | $219,900+30.9%$119/sqft |
Source: Hunt Real Estate ERA #b453434 Report a problem | ||
| 2/21/2008 | Sold | $168,000+112.7%$91/sqft |
Source: Public Record Report a problem | ||
| 7/3/2007 | Sold | $79,000$43/sqft |
Source: Public Record Report a problem | ||
Public tax history
| Year | Property taxes | Tax assessment |
|---|---|---|
| 2025 | -- | $333,000 |
| 2024 | -- | $333,000 +48.7% |
| 2023 | -- | $224,000 |
| 2022 | -- | $224,000 |
| 2021 | -- | $224,000 +4.2% |
| 2020 | -- | $215,000 |
| 2019 | -- | $215,000 |
| 2018 | -- | $215,000 +3.4% |
| 2017 | $5,348 +211.8% | $208,000 |
| 2016 | $1,715 | $208,000 |
| 2015 | -- | $208,000 +23.8% |
| 2014 | -- | $168,000 |
| 2013 | -- | $168,000 |
| 2012 | -- | $168,000 |
| 2011 | -- | $168,000 |
| 2010 | -- | $168,000 |
| 2009 | -- | $168,000 |
| 2008 | -- | $168,000 |
| 2007 | -- | $168,000 +10.5% |
| 2006 | -- | $152,100 |
| 2005 | -- | $152,100 +12.7% |
| 2004 | -- | $135,000 |
| 2003 | -- | $135,000 +3.8% |
| 2002 | -- | $130,000 |
| 2001 | -- | $130,000 |
| 2000 | -- | $130,000 |
Find assessor info on the county website
Monthly payment
Climate risks
Neighborhood: Harris Hill
Nearby schools
GreatSchools rating
- 9/10Transit Middle SchoolGrades: 5-8Distance: 1.2 mi
- 9/10Williamsville East High SchoolGrades: 9-12Distance: 1.5 mi
- 6/10Country Parkway Elementary SchoolGrades: PK-4Distance: 1.5 mi
Schools provided by the listing agent
- District: Williamsville
Source: NYSAMLSs. This data may not be complete. We recommend contacting the local school district to confirm school assignments for this home.
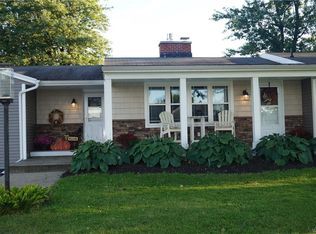
- $420,9003 bd2 ba1.7k sqft8285 Greiner Rd, Williamsville, NY 14221Off Market
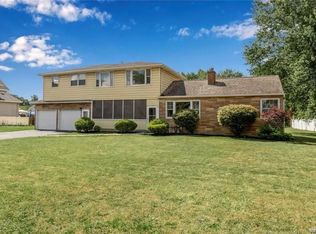
- $495,4003 bd2 ba2.7k sqft5235 Ledge Ln, Williamsville, NY 14221Off Market
- $--2 bd1 ba1k sqft8275 Greiner Rd #1, Buffalo, NY 14221Off Market
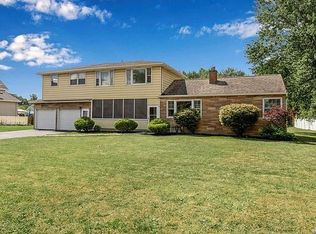
- $458,4003 bd2 ba1.4k sqft8275 Greiner Rd, Williamsville, NY 14221Off Market
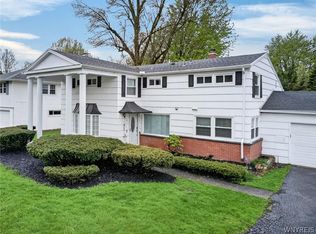
- $448,4004 bd2 ba2.2k sqft5229 Ledge Ln, Williamsville, NY 14221Off Market
- $749,0004 bd2 ba2.7k sqft8279 Greiner Rd, Williamsville, NY 14221Off Market
- $348,4003 bd1 ba1.5k sqft5240 Ledge Ln, Williamsville, NY 14221Off Market
- $389,2003 bd1 ba1.9k sqft5250 Ledge Ln, Williamsville, NY 14221Off Market
A local agent can set up tours, give advice and negotiate with sellers.
Similar homes
- $399,9004 bd2 ba2.1k sqft129 Ponderosa Dr, Buffalo, NY 14221For Sale

 MLS ID #B1700483, Deacon Tasker, Listing by: HUNT Real Estate Corporation. NYSAMLSs
 - $349,9003 bd2 ba1.6k sqft289 Patrice Ter, Williamsville, NY 14221For Sale
 MLS ID #B1700084, Vanessa Marino, Listing by: Keller Williams Realty WNY. NYSAMLSs
 - $425,0004 bd3 ba1.9k sqft32 Hunters Ln, Buffalo, NY 14221For Sale
 MLS ID #B1683027, Kelly A Poulos, Listing by: HUNT Real Estate Corporation. NYSAMLSs
 - $399,9005 bd3 ba1.9k sqft6 Chestnut Hill Ln, Williamsville, NY 14221For Sale
 MLS ID #B1696059, Jennifer L Nelson, Listing by: Real Broker NY LLC. NYSAMLSs
 - $400,0003 bd2 ba2k sqft10 Cottonwood Dr, Buffalo, NY 14221For SaleMLS ID #B1695004, Devonte Davis, Listing by: eXp Realty. NYSAMLSs
- $449,9004 bd3 ba2.3k sqft38 Sandhurst Ln, Amherst, NY 14221For SaleMLS ID #B1693050, Beth H Klipfel, Listing by: HUNT Real Estate Corporation. NYSAMLSs
- $439,9005 bd3 ba1.9k sqft95 Klein Rd, Williamsville, NY 14221For SaleMLS ID #B1691226, David Coric, Listing by: Keller Williams Realty Lancaster. NYSAMLSs
- $489,9005 bd3 ba2.1k sqft177 Paddock, Buffalo, NY 14221For SaleMLS ID #B1697542, Andrea Klyczek, Listing by: Superlative Real Estate, Inc.. NYSAMLSs
- $369,9003 bd2 ba1.5k sqft245 N Ellicott St, Buffalo, NY 14221For SaleMLS ID #B1692608, David Vari, Listing by: HUNT Real Estate Corporation. NYSAMLSs
- $379,9003 bd2 ba1.9k sqft145 Wedgewood Dr, Williamsville, NY 14221For SaleMLS ID #B1692380, Mary Lou Mancuso, Listing by: Howard Hanna WNY Inc.. NYSAMLSs
- $439,9004 bd2 ba2.1k sqft10056 Greiner Rd, Clarence, NY 14031For SaleMLS ID #B1685488, Joshua James, Listing by: Keller Williams Realty WNY. NYSAMLSs
- $449,9003 bd3 ba2k sqft79 Bywater Dr, Getzville, NY 14068For SaleMLS ID #B1697618, Jasmine Chen, Listing by: Howard Hanna WNY Inc.. NYSAMLSs
- $465,0004 bd3 ba2.1k sqft53 Willowgrove E, Tonawanda, NY 14150For SaleMLS ID #B1700781, Ashley J Litwin, Listing by: Litwin Realty. NYSAMLSs
- $449,9003 bd2 ba2.1k sqft341 Rambling Rd, East Amherst, NY 14051For SaleMLS ID #B1692643, Lori A Adams, Listing by: eXp Realty. NYSAMLSs
- $399,0004 bd3 ba2.1k sqft33 Gregory Dr, Buffalo, NY 14224For SaleMLS ID #B1700473, Shanan King, Listing by: WNY Metro Roberts Realty. NYSAMLSs
- $375,0004 bd2 ba1.9k sqft78 Dubonnet Dr, Depew, NY 14043For SaleMLS ID #B1700281, Kevin D Koszuta, Listing by: Boulevard Real Estate WNY. NYSAMLSs
- $359,9003 bd2 ba1.4k sqft31 Christopher Dr, Buffalo, NY 14224For SaleMLS ID #B1701103, Jay Senozetnik, Listing by: HUNT Real Estate Corporation. NYSAMLSs
- $499,9006 bd4 ba2.7k sqft180 Royal Pkwy W, Williamsville, NY 14221For SaleMLS ID #B1689572, Samantha E Muscato, Listing by: Iconic Real Estate. NYSAMLSs
- $349,9004 bd3 ba2k sqft4091 Millersport Hwy, Amherst, NY 14228For SaleMLS ID #B1696190, Colette E Sikorski, Listing by: Howard Hanna WNY Inc.. NYSAMLSs
- $619,9004 bd3 ba2.5k sqft4169 Foxwood Ln, Williamsville, NY 14221For SaleMLS ID #B1684578, Barbara A Hoy, Listing by: HUNT Real Estate Corporation. NYSAMLSs
