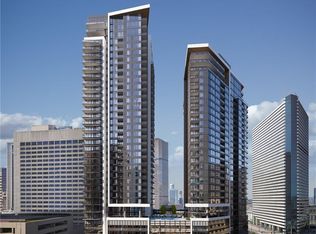
New construction with estimated 2026 delivery in the heart of Denver! Builder incentives available up to $50,000 depending on floor plan—contact sales team for details. Be part of Denver’s most significant new condo development in over two decades. Pricing starts from the mid-$300s with 16 floor plans available, including urban one-bedrooms, one bedrooms, two bedrooms, three-bedrooms, and penthouse residences.
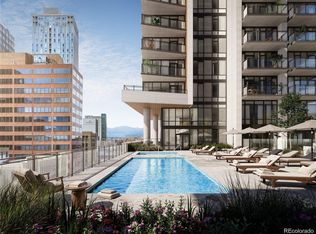
All South Tower residences feature private outdoor space ranging from approximately 62 to 600 square feet. Community amenities include outdoor pool, hot tub, fitness studio, co-working space, resident lounge, convenient parking, and ground-floor retail/commercial spaces.
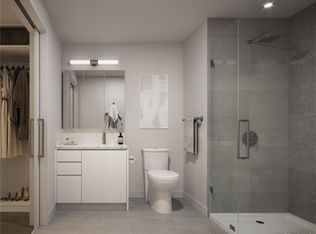
Designer interior finishes include quartz countertops and backsplashes, Italkraft cabinetry, premium appliance package, porcelain tile, rainfall shower heads, brushed nickel hardware, luxury wide-plank vinyl flooring, plus included washer, dryer, window coverings, and appliances.
An exceptional opportunity to own in one of Denver’s most anticipated new developments. Buyer and buyer’s agent to verify all information including taxes, HOA, schools, and square footage. Taxes TBD upon project completion.
Pending
$2,236,000
525 18th Street #3809, Denver, CO 80202
3beds
1,707sqft
Condominium
Built in 2025
-- sqft lot
$898,100 Zestimate®
$1,310/sqft
$1,294/mo HOA
What's special
Hot tubChic loungeLuxurious porcelain tileElegant quartz countersAmple outdoor spaceUsable outdoor spaceSleek italkraft cabinetry
- 363 days
- 32
- 0
Zillow last checked:
Listing updated:
Listed by:
Stacie Staub 303-935-8787 hello@westandmainhomes.com,
West and Main Homes Inc
Source: REcolorado as distributed by MLS GRID,MLS#: 8140846
Facts & features
Interior
Bedrooms & bathrooms
- Bedrooms: 3
- Bathrooms: 3
- Full bathrooms: 2
- 3/4 bathrooms: 1
- Main level bathrooms: 3
- Main level bedrooms: 3
Bedroom
- Description: Opens Up Onto A Wraparound Second Terrace
- Features: Primary Suite
- Level: Main
- Area: 174.8 Square Feet
- Dimensions: 11.5 x 15.2
Bedroom
- Level: Main
- Area: 111 Square Feet
- Dimensions: 10 x 11.1
Bedroom
- Level: Main
- Area: 115.44 Square Feet
- Dimensions: 10.4 x 11.1
Bathroom
- Features: En Suite Bathroom, Primary Suite
- Level: Main
Bathroom
- Features: En Suite Bathroom
- Level: Main
Bathroom
- Level: Main
Dining room
- Level: Main
- Area: 155.73 Square Feet
- Dimensions: 8.7 x 17.9
Kitchen
- Level: Main
- Area: 168.35 Square Feet
- Dimensions: 9.25 x 18.2
Living room
- Description: Open Floor Plan - Opens Up To A Large Terrace
- Level: Main
- Area: 169.95 Square Feet
- Dimensions: 10.3 x 16.5
Heating
- Heat Pump
Cooling
- Central Air
Appliances
- Included: Cooktop, Dishwasher, Disposal, Dryer, Microwave, Oven, Refrigerator, Washer
- Laundry: In Unit
Features
- Five Piece Bath, High Ceilings, No Stairs, Open Floorplan, Primary Suite, Quartz Counters, Walk-In Closet(s)
- Has basement: No
- Common walls with other units/homes: 1 Common Wall
Interior area
- Total structure area: 1,707
- Total interior livable area: 1,707 sqft
- Finished area above ground: 1,707
Property
Parking
- Total spaces: 1
- Parking features: Concrete, Electric Vehicle Charging Station(s), Lighted, Tandem, Underground
- Garage spaces: 1
Features
- Levels: One
- Stories: 1
- Entry location: Ground
- Patio & porch: Covered, Deck, Patio
- Exterior features: Balcony
- Has spa: Yes
- Spa features: Spa/Hot Tub
Details
- Parcel number: TBD
- Special conditions: Standard
Construction
Type & style
- Home type: Condo
- Architectural style: Contemporary
- Property subtype: Condominium
- Attached to another structure: Yes
Materials
- Block, Concrete, Frame, Other, Steel Siding
- Roof: Membrane
Condition
- Year built: 2025
Details
- Warranty included: Yes
Utilities & green energy
- Sewer: Public Sewer
- Water: Public
- Utilities for property: Cable Available, Electricity Connected, Natural Gas Connected
Community & HOA
Community
- Security: 24 Hour Security, Key Card Entry, Secured Garage/Parking, Security Guard
- Subdivision: Downtown
HOA
- Has HOA: Yes
- Amenities included: Elevator(s), Fitness Center, Management, Parking, Pool, Spa/Hot Tub
- Services included: Reserve Fund, Insurance, Maintenance Grounds, Maintenance Structure, Recycling, Security, Sewer, Snow Removal, Trash, Water
- HOA fee: $1,294 monthly
- HOA name: Upton Residences Master HOA
Location
- Region: Denver
Financial & listing details
- Price per square foot: $1,310/sqft
- Annual tax amount: $1
- Date on market: 10/19/2025
- Listing terms: 1031 Exchange,Cash,Conventional,FHA,Jumbo,VA Loan
- Exclusions: Staging Items
- Ownership: Builder
- Electric utility on property: Yes
Estimated market value
$898,100
$799,000 - $1.01M
$4,635/mo
Price history
| Date | Event | Price |
|---|---|---|
| 10/19/2025 | Pending sale | $2,236,000$1,310/sqft |
Source:  REcolorado as distributed by MLS GRID #8140846 Report a problem REcolorado as distributed by MLS GRID #8140846 Report a problem | ||
| 10/19/2025 | Listed for sale | $2,236,000$1,310/sqft |
Source: REcolorado as distributed by MLS GRID #8140846 Report a problem | ||
Public tax history
Tax history is unavailable.
Monthly payment
Est. payment
Payment breakdown
Explore the cost of this home by adjusting the details. Changes won't be saved.Climate risks
Neighborhood: Central Business District
Nearby schools
Schools provided by the listing agent
- Elementary: Whittier E-8
- Middle: Whittier E-8
- High: West
- District: Denver 1
Source: REcolorado as distributed by MLS GRID. This data may not be complete. We recommend contacting the local school district to confirm school assignments for this home.
Similar homes
- $2,390,0002 bd3 ba1.9k sqft1901 Wazee St #1007, Denver, CO 80202For Sale

 MLS ID #1069681, Jonathan Loewenberg, Compass-Denver. IRES as distributed by MLS GRID
 - $2,275,0002 bd3 ba2.2k sqftMcGregor Square, Denver, CO 80202For Sale
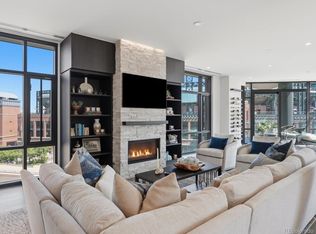
 MLS ID #6576286, Zac Nelson, Compass - Denver. REcolorado as distributed by MLS GRID
 - $2,200,0002 bd3 ba2.5k sqftFour Seasons Private Residences, Denver, CO 80202New Construction
 MLS ID #8862178, Stan Kniss, Fantastic Frank Colorado. REcolorado as distributed by MLS GRID
 - $2,350,0002 bd3 ba2.3k sqftFour Seasons Private Residences, Denver, CO 80202For Sale
 MLS ID #8656525, The Blank and Bingham Team, The Agency - Denver. REcolorado as distributed by MLS GRID
 - $1,975,0002 bd3 ba2.3k sqftFour Seasons Private Residences, Denver, CO 80202For SaleMLS ID #9493651, Stan Kniss, Fantastic Frank Colorado. REcolorado as distributed by MLS GRID
- $1,350,0003 bd3 ba1.7k sqft1690 Bassett St #12, Denver, CO 80202For SaleMLS ID #1069065, Amy Cesario, Compass-Denver. IRES as distributed by MLS GRID
- $1,199,0002 bd2 ba1.3k sqftColoradan, Denver, CO 80202For SaleMLS ID #8808002, Meredith Loux, Corcoran Perry & Co.. REcolorado as distributed by MLS GRID
- $1,550,0002 bd3 ba2.4k sqftWynkoop Residences, Denver, CO 80202For SaleMLS ID #4008540, Georgia Gallagher, LIV Sotheby's International Realty. REcolorado as distributed by MLS GRID
- $1,150,0002 bd3 ba1.6k sqftThe Spire, Denver, CO 80202For SaleMLS ID #8902702, Keegan Sheard, Usaj Realty. REcolorado as distributed by MLS GRID
- $1,250,0002 bd3 ba1.4k sqftMcGregor Square Residences, Denver, CO 80202For SaleMLS ID #3541475, Amy Berglund, Milehimodern. REcolorado as distributed by MLS GRID
- $1,250,0002 bd2 ba1.8k sqftPalace Lofts, Denver, CO 80202For SaleMLS ID #8389135, L. Elle Baker, LIV Sotheby's International Realty. REcolorado as distributed by MLS GRID
- $1,499,0002 bd2 ba1.8k sqft1700 Bassett Street #2315, Denver, CO 80202For SaleMLS ID #3277901, Alex Neir, Compass - Denver. REcolorado as distributed by MLS GRID
- $1,225,0002 bd2 ba1.2k sqftGlass House, Denver, CO 80202For SaleMLS ID #9698074, Scott Leggett, Hatch Realty, LLC. REcolorado as distributed by MLS GRID
- $1,175,0002 bd2 ba2.1k sqft1863 Wazee St #1E, Denver, CO 80202For SaleMLS ID #1056957, Seth Larson, Real. IRES as distributed by MLS GRID
- $1,120,0002 bd2 ba1.6k sqft1890 Wynkoop Condos, Denver, CO 80202For SaleMLS ID #2374305, Kathleen Shelton, BTT Real Estate. REcolorado as distributed by MLS GRID
- $2,700,0004 bd2 ba2k sqft1690 Xavier Street, Denver, CO 80204For SaleMLS ID #4470142, Edith Parrish-Kohler, Colorado Premier Realty & Auction Services Inc.. REcolorado as distributed by MLS GRID
- $1,285,0003 bd3 ba2k sqft934 S Washington Street, Denver, CO 80209For SaleMLS ID #9042882, Precious Akaya, Real Broker, LLC DBA Real. REcolorado as distributed by MLS GRID
- $1,495,0002 bd3 ba2k sqftPenthouse at Cherry Creek, Denver, CO 80206For SaleMLS ID #3803361, The Hoholik Team, Milehimodern. REcolorado as distributed by MLS GRID
- $1,400,0002 bd2 ba2k sqft2400 E Cherry Creek South Drive #203, Denver, CO 80209For SaleMLS ID #4496129, Merritt Cohn, MB Cohn & Assoc. REcolorado as distributed by MLS GRID
- $2,300,0003 bd2 ba2.3k sqft3375 Garland Street, Wheat Ridge, CO 80033For SaleMLS ID #4000052, James Horvat, Resident Realty South Metro. REcolorado as distributed by MLS GRID
