Located on a cul-de-sac in desirable Hidden Lakes, this well-appointed 3-bedroom, 2-bath home offers a dedicated office, formal dining room and oversized 2-car garage with utility sink. The spacious kitchen features an oversized island, quartz countertops, custom brick backsplash, ceramic farmhouse sink, motion-sensor faucet, pot filler, instant hot water, breakfast bar and a breakfast area with built-in bench seating. Additional upgrades include a ZLINE dual-fuel oven, quiet stainless-steel dishwasher, upper and lower cabinet lighting, pull-out trash cabinet, dedicated microwave cabinet and custom pantry with pull-out drawers. The kitchen also includes a refrigerator waterline and gas plumbing. The family room features a fireplace with raised hearth, gas starter and gas logs. The office includes built-in cabinetry and custom wood doors with glass. The primary suite offers a custom closet system, oak double-sink vanity, garden tub and separate shower. Additional features include crown molding, ceiling fans, 2-inch blinds, solar screens, carpet and tile flooring, floating shelves, brushed-nickel finishes, a hall utility and coat closet, and wood front doors with leaded glass. The formal dining room is accented by tile flooring, double crown molding, chair rail and decorative lighting. Enjoy the covered back patio with stamped and stained concrete, cedar pergola, storage building and landscaped backyard. The home also includes gutters, a sprinkler system, and French drains in the backyard and along both sides of the home. Hidden Lakes offers community pools, walking and jogging trails and a golf course, with convenient access to Keller ISD schools, shopping, dining and major roadways.
Under contract
$595,000
525 Lauren Ct, Keller, TX 76248
3beds
2,245sqft
:
Get pre-qualifiedN/A
Single Family Residence
Built in 1999
0.25 Acres Lot
$-- Zestimate®
$265/sqft
$65/mo HOA
What's special
Brushed-nickel finishesInstant hot waterLandscaped backyardDedicated officeQuiet stainless-steel dishwasherCarpet and tile flooringFormal dining room
- 18 days |
- 624 |
- 25 |
Zillow last checked:
Listing updated:
Listed by:
Sam Berube 0508994 817-657-9776,
It's Closing Time Realty 817-657-9776
Source: NTREIS,MLS#: 21328950
Facts & features
Interior
Bedrooms & bathrooms
- Bedrooms: 3
- Bathrooms: 2
- Full bathrooms: 2
Primary bedroom
- Features: Closet Cabinetry, Ceiling Fan(s), Dual Sinks, Garden Tub/Roman Tub, Separate Shower, Walk-In Closet(s)
- Level: First
- Dimensions: 16 x 14
Bedroom
- Features: Ceiling Fan(s), Walk-In Closet(s)
- Level: First
- Dimensions: 14 x 11
Bedroom
- Features: Ceiling Fan(s)
- Level: First
- Dimensions: 11 x 10
Primary bathroom
- Features: Closet Cabinetry, Dual Sinks, Stone Counters, Separate Shower
- Level: First
- Dimensions: 10 x 10
Breakfast room nook
- Level: First
- Dimensions: 12 x 12
Dining room
- Level: First
- Dimensions: 12 x 11
Family room
- Features: Built-in Features, Ceiling Fan(s), Fireplace
- Level: First
- Dimensions: 18 x 14
Other
- Features: Built-in Features, Dual Sinks, Stone Counters
- Level: First
- Dimensions: 12 x 5
Kitchen
- Features: Breakfast Bar, Built-in Features, Kitchen Island, Pot Filler, Stone Counters
- Level: First
- Dimensions: 15 x 13
Living room
- Features: Built-in Features, Ceiling Fan(s)
- Level: First
- Dimensions: 14 x 11
Office
- Features: Built-in Features, Ceiling Fan(s)
- Level: First
- Dimensions: 14 x 11
Utility room
- Features: Built-in Features, Linen Closet
- Level: First
- Dimensions: 8 x 5
Heating
- Central, Natural Gas
Cooling
- Central Air, Electric
Appliances
- Included: Some Gas Appliances, Dishwasher, Electric Range, Gas Cooktop, Disposal, Microwave, Plumbed For Gas, Tankless Water Heater, Vented Exhaust Fan
- Laundry: Washer Hookup, Dryer Hookup, ElectricDryer Hookup, Laundry in Utility Room
Features
- Built-in Features, Decorative/Designer Lighting Fixtures, Eat-in Kitchen, High Speed Internet, Kitchen Island, Open Floorplan, Cable TV, Walk-In Closet(s), Wired for Sound
- Flooring: Carpet, Tile
- Windows: Window Coverings
- Has basement: No
- Number of fireplaces: 1
- Fireplace features: Decorative, Gas, Gas Log, Gas Starter, Great Room, Masonry, Raised Hearth
Interior area
- Total interior livable area: 2,245 sqft
Video & virtual tour
Property
Parking
- Total spaces: 2
- Parking features: Garage Faces Front, Garage, Garage Door Opener, Oversized
- Attached garage spaces: 2
Features
- Levels: One
- Stories: 1
- Patio & porch: Covered
- Exterior features: Rain Gutters
- Pool features: None, Community
- Fencing: Wood
Lot
- Size: 0.25 Acres
- Dimensions: 38.69 x 118.30 x 37.39 x 54.77
- Features: Back Yard, Cul-De-Sac, Irregular Lot, Lawn, Landscaped, Subdivision, Sprinkler System, Few Trees
Details
- Additional structures: Pergola, Storage
- Parcel number: 07240023
Construction
Type & style
- Home type: SingleFamily
- Architectural style: Traditional,Detached
- Property subtype: Single Family Residence
Materials
- Brick
- Foundation: Slab
- Roof: Composition
Condition
- Year built: 1999
Utilities & green energy
- Sewer: Public Sewer
- Water: Public
- Utilities for property: Electricity Available, Electricity Connected, Natural Gas Available, Sewer Available, Separate Meters, Water Available, Cable Available
Community & HOA
Community
- Features: Clubhouse, Golf, Playground, Park, Pool, Trails/Paths, Curbs, Sidewalks
- Security: Prewired, Security System, Carbon Monoxide Detector(s), Security Service, Wireless
- Subdivision: Preserve At Hidden Lakes The
HOA
- Has HOA: Yes
- Services included: All Facilities, Association Management
- HOA fee: $785 annually
- HOA name: First Service Residential
- HOA phone: 817-337-9726
Location
- Region: Keller
Financial & listing details
- Price per square foot: $265/sqft
- Tax assessed value: $453,000
- Annual tax amount: $8,316
- Date on market: 7/15/2026
- Cumulative days on market: 19 days
- Listing terms: Cash,Conventional,FHA,Texas Vet,VA Loan
Estimated market value
Not available
Estimated sales range
Not available
Not available
Price history
| Date | Event | Price |
|---|---|---|
| 7/17/2026 | Contingent | $595,000$265/sqft |
Source: NTREIS #21328950 Report a problem | ||
| 7/15/2026 | Listed for sale | $595,000$265/sqft |
Source: NTREIS #21328950 Report a problem | ||
Public tax history
| Year | Property taxes | Tax assessment |
|---|---|---|
| 2025 | $6,213 -1.9% | $453,000 -5.5% |
| 2024 | $6,331 +6.6% | $479,545 -6.3% |
| 2023 | $5,939 -16.1% | $511,761 +23.1% |
| 2022 | $7,077 +2.4% | $415,575 +28.7% |
| 2021 | $6,911 -4.2% | $322,987 -0.8% |
| 2020 | $7,211 -1.8% | $325,435 -0.6% |
| 2019 | $7,341 -1.7% | $327,545 +3.8% |
| 2018 | $7,467 +2.5% | $315,702 +0.7% |
| 2017 | $7,285 +8.9% | $313,414 +6.1% |
| 2016 | $6,692 +9% | $295,406 +17.6% |
| 2015 | $6,142 | $251,200 |
| 2014 | $6,142 | $251,200 +13.2% |
| 2013 | -- | $222,000 -2.7% |
| 2012 | -- | $228,200 -5.6% |
| 2011 | -- | $241,700 -0.1% |
| 2010 | -- | $241,900 +5.5% |
| 2009 | -- | $229,200 |
| 2008 | -- | $229,200 +8.2% |
| 2007 | -- | $211,900 +4.3% |
| 2006 | -- | $203,200 |
| 2005 | -- | $203,200 |
| 2004 | -- | $203,200 |
| 2003 | -- | $203,200 -1.2% |
| 2002 | -- | $205,700 +2.1% |
| 2001 | -- | $201,400 +6.8% |
| 2000 | -- | $188,500 |
Find assessor info on the county website
Monthly payment
Est. payment
Payment breakdown
Explore the cost of this home by adjusting the details. Changes won't be saved.Climate risks
Neighborhood: Hidden Lakes
Nearby schools
GreatSchools rating
- 10/10Hidden Lakes Elementary SchoolGrades: PK-4Distance: 0.9 mi
- 8/10Keller Middle SchoolGrades: 7-8Distance: 2.9 mi
- 8/10Keller High SchoolGrades: 9-12Distance: 2.3 mi
Schools provided by the listing agent
- Elementary: Hiddenlake
- Middle: Bear Creek
- High: Keller
- District: Keller ISD
Source: NTREIS. This data may not be complete. We recommend contacting the local school district to confirm school assignments for this home.
- $587,4004 bd4 ba3.1k sqft527 Lauren Ct, Keller, TX 76248Off Market
- $711,0004 bd3 ba3.1k sqft526 Lauren Ct, Keller, TX 76248Off Market

- $549,1003 bd2 ba2.4k sqft522 Arcadia Dr, Keller, TX 76248Off Market
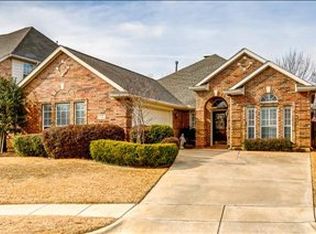
- $--4 bd4 ba3.3k sqft524 Arcadia Dr, Keller, TX 76248Sold
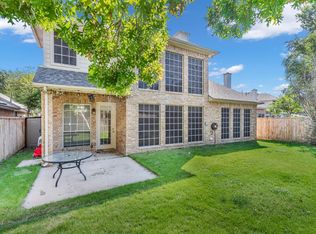
- $771,4004 bd3 ba3.3k sqft2214 Graystone Ct, Keller, TX 76248Off Market
- $--4 bd3 ba3k sqft529 Lauren Ct, Keller, TX 76248Sold
- $630,8004 bd3 ba3.4k sqft526 Arcadia Dr, Keller, TX 76248Off Market
- $629,6004 bd2 ba2.5k sqft2216 Graystone Ct, Keller, TX 76248Off Market
A local agent can set up tours, give advice and negotiate with sellers.
A local lender can help you make sure your offer is ready when you are.
Similar homes
- $589,0005 bd3 ba2.9k sqft909 Muirfield Rd, Keller, TX 76248For Sale
 MLS ID #21337921, Michelle Chapman. NTREIS
 - $599,0003 bd3 ba2.7k sqft221 Versailles Ln, Keller, TX 76248For Sale
 MLS ID #21338957, Margo Tapia. NTREIS
 - $659,0004 bd3 ba3.2k sqft1710 Meridian Ct, Keller, TX 76248For Sale
 MLS ID #21251653, Natalie Martinez. NTREIS
 - $657,9004 bd4 ba3k sqft2500 Lakewood Ct, Keller, TX 76248For Sale
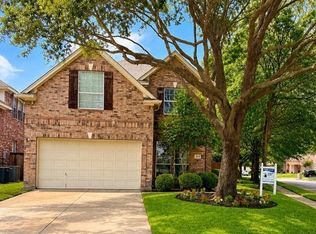 MLS ID #21292993, Chad Collins. NTREIS
 - $524,9003 bd2 ba2.1k sqft1057 Oak Valley Ct, Keller, TX 76248For SaleMLS ID #21340902, Brian Stclair. NTREIS
- $770,0005 bd3 ba3.3k sqft2507 Mallard Ct, Keller, TX 76248For SaleMLS ID #21342422, Ramez Morris. NTREIS
- $580,0004 bd3 ba2.8k sqft1921 Old York Dr, Keller, TX 76248For SaleMLS ID #21203865, Chad Collins. NTREIS
- $589,0004 bd2 ba2.3k sqft1606 Sarah Brooks Dr, Keller, TX 76248For SaleMLS ID #21229408, Robin Glaysher. NTREIS
- $779,9005 bd4 ba3.2k sqft2104 Watercrest Ct, Keller, TX 76248For SaleMLS ID #21338341, Chad Collins. NTREIS
- $645,0004 bd3 ba3.1k sqft2311 Watercrest Dr, Keller, TX 76248For SaleMLS ID #21138569, Kim Dobecka. NTREIS
- $497,0003 bd2 ba1.8k sqft902 Santa Cruz Dr, Keller, TX 76248For SaleMLS ID #21345927, John Davis. NTREIS
- $799,9003 bd2 ba2.5k sqft1000 Hillside Dr, Keller, TX 76248For SaleMLS ID #21345453, Tabbatha Costanza Konen. NTREIS
- $554,9004 bd4 ba2.1k sqft749 W Park Ct, Keller, TX 76248For SaleMLS ID #21328848, Sonny Martinez. NTREIS
- $465,0003 bd2 ba1.9k sqft1509 Cat Mountain Trl, Keller, TX 76248For SaleMLS ID #21343269, Yara Jabr. NTREIS
- $550,0004 bd2 ba2.6k sqft926 Creekbend Dr, Keller, TX 76248For SaleMLS ID #21314280, Paul Young. NTREIS
- $647,5005 bd3 ba3.1k sqft1502 Chase Oaks Dr, Keller, TX 76248For SaleMLS ID #21334551, Brenda Menzel. NTREIS
- $565,0004 bd3 ba2.6k sqft428 Vasey Oak Dr, Keller, TX 76248For SaleMLS ID #21307831, Kevin Hammon. NTREIS
- $540,0003 bd3 ba2k sqft8417 Castle Creek Rd, North Richland Hills, TX 76182For SaleMLS ID #21342604, Marcy Barkemeyer. NTREIS
- $615,0005 bd3 ba2.7k sqft1211 Limestone Creek Dr, Keller, TX 76248For SaleMLS ID #21258055, Heidi Poirier. NTREIS
- $639,9004 bd3 ba3.1k sqft1538 Highland Lakes Dr, Keller, TX 76248For SaleMLS ID #21318805, Mike Robertson. NTREIS
