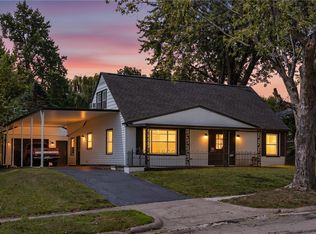
Welcome home to this exceptionally well-maintained brick ranch offering approximately 2,000 square feet, 4 true bedrooms, 2 full bathrooms, and a 2-car garage. Finding a genuine 4-bedroom ranch with a private primary suite at this price point is difficult, making this home an outstanding opportunity. The ensuite bath is beautifully updated with a walk-in shower showcasing a frameless glass enclosure, floor-to-ceiling ceramic tile, and a pebble stone shower floor. Original hardwood floors extend throughout most of the main level, while recessed lighting brightens the kitchen. The low-maintenance brick exterior with aluminum soffits allows you to spend more time enjoying your home and less time working on it. The finished lower level significantly expands the living space with laminate flooring, a spacious family room highlighted by decorative wainscoting, and glass block windows. A large unfinished area provides excellent storage and workshop space, complete with a workbench that conveys. You'll also appreciate the convenient utility sink, professionally waterproofed basement, and battery backup sump pump for added peace of mind. Step outside to a fully fenced backyard designed for relaxation. The large patio overlooks attractive landscaping, while the perennial garden with raised beds and pebble walkways creates a peaceful outdoor retreat. Overhead string lighting adds the perfect finishing touch for evening gatherings. If you've been searching for a home that offers space, quality, and meticulous care, this one delivers. With a rare primary suite, finished lower level, abundant storage, and exceptional pride of ownership throughout, this home is truly move-in ready.
For sale
Price cut: $5.1K (8/1)
$244,900
5250 Logan Ave, Dayton, OH 45431
4beds
2,053sqft
:
Get pre-qualified$1,743/mo
Single Family Residence
Built in 1957
0.26 Acres Lot
$244,000 Zestimate®
$119/sqft
$-- HOA
What's special
Exceptionally well-maintained brick ranchFinished lower levelPrivate primary suiteRare primary suiteWorkbench that conveysFloor-to-ceiling ceramic tileGlass block windows
- 19 days |
- 1,371 |
- 120 |
Likely to sell faster than
Zillow last checked:
Listing updated:
Listed by:
David Campbell (937)434-7600,
Coldwell Banker Heritage
Source: DABR MLS,MLS#: 964324 Originating MLS: Dayton Area Board of REALTORS
Originating MLS: Dayton Area Board of REALTORSFacts & features
Interior
Bedrooms & bathrooms
- Bedrooms: 4
- Bathrooms: 2
- Full bathrooms: 2
- Main level bathrooms: 1
Primary bedroom
- Level: Basement
- Dimensions: 14 x 12
Bedroom
- Level: Main
- Dimensions: 13 x 9
Bedroom
- Level: Main
- Dimensions: 13 x 9
Bedroom
- Level: Main
- Dimensions: 12 x 10
Breakfast room nook
- Level: Main
- Dimensions: 8 x 7
Dining room
- Level: Main
- Dimensions: 12 x 10
Entry foyer
- Level: Main
- Dimensions: 3 x 3
Family room
- Level: Basement
- Dimensions: 22 x 18
Kitchen
- Level: Main
- Dimensions: 13 x 9
Laundry
- Level: Basement
- Dimensions: 19 x 13
Living room
- Level: Main
- Dimensions: 18 x 13
Heating
- Forced Air, Natural Gas
Cooling
- Central Air
Appliances
- Included: Dryer, Disposal, Microwave, Range, Refrigerator, Washer, Gas Water Heater
Features
- Laminate Counters
- Windows: Double Pane Windows
- Basement: Full,Finished
Interior area
- Total structure area: 2,053
- Total interior livable area: 2,053 sqft
Property
Parking
- Total spaces: 2
- Parking features: Detached, Garage, Two Car Garage, Garage Door Opener, Storage
- Garage spaces: 2
Features
- Levels: One
- Stories: 1
- Patio & porch: Patio, Porch
- Exterior features: Fence, Porch, Patio
Lot
- Size: 0.26 Acres
- Dimensions: 103 x 115 x 66 x 130
Details
- Parcel number: I39011190023
- Zoning: Residential
- Zoning description: Residential
Construction
Type & style
- Home type: SingleFamily
- Architectural style: Ranch
- Property subtype: Single Family Residence
Materials
- Brick
Condition
- Year built: 1957
Utilities & green energy
- Water: Public
- Utilities for property: Natural Gas Available, Sewer Available, Water Available
Community & HOA
Community
- Subdivision: Zierolf
HOA
- Has HOA: No
Location
- Region: Dayton
Financial & listing details
- Price per square foot: $119/sqft
- Tax assessed value: $147,790
- Annual tax amount: $2,644
- Date on market: 7/17/2026
- Listing terms: Conventional,FHA,VA Loan
Estimated market value
$244,000
$232,000 - $256,000
$1,888/mo
Price history
| Date | Event | Price |
|---|---|---|
| 8/1/2026 | Price change | $244,900-2%$119/sqft |
Source:  DABR MLS #964324 Report a problem DABR MLS #964324 Report a problem | ||
| 7/17/2026 | Listed for sale | $250,000+47.9%$122/sqft |
Source: DABR MLS #964324 Report a problem | ||
| 5/9/2022 | Sold | $169,000+9.1%$82/sqft |
Source: Public Record Report a problem | ||
| 3/5/2022 | Pending sale | $154,900$75/sqft |
Source: Sibcy Cline Realtors #858363 Report a problem | ||
| 3/2/2022 | Listed for sale | $154,900$75/sqft |
Source: Sibcy Cline Realtors #858363 Report a problem | ||
Public tax history
| Year | Property taxes | Tax assessment |
|---|---|---|
| 2025 | $2,644 +5.8% | $51,730 |
| 2024 | $2,500 +1.9% | $51,730 |
| 2023 | $2,454 +15.7% | $51,730 +59% |
| 2022 | $2,121 +37.3% | $32,530 |
| 2021 | $1,545 +0% | $32,530 |
| 2020 | $1,544 +14.1% | $32,530 +19.2% |
| 2019 | $1,354 -0.2% | $27,300 |
| 2018 | $1,356 +0% | $27,300 |
| 2017 | $1,356 +1.5% | $27,300 +3.1% |
| 2016 | $1,336 +0% | $26,480 |
| 2015 | $1,335 -9.2% | $26,480 |
| 2014 | $1,470 | $26,480 |
Find assessor info on the county website
Monthly payment
Est. payment
Payment breakdown
Explore the cost of this home by adjusting the details. Changes won't be saved.Climate risks
Neighborhood: 45431
Nearby schools
GreatSchools rating
- 7/10Spinning Hills Middle School (5-6)Grades: 4-6Distance: 0.2 mi
- 5/10Mad River Middle SchoolGrades: 5-9Distance: 3 mi
- 4/10Stebbins High SchoolGrades: 9-12Distance: 3.1 mi
Schools provided by the listing agent
- District: Mad River
Source: DABR MLS. This data may not be complete. We recommend contacting the local school district to confirm school assignments for this home.
- $166,3003 bd1 ba1.1k sqft5270 Logan Ave, Dayton, OH 45431Off Market
- $170,1003 bd1 ba1.1k sqft980 Vinton Pl, Dayton, OH 45431Off Market
- $192,9003 bd1 ba1.1k sqft5280 Logan Ave, Dayton, OH 45431Off Market
- $172,5003 bd1 ba1.1k sqft990 Vinton Pl, Dayton, OH 45431Off Market
- $196,5003 bd1 ba1.1k sqft5271 Eastman Ave, Dayton, OH 45432Off Market
- $191,5003 bd2 ba1.1k sqft971 Vinton Pl, Dayton, OH 45431Sold
- $160,0003 bd1 ba1.1k sqft961 Vinton Pl, Dayton, OH 45431Sold
- $188,4003 bd1 ba1.1k sqft5251 Logan Ave, Dayton, OH 45431Off Market
A local agent can set up tours, give advice and negotiate with sellers.
A local lender can help you make sure your offer is ready when you are.
Similar homes
- $--5 bd3 ba2.6k sqft825 Gleneagle Dr, Dayton, OH 45431Auction
 Auction.com 2
 - $245,0003 bd2 ba1.8k sqft906 Wagon Wheel Dr, Dayton, OH 45431For Sale

 MLS ID #963640, David E Roth, Keller Williams Advisors Rlty. DABR MLS
 - $235,0004 bd2 ba1.5k sqft2308 Longview Ave, Dayton, OH 45431For Sale
 MLS ID #964492, Morgan Skinner, Howard Hanna Real Estate Serv. DABR MLS
 - $274,5005 bd3 ba2.2k sqft5743 Marblehead Dr, Dayton, OH 45431For Sale
 MLS ID #962831, Brad Shinkle, Keller Williams Community Part. DABR MLS
 - $339,9004 bd2 ba1.8k sqft4460 E Mohave Dr, Dayton, OH 45431For SaleMLS ID #965970, Shaun M Hayes, BHHS Professional Realty. DABR MLS
- $269,0003 bd2 ba1.6k sqft2147 Oxmoor Dr, Dayton, OH 45431For SaleMLS ID #963831, Evelyn Davidson, Coldwell Banker Heritage. DABR MLS
- $255,0005 bd2 ba2.3k sqft5508 Ferngrove Dr, Dayton, OH 45432For SaleMLS ID #965329, Katie Meadows, Real of Ohio. DABR MLS
- $199,9003 bd2 ba1.1k sqft507 Chaucer Rd, Dayton, OH 45431For SaleMLS ID #965084, Cory Allen, Keynote Realty. DABR MLS
- $184,5004 bd1 ba1k sqft4514 Airway Rd, Dayton, OH 45431For SaleMLS ID #965957, Randall C Byrd, Irongate Inc.. DABR MLS
- $224,9003 bd1 ba1.1k sqft4041 Rosehill Dr, Dayton, OH 45431For SaleMLS ID #965118, Meghan Dwyer, Irongate Inc.. DABR MLS
- $225,0004 bd2 ba2.1k sqft1108 Wyoming St, Dayton, OH 45410For SaleMLS ID #965901, Beth Brown Ciul, eXp Realty. DABR MLS
- $260,0003 bd2 ba1.3k sqft2902 Armen Ave, Dayton, OH 45432For SaleMLS ID #964327, Mark G Rosko, Keller Williams Community Part. DABR MLS
- $339,9005 bd2 ba1.5k sqft3719 Kemp Rd, Dayton, OH 45431For SaleMLS ID #965863, Katie Meadows, Real of Ohio. DABR MLS
- $200,0003 bd1 ba1.2k sqft122 Atwood Pl, Dayton, OH 45431For SaleMLS ID #963595, Natasha Coppess, Howard Hanna Real Estate Serv. DABR MLS
- $245,0003 bd2 ba1.3k sqft3899 Timberline Dr, Dayton, OH 45432For SaleMLS ID #959533, Jack Berning, Plum Tree Realty. DABR MLS
- $225,0002 bd2 ba1.2k sqft816 Country View Dr, Dayton, OH 45430For SaleMLS ID #965566, Brenda Wirrig, Howard Hanna Real Estate Serv. DABR MLS
- $245,0004 bd2 ba1.4k sqft2840 Winburn Ave, Dayton, OH 45420For SaleMLS ID #964419, Michael Kruse, eXp Realty. DABR MLS
- $225,0003 bd1 ba1k sqft4340 Springfield St, Dayton, OH 45431For SaleMLS ID #963934, Denise Swick, THE Swick Real Estate Group. DABR MLS
- $199,9003 bd1 ba1.5k sqft719 Kirk Lynne St, Dayton, OH 45403For SaleMLS ID #965608, Makayla Cotton, Keller Williams Community Part. DABR MLS
- $194,9003 bd1 ba1k sqft5041 Glouster Ave, Dayton, OH 45431For SaleMLS ID #963354, E. Anne Haye, Agora Realty Group. DABR MLS
