Wow! This amazing one level Ranch style home located on Pebble Brook Golf Course. Sit and relax on your screened-in porch or enjoy the spacious and well designed paver patio with tall shade trees! The perfect floor plan offer a private bedroom retreat with large walk-in closet, tile shower bath, double sinks, sitting area and access to the screened-in porch. Height and drama vaulted ceilings in the large great room added skylights for loads of natural light, woodburning fireplace and all is open to dedicated dining area with window seat. Center island kitchen, pantry and dinette area overlooks rear patio and yard. Vacation at home with several championship golf courses, extensive trail systems, Morse Lake for boating, fishing, watersports and parks. Wonderful location in Noblesville close to everything - grocery, shops, restaurants all near by. Pebblebrook offers lots of amenities including Pool, Basketball and Tennis courts and Playground.
Pending
$362,500
5258 Ashbrook Dr, Noblesville, IN 46062
3beds
1,916sqft
:
Get pre-qualified$2,311/mo
Residential, Single Family Residence
Built in 1994
10,018 Square Feet Lot
$-- Zestimate®
$189/sqft
$40/mo HOA
What's special
Woodburning fireplacePrivate bedroom retreatScreened-in porchDouble sinksTile shower bathSitting areaTall shade trees
- 28 days |
- 833 |
- 48 |
Likely to sell faster than
Zillow last checked:
Listing updated:
Listed by:
Jon Hirschfeld 317-507-5087,
F.C. Tucker Company
Source: MIBOR as distributed by MLS GRID,MLS#: 22114357
Facts & features
Interior
Bedrooms & bathrooms
- Bedrooms: 3
- Bathrooms: 2
- Full bathrooms: 2
- Main level bathrooms: 2
- Main level bedrooms: 3
Primary bedroom
- Level: Main
- Area: 350 Square Feet
- Dimensions: 25x14
Bedroom 2
- Level: Main
- Area: 150 Square Feet
- Dimensions: 15x10
Bedroom 3
- Features: Luxury Vinyl Plank
- Level: Main
- Area: 120 Square Feet
- Dimensions: 12x10
Dining room
- Features: Luxury Vinyl Plank
- Level: Main
- Area: 132 Square Feet
- Dimensions: 12x11
Great room
- Features: Luxury Vinyl Plank
- Level: Main
- Area: 342 Square Feet
- Dimensions: 19x18
Kitchen
- Features: Luxury Vinyl Plank
- Level: Main
- Area: 195 Square Feet
- Dimensions: 15x13
Laundry
- Features: Luxury Vinyl Plank
- Level: Main
- Area: 63 Square Feet
- Dimensions: 9x7
Heating
- Electric, Forced Air
Cooling
- Central Air, Heat Pump
Appliances
- Included: Dishwasher, Dryer, Electric Water Heater, Disposal, Electric Oven, Refrigerator, Washer, Water Softener Owned
- Laundry: Main Level
Features
- Attic Pull Down Stairs, Double Vanity, Cathedral Ceiling(s), Kitchen Island, Entrance Foyer, Ceiling Fan(s), Eat-in Kitchen, Pantry
- Has basement: No
- Attic: Pull Down Stairs
- Number of fireplaces: 1
- Fireplace features: Double Sided, Wood Burning
Interior area
- Total structure area: 1,916
- Total interior livable area: 1,916 sqft
Property
Parking
- Total spaces: 2
- Parking features: Attached
- Attached garage spaces: 2
Features
- Levels: One
- Stories: 1
- Patio & porch: Covered, Patio, Screened
Lot
- Size: 10,018 Square Feet
- Features: Near Golf Course, Curbs, On Golf Course, Sidewalks, Storm Sewer, Mature Trees
Details
- Parcel number: 290633301004000013
- Special conditions: As Is,Estate
- Horse amenities: None
Construction
Type & style
- Home type: SingleFamily
- Architectural style: Ranch
- Property subtype: Residential, Single Family Residence
Materials
- Brick, Vinyl Siding
- Foundation: Slab
Condition
- New construction: No
- Year built: 1994
Utilities & green energy
- Electric: 200+ Amp Service
- Water: Public
- Utilities for property: Electricity Connected
Community & HOA
Community
- Subdivision: Villages At Pebble Brook
HOA
- Has HOA: Yes
- Amenities included: Insurance, Maintenance, Park, Playground, Pool, Tennis Court(s)
- Services included: Association Home Owners, Insurance, Maintenance, ParkPlayground, Tennis Court(s), Other
- HOA fee: $478 annually
Location
- Region: Noblesville
Financial & listing details
- Price per square foot: $189/sqft
- Tax assessed value: $309,300
- Annual tax amount: $3,564
- Date on market: 7/16/2026
- Cumulative days on market: 28 days
- Electric utility on property: Yes
Estimated market value
Not available
Estimated sales range
Not available
Not available
Price history
| Date | Event | Price |
|---|---|---|
| 7/20/2026 | Pending sale | $362,500$189/sqft |
Source:  MIBOR as distributed by MLS GRID #22114357 Report a problem MIBOR as distributed by MLS GRID #22114357 Report a problem | ||
| 7/16/2026 | Listed for sale | $362,500$189/sqft |
Source: MIBOR as distributed by MLS GRID #22114357 Report a problem | ||
Public tax history
| Year | Property taxes | Tax assessment |
|---|---|---|
| 2025 | $3,651 -0.3% | $309,300 +4.2% |
| 2024 | $3,663 +15.3% | $296,700 |
| 2023 | $3,177 +8.1% | $296,700 +19.2% |
| 2022 | $2,938 +6.1% | $249,000 +7.1% |
| 2021 | $2,768 +7.9% | $232,600 +8.6% |
| 2020 | $2,566 +9.9% | $214,200 +2.9% |
| 2019 | $2,336 +5.3% | $208,200 +14.6% |
| 2018 | $2,218 +9.7% | $181,700 +1.3% |
| 2017 | $2,023 +6.3% | $179,400 +8.3% |
| 2016 | $1,903 -0.6% | $165,700 +2.5% |
| 2014 | $1,914 +5.9% | $161,600 +2.1% |
| 2013 | $1,807 +0.3% | $158,300 +0.8% |
| 2012 | $1,801 -4.7% | $157,100 -6.3% |
| 2011 | $1,889 +0.8% | $167,600 |
| 2010 | $1,875 +11.9% | $167,600 |
| 2009 | $1,676 -10.7% | $167,600 |
| 2007 | $1,876 -16.2% | $167,600 |
| 2006 | $2,238 | $167,600 +17.9% |
| 2005 | -- | $142,100 +58.4% |
| 2002 | $2,186 +4.4% | $89,700 +200% |
| 2001 | $2,094 | $29,900 |
Find assessor info on the county website
Monthly payment
Est. payment
Payment breakdown
Explore the cost of this home by adjusting the details. Changes won't be saved.Climate risks
Neighborhood: 46062
Nearby schools
GreatSchools rating
- 7/10Hazel Dell Elementary SchoolGrades: PK-5Distance: 0.4 mi
- 9/10Noblesville West Middle SchoolGrades: 6-8Distance: 3.4 mi
- 10/10Noblesville High SchoolGrades: 9-12Distance: 4.5 mi
Schools provided by the listing agent
- Middle: Noblesville West Middle School
- High: Noblesville High School
Source: MIBOR as distributed by MLS GRID. This data may not be complete. We recommend contacting the local school district to confirm school assignments for this home.
- $358,3004 bd2 ba1.6k sqft5234 Ashbrook Dr, Noblesville, IN 46062Off Market
- $360,4003 bd2 ba1.5k sqft5268 Ashbrook Dr, Noblesville, IN 46062Off Market
- $378,5004 bd2 ba1.8k sqft5216 Ashbrook Dr, Noblesville, IN 46062Off Market
- $322,1001 bd2 ba1.6k sqft5278 Ashbrook Dr, Noblesville, IN 46062Off Market
- $339,3003 bd2 ba1.5k sqft17809 Bentgrass Dr, Noblesville, IN 46062Off Market
- $379,0003 bd2 ba1.8k sqft5288 Ashbrook Dr, Noblesville, IN 46062Off Market
- $389,7003 bd2 ba2.2k sqft5202 Ashbrook Dr, Noblesville, IN 46062Off Market
- $363,3003 bd2 ba1.8k sqft5257 Ashbrook Dr, Noblesville, IN 46062Off Market
A local agent can set up tours, give advice and negotiate with sellers.
Similar homes
- $375,0003 bd2 ba1.8k sqft17903 Tallgrass Ct, Noblesville, IN 46062Active
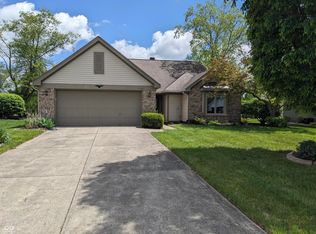 MLS ID #22098543, Steven Koleno, Beycome Brokerage Realty LLC. MIBOR as distributed by MLS GRID
 - $325,0003 bd2 ba1.6k sqft17934 Village Way, Noblesville, IN 46062Active
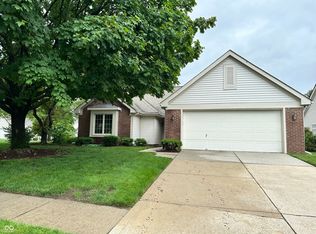 MLS ID #22104628, Barbara Arnold, F.C. Tucker Company. MIBOR as distributed by MLS GRID
 - $360,0004 bd3 ba1.9k sqft112 Wintergreen Dr, Noblesville, IN 46062Active
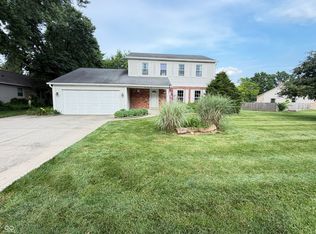 MLS ID #22104072, Brian Hodges, Hodges Realty, LLC. MIBOR as distributed by MLS GRID
 - $324,9004 bd3 ba2.8k sqft19185 Calico Aster Dr, Noblesville, IN 46062Active
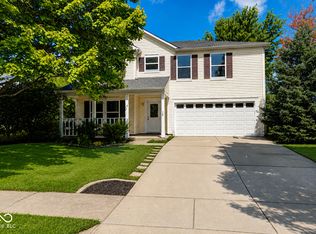 MLS ID #22116378, Susan Schneider Forrest, United Real Estate Indpls. MIBOR as distributed by MLS GRID
 - $375,0003 bd3 ba1.8k sqft8059 Harvest Ln, Indianapolis, IN 46256ActiveMLS ID #22119486, Lynn Geis, REMAX ONE. MIBOR as distributed by MLS GRID
- $334,9994 bd3 ba2k sqft3312 Azalea Ct, Westfield, IN 46074ActiveMLS ID #22110505, Kimberly Playko, Triple E Realty, LLC. MIBOR as distributed by MLS GRID
- $363,0003 bd2 ba1.3k sqft21581 State Route 37 N, Noblesville, IN 46060ActiveMLS ID #22095032, Harry Haines, KC Ayer Real Estate, Inc.. MIBOR as distributed by MLS GRID
- $385,0003 bd3 ba2k sqft17965 Ambrosia Trl, Westfield, IN 46074ActiveMLS ID #22117899, Melody Jones, F.C. Tucker Company. MIBOR as distributed by MLS GRID
- $364,9953 bd3 ba2.1k sqft14243 Holly Berry Cir, Fishers, IN 46038ActiveMLS ID #22115124, Samuel Henen, HSI Commercial & Residential Group, Inc. MIBOR as distributed by MLS GRID
- $385,0004 bd3 ba2.1k sqft10811 Meadow Wing Ct, Noblesville, IN 46060ActiveMLS ID #22095547, Jeannie Sterler, Ferris Property Group. MIBOR as distributed by MLS GRID
- $339,0004 bd3 ba2.8k sqft15303 Beam St, Noblesville, IN 46060SoldMLS ID #21969453, Chas Schaffernoth, CENTURY 21 Scheetz. MIBOR as distributed by MLS GRID
- $320,0003 bd2 ba1.4k sqft1809 Emerald Pines Ln, Westfield, IN 46074ActiveMLS ID #22109724, Daniel Witte, Witte Realty Group LLC. MIBOR as distributed by MLS GRID
- $349,9004 bd3 ba1.9k sqft14551 Dublin Dr, Carmel, IN 46033ActiveMLS ID #22093338, Hadeel Said, Highgarden Real Estate. MIBOR as distributed by MLS GRID
- $360,0003 bd3 ba2k sqft5798 W Glenview Dr, McCordsville, IN 46055ActiveMLS ID #22118290, Michelle Kelly, Real Broker, LLC. MIBOR as distributed by MLS GRID
- $380,0004 bd3 ba2k sqft1327 Walston Ct, Indianapolis, IN 46260ActiveMLS ID #22085404, Mary Habiby-Lucchese, F.C. Tucker Company. MIBOR as distributed by MLS GRID
- $309,9003 bd3 ba2.1k sqft12674 Buck Run Dr, Noblesville, IN 46060ActiveMLS ID #22115009, Craig Sharpe, Berkshire Hathaway Home. MIBOR as distributed by MLS GRID
- $364,0003 bd3 ba1.6k sqft5335 Maywood Dr, Whitestown, IN 46075ActiveMLS ID #22118743, Rebecca Conley, Wall and Associates. MIBOR as distributed by MLS GRID
- $475,0003 bd2 ba1.6k sqft5264 Pursel Ln, Carmel, IN 46033ActiveMLS ID #22119031, Jordan Kornmann, Envoy Real Estate, LLC. MIBOR as distributed by MLS GRID
- $388,0003 bd2 ba1.7k sqft7715 Heather Ln, Fishers, IN 46038ActiveMLS ID #22100167, Benjamin Fuller, Absolute Real Estate Services. MIBOR as distributed by MLS GRID
- $444,9003 bd2 ba1.7k sqft3430 E Smoky Row, Carmel, IN 46033For Sale
 MLS ID #843351, Racheal Keen, Advance Realty. NIRA as distributed by MLS GRID
