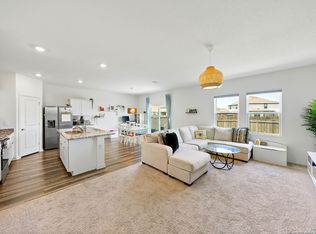
Don't miss this incredible opportunity to own this spacious two-story home designed for both comfort and style! From the moment you walk in, you're welcomed by an inviting foyer that opens into a bright, open-concept living space where the family room, dining area, and kitchen come together seamlesslY. This layout is perfect for hosting, entertaining, and everyday living! Upstairs, you'll find four spacious bedrooms, including a private owner's suite, plus a versatile loft that can easily be transformed into a game room, media space, or home office. With its functional layout and modern feel, this home checks all the boxes. Schedule your showing today before it's gone!
For sale
$255,000
5258 Monarch, San Antonio, TX 78253
4beds
1,943sqft
:
Get pre-qualified$1,889/mo
Single Family Residence
Built in 2024
4,791 Square Feet Lot
$253,900 Zestimate®
$131/sqft
$38/mo HOA
What's special
Modern feelVersatile loftInviting foyerBright open-concept living spaceFour spacious bedroomsFunctional layout
- 119 days |
- 649 |
- 59 |
Zillow last checked:
Listing updated:
Listed by:
Vanessa Avila TREC #737073 (210) 315-6167,
Resi Realty, LLC
Source: LERA MLS,MLS#: 1955171
Facts & features
Interior
Bedrooms & bathrooms
- Bedrooms: 4
- Bathrooms: 3
- Full bathrooms: 2
- 1/2 bathrooms: 1
Primary bedroom
- Level: Upper
- Area: 192
- Dimensions: 16 x 12
Bedroom 2
- Area: 120
- Dimensions: 12 x 10
Bedroom 3
- Area: 144
- Dimensions: 12 x 12
Bedroom 4
- Area: 144
- Dimensions: 12 x 12
Primary bathroom
- Features: Tub/Shower Combo
- Area: 70
- Dimensions: 10 x 7
Kitchen
- Area: 90
- Dimensions: 10 x 9
Living room
- Area: 320
- Dimensions: 16 x 20
Heating
- Central, Electric, Natural Gas
Cooling
- Central Air
Appliances
- Included: Washer, Dryer, Cooktop, Microwave, Range, Refrigerator, Disposal, Dishwasher
- Laundry: Upper Level, Washer Hookup, Dryer Connection
Features
- Two Living Area, Breakfast Bar, Loft, Utility Room Inside, All Bedrooms Upstairs, Open Floorplan, Walk-In Closet(s), Ceiling Fan(s)
- Flooring: Carpet, Vinyl
- Has basement: No
- Has fireplace: No
- Fireplace features: Not Applicable
Interior area
- Total interior livable area: 1,943 sqft
Property
Parking
- Total spaces: 2
- Parking features: Two Car Garage
- Garage spaces: 2
Features
- Levels: Two
- Stories: 2
- Pool features: None
Lot
- Size: 4,791 Square Feet
Details
- Parcel number: 044048050720
Construction
Type & style
- Home type: SingleFamily
- Property subtype: Single Family Residence
Materials
- Fiber Cement
- Foundation: Slab
- Roof: Composition
Condition
- Pre-Owned
- New construction: No
- Year built: 2024
Details
- Builder name: Lennar
Utilities & green energy
- Water: Water System
Community & HOA
Community
- Features: Other
- Subdivision: Morgan Heights
HOA
- Has HOA: Yes
- HOA fee: $450 annually
- HOA name: MORGANS HEIGHTS HOA
Location
- Region: San Antonio
Financial & listing details
- Price per square foot: $131/sqft
- Tax assessed value: $266,140
- Annual tax amount: $6,722
- Price range: $255K - $255K
- Date on market: 4/5/2026
- Cumulative days on market: 120 days
- Listing terms: Conventional,FHA,VA Loan,Lease Option,Cash,Investors OK
Estimated market value
$253,900
$241,000 - $267,000
$2,046/mo
Price history
| Date | Event | Price |
|---|---|---|
| 5/6/2026 | Listing removed | $1,950$1/sqft |
Source: Zillow Rentals Report a problem | ||
| 4/15/2026 | Listed for rent | $1,950$1/sqft |
Source: Zillow Rentals Report a problem | ||
| 4/5/2026 | Listed for sale | $255,000-5.9%$131/sqft |
Source:  LERA MLS #1955171 Report a problem LERA MLS #1955171 Report a problem | ||
| 4/1/2024 | Sold | -- |
Source: Agent Provided Report a problem | ||
| 2/24/2024 | Pending sale | $270,999$139/sqft |
Source: LERA MLS #1746846 Report a problem | ||
| 2/14/2024 | Price change | $270,999+4%$139/sqft |
Source: LERA MLS #1746846 Report a problem | ||
| 2/12/2024 | Price change | $260,499-2.1%$134/sqft |
Source: LERA MLS #1746846 Report a problem | ||
| 2/5/2024 | Price change | $265,999-3.6%$137/sqft |
Source: LERA MLS #1746846 Report a problem | ||
| 1/25/2024 | Listed for sale | $275,999$142/sqft |
Source: LERA MLS #1746846 Report a problem | ||
Public tax history
| Year | Property taxes | Tax assessment |
|---|---|---|
| 2025 | $3,665 +83.3% | $266,140 +71.7% |
| 2024 | $1,999 | $154,970 |
Find assessor info on the county website
Monthly payment
Est. payment
Payment breakdown
Explore the cost of this home by adjusting the details. Changes won't be saved.Climate risks
Neighborhood: Cross Mountain
Nearby schools
GreatSchools rating
- 7/10Ellison Elementary SchoolGrades: PK-5Distance: 2.1 mi
- 8/10Garcia Middle SchoolGrades: 6-8Distance: 4.1 mi
- 8/10Brandeis High SchoolGrades: 9-12Distance: 5.5 mi
Schools provided by the listing agent
- District: Medina Valley I.S.D.
Source: LERA MLS. This data may not be complete. We recommend contacting the local school district to confirm school assignments for this home.
- $266,6204 bd3 ba1.9k sqft5245 Monarch Bnd, San Antonio, TX 78253Off Market
- $233,5703 bd2 ba1.4k sqft5257 Monarch Bnd, San Antonio, TX 78253Off Market
- $--4 bd2 ba1.6k sqft5253 Monarch Bnd, San Antonio, TX 78253Sold
- $253,4004 bd2 ba1.6k sqft5234 Monarch Bnd, San Antonio, TX 78253Off Market
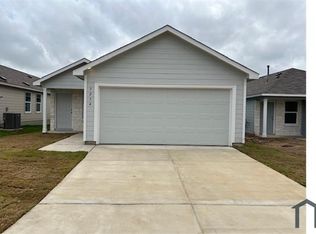
- $--4 bd2 ba1.6k sqft5261 Monarch Bnd, San Antonio, TX 78253Sold
- $--4 bd2 ba1.9k sqft5265 Monarch Bnd, San Antonio, TX 78253Sold
- $--4 bd2 ba1.9k sqft5254 Monarch Bnd, San Antonio, TX 78253Sold
- $--3 bd2 ba1.4k sqft5250 Monarch Bnd, San Antonio, TX 78253Sold
A local agent can set up tours, give advice and negotiate with sellers.
Similar homes
- $250,0004 bd3 ba2k sqft139 Palazzo Torre, San Antonio, TX 78253For Sale
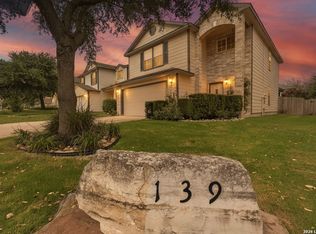
 MLS ID #2003843, Alicia McVean TREC #664089, LPT Realty, LLC. LERA MLS
 - $289,9003 bd3 ba1.9k sqft9919 Old Mesquite, San Antonio, TX 78254For Sale
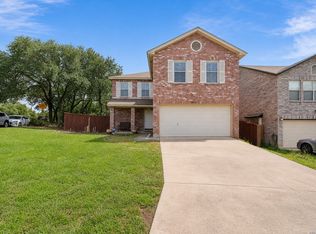 MLS ID #2002445, Jose Buentello TREC #746824, The Agency San Antonio. LERA MLS
 - $289,9004 bd3 ba2k sqft7342 Storms End, San Antonio, TX 78253For Sale
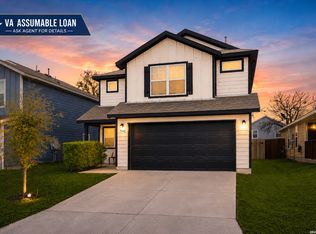 MLS ID #1948383, Tammy Dominguez TREC #684278, Realty United. LERA MLS
 - $290,0004 bd3 ba2.2k sqft14407 Elkhorn, San Antonio, TX 78253For Sale
 MLS ID #1967673, Holly Weems TREC #584795, eXp Realty. LERA MLS
 - $237,7773 bd3 ba1.8k sqft9235 SILVER VIS, San Antonio, TX 78254For SaleMLS ID #2002864, Bianca McDaniel TREC #821146, eXp Realty. LERA MLS
- $265,0003 bd2 ba1.1k sqft15602 Crimson Topaz, San Antonio, TX 78253For SaleMLS ID #2002592, Lisa Pastrano TREC #717192, Coldwell Banker D'Ann Harper, REALTOR. LERA MLS
- $279,5003 bd3 ba2.2k sqft15414 Bucktown, San Antonio, TX 78253For SaleMLS ID #1957971, Charles Gafford TREC #691603, Keller Williams City-View. LERA MLS
- $245,0003 bd2 ba1.5k sqft926 Saxonhill Dr, San Antonio, TX 78253For SaleMLS ID #1991940, Alex Garcia TREC #749211, Real Broker, LLC. LERA MLS
- $279,9004 bd2 ba1.7k sqft831 Red Crossbill, San Antonio, TX 78253For SaleMLS ID #1995330, Danielle Gulley TREC #807406, JB Goodwin, REALTORS. LERA MLS
- $268,0004 bd3 ba1.9k sqft14818 Dillard Mill, San Antonio, TX 78254For SaleMLS ID #1995236, Jennifer Cannon TREC #695820, JPAR San Antonio. LERA MLS
- $269,0004 bd3 ba1.9k sqft10111 GAP CRK, San Antonio, TX 78254For SaleMLS ID #1964857, Chris Enfinger TREC #735145, Real Broker, LLC. LERA MLS
- $282,0004 bd2 ba1.6k sqft15310 Cedar Waxwing, San Antonio, TX 78253For SaleMLS ID #1960916, Shane Neal TREC #608871, eXp Realty. LERA MLS
- $270,0003 bd3 ba2k sqft243 Hunters Brk, San Antonio, TX 78253For Sale By Owner
- $324,0003 bd2 ba1.6k sqft7513 Carriage Pass, San Antonio, TX 78249For SaleMLS ID #2003888, Sarah Turkington TREC #748569, RE/MAX Elite - SA. LERA MLS
- $280,0003 bd2 ba1.8k sqft9118 Autumn Mdws, San Antonio, TX 78254For SaleMLS ID #1955760, Derrell Skillman TREC #639690, Redfin Corporation. LERA MLS
- $249,8993 bd2 ba1.2k sqft9322 Durham Ledge, San Antonio, TX 78254For SaleMLS ID #1971725, Aaron Jistel TREC #548216, ListingSpark. LERA MLS
- $313,0003 bd3 ba1.8k sqft2139 Island Cay, San Antonio, TX 78251For SaleMLS ID #2004357, Marie Crabb TREC #612087, Exquisite Properties, LLC. LERA MLS
- $276,0003 bd3 ba2k sqft10127 ROUND RDG, San Antonio, TX 78254For SaleMLS ID #1997368, John Chambers TREC #647744, eXp Realty. LERA MLS
- $265,0003 bd2 ba1.9k sqft8926 Levelland, San Antonio, TX 78251For SaleMLS ID #1998564, Alexandria Harden TREC #811133, Keller Williams Heritage. LERA MLS
- $215,0003 bd2 ba1.1k sqft11231 Dublin Woods, San Antonio, TX 78254For SaleMLS ID #2004304, Erin Wall TREC #833167, LPT Realty, LLC. LERA MLS
