Discover refined living in this beautifully updated Governors Ranch residence, where timeless style, thoughtful functionality, and quality craftsmanship come together in one exceptional home. Impeccably maintained, every detail has been thoughtfully updated, allowing you to move in and immediately enjoy. The heart of the home is the sleek kitchen, featuring newer cabinetry, Quartz countertops, premium stainless steel appliances, and an peninsula that invites both casual dining and effortless entertaining. Flowing seamlessly into the warm and inviting family room, the gas fireplace creates a warm and inviting focal point. Bathed in natural light, the spacious main level offers exceptional versatility with formal living and dining rooms, a generous family room, an updated powder bath. The sunroom, surrounded by walls of windows, overlooks the private, professionally landscaped .23-acre backyard. A stamped concrete patio and expansive deck provide the perfect setting for entertaining or relaxing in a peaceful, park-like setting. The lovely primary suite serves as a private sanctuary, complete with a beautifully remodeled spa inspired bath featuring Quartz countertops, rich cabinetry, and a stunning walk-in shower. Spacious secondary bedrooms offer flexibility for family, guests, or a dedicated home office. The finished lower level extends the home's functionality with an additional bedroom, updated bath, and an expansive bonus room. Additional enhancements include newer carpet, fresh interior paint, an attached two-car garage, and meticulous maintenance throughout, making this home truly move-in ready. Perfectly positioned on a quiet cul-de-sac adjacent to scenic walking trails and just a short stroll to the neighborhood clubhouse, pool, tennis courts, parks, and playgrounds, this exceptional home offers an unmatched lifestyle.
Accepting backups
Price cut: $40K (7/6)
$834,999
5258 S Dudley Court, Littleton, CO 80123
5beds
3,373sqft
:
Get pre-qualified$5,335/mo
Single Family Residence
Built in 1982
10,018 Square Feet Lot
$822,600 Zestimate®
$248/sqft
$108/mo HOA
What's special
- 46 days |
- 524 |
- 32 |
Zillow last checked:
Listing updated:
Listed by:
Lisa Keener 720-272-8593 lisa.keener@cbrealty.com,
Coldwell Banker Global Luxury Denver
Source: REcolorado as distributed by MLS GRID,MLS#: 4525713
Facts & features
Interior
Bedrooms & bathrooms
- Bedrooms: 5
- Bathrooms: 4
- Full bathrooms: 2
- 3/4 bathrooms: 1
- 1/2 bathrooms: 1
- Main level bathrooms: 1
Bedroom
- Level: Upper
Bedroom
- Level: Upper
Bedroom
- Level: Upper
Bedroom
- Level: Upper
Bedroom
- Level: Basement
Bathroom
- Level: Main
Bathroom
- Level: Upper
Bathroom
- Level: Upper
Bathroom
- Level: Basement
Family room
- Level: Main
Family room
- Level: Basement
Kitchen
- Level: Main
Living room
- Level: Main
Heating
- Forced Air
Cooling
- Attic Fan, Central Air
Appliances
- Included: Dishwasher, Disposal, Dryer, Freezer, Gas Water Heater, Microwave, Oven, Range, Range Hood, Refrigerator, Self Cleaning Oven, Washer
Features
- Ceiling Fan(s), Eat-in Kitchen, Open Floorplan, Pantry, Quartz Counters, Smoke Free, Walk-In Closet(s)
- Flooring: Carpet, Laminate
- Windows: Double Pane Windows
- Basement: Finished,Partial
- Number of fireplaces: 1
- Fireplace features: Living Room
Interior area
- Total structure area: 3,373
- Total interior livable area: 3,373 sqft
- Finished area above ground: 2,461
- Finished area below ground: 912
Video & virtual tour
Property
Parking
- Total spaces: 2
- Parking features: Concrete, Dry Walled
- Attached garage spaces: 2
Features
- Levels: Tri-Level
- Patio & porch: Covered, Front Porch, Patio
- Exterior features: Garden, Private Yard, Rain Gutters
- Fencing: Partial
Lot
- Size: 10,018 Square Feet
- Features: Cul-De-Sac, Landscaped, Level, Sprinklers In Front, Sprinklers In Rear
Details
- Parcel number: 163293
- Zoning: P-D
- Special conditions: Standard
Construction
Type & style
- Home type: SingleFamily
- Architectural style: Contemporary
- Property subtype: Single Family Residence
Materials
- Frame, Wood Siding
- Roof: Composition
Condition
- Updated/Remodeled
- Year built: 1982
Utilities & green energy
- Sewer: Public Sewer
- Water: Public
- Utilities for property: Electricity Connected, Natural Gas Connected
Community & HOA
Community
- Security: Carbon Monoxide Detector(s), Smoke Detector(s)
- Subdivision: Governors Ranch
HOA
- Has HOA: Yes
- Amenities included: Clubhouse, Park, Pool, Tennis Court(s), Trail(s)
- Services included: Reserve Fund, Maintenance Grounds, Snow Removal
- HOA fee: $108 monthly
- HOA name: Governors Ranch HOA
- HOA phone: 303-979-4822
Location
- Region: Littleton
Financial & listing details
- Price per square foot: $248/sqft
- Tax assessed value: $807,001
- Annual tax amount: $5,263
- Date on market: 6/25/2026
- Listing terms: Cash,Conventional,FHA,VA Loan
- Exclusions: Stand Up Freezer In Garage, And Water Purifier.
- Ownership: Individual
- Electric utility on property: Yes
- Road surface type: Paved
Estimated market value
$822,600
$781,000 - $864,000
$4,099/mo
Price history
| Date | Event | Price |
|---|---|---|
| 7/16/2026 | Pending sale | $834,999$248/sqft |
Source:  REcolorado as distributed by MLS GRID #4525713 Report a problem REcolorado as distributed by MLS GRID #4525713 Report a problem | ||
| 7/6/2026 | Price change | $834,999-4.6%$248/sqft |
Source: REcolorado as distributed by MLS GRID #4525713 Report a problem | ||
| 6/25/2026 | Listed for sale | $875,000+167.2%$259/sqft |
Source: REcolorado as distributed by MLS GRID #4525713 Report a problem | ||
| 10/13/2003 | Sold | $327,500+45.6%$97/sqft |
Source: Public Record Report a problem | ||
| 2/13/1998 | Sold | $225,000$67/sqft |
Source: Public Record Report a problem | ||
Public tax history
| Year | Property taxes | Tax assessment |
|---|---|---|
| 2025 | $4,732 +0% | $50,437 +4.4% |
| 2024 | $4,730 +18.1% | $48,294 |
| 2023 | $4,004 -1.3% | $48,294 +20.3% |
| 2022 | $4,055 +10.8% | $40,136 -2.8% |
| 2021 | $3,661 | $41,291 +10.5% |
| 2020 | $3,661 +1.3% | $37,367 |
| 2019 | $3,616 -0.1% | $37,367 +3.5% |
| 2018 | $3,618 | $36,114 |
| 2017 | $3,618 +14.2% | $36,114 +9.5% |
| 2016 | $3,168 | $32,995 |
| 2015 | $3,168 +5.4% | $32,995 +10.9% |
| 2014 | $3,006 -2.8% | $29,747 |
| 2013 | $3,094 +1.9% | $29,747 -3.8% |
| 2012 | $3,036 +8.3% | $30,909 |
| 2011 | $2,804 +0.1% | $30,909 +7.6% |
| 2010 | $2,801 -5% | $28,730 |
| 2009 | $2,949 +0.4% | $28,730 -4.7% |
| 2008 | $2,939 +15.4% | $30,160 |
| 2007 | $2,546 +2.4% | $30,160 +16.9% |
| 2006 | $2,488 -7.9% | $25,810 -5.9% |
| 2005 | $2,701 +8.3% | $27,420 |
| 2004 | $2,494 +5% | $27,420 |
| 2003 | $2,375 +1.7% | $27,420 +6.6% |
| 2002 | $2,336 -0.9% | $25,730 +8.6% |
| 2001 | $2,357 +4.1% | $23,690 |
| 2000 | $2,263 | $23,690 |
Find assessor info on the county website
Monthly payment
Est. payment
Payment breakdown
Explore the cost of this home by adjusting the details. Changes won't be saved.Climate risks
Neighborhood: 80123
Nearby schools
GreatSchools rating
- 7/10Governor's Ranch Elementary SchoolGrades: PK-5Distance: 0.3 mi
- 6/10Ken Caryl Middle SchoolGrades: 6-8Distance: 3.1 mi
- 8/10Columbine High SchoolGrades: 9-12Distance: 1.7 mi
Schools provided by the listing agent
- Elementary: Governor's Ranch
- Middle: Ken Caryl
- High: Columbine
- District: Jefferson County R-1
Source: REcolorado as distributed by MLS GRID. This data may not be complete. We recommend contacting the local school district to confirm school assignments for this home.
- $730,7004 bd3 ba2.4k sqft5228 S Dudley Ct, Littleton, CO 80123Off Market
- $994,8005 bd4 ba3.1k sqft5298 S Dudley Ct, Littleton, CO 80123Off Market

- $917,1005 bd3 ba3.2k sqft8585 W Prentice Ave, Littleton, CO 80123Off Market
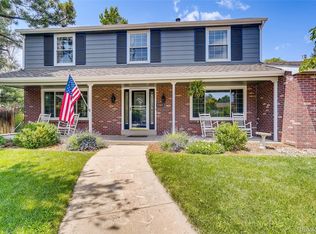
- $675,3003 bd3 ba1.7k sqft8595 W Prentice Ave, Littleton, CO 80123Off Market
- $769,1003 bd3 ba3.3k sqft5259 S Dudley Ct, Littleton, CO 80123Off Market
- $830,7004 bd4 ba3.6k sqft5229 S Dudley Ct, Littleton, CO 80123Off Market
- $744,0003 bd3 ba2.8k sqft5279 S Dudley Ct, Littleton, CO 80123Off Market
- $777,0005 bd4 ba2.9k sqft8575 W Prentice Ave, Littleton, CO 80123Sold
A local agent can set up tours, give advice and negotiate with sellers.
Similar homes
- $925,0005 bd4 ba3.3k sqft5122 S Cody Court, Littleton, CO 80123For Sale
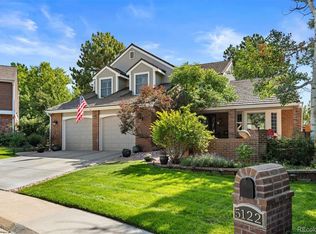
 MLS ID #6044749, Rachel Durante, LIV Sotheby's International Realty. REcolorado as distributed by MLS GRID
 - $785,0004 bd4 ba2.7k sqft11089 W Pyramid Peak, Littleton, CO 80127For Sale
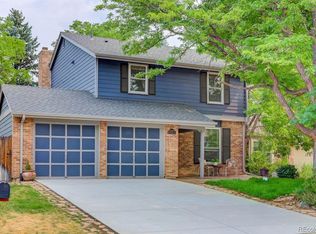 MLS ID #9018260, Candace Pellinen, Coldwell Banker Realty 24. REcolorado as distributed by MLS GRID
 - $799,9005 bd4 ba3.3k sqft7325 W Clifton Avenue, Littleton, CO 80128For Sale
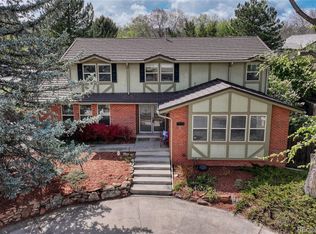 MLS ID #7566294, Scott Matthias, Madison & Company Properties. REcolorado as distributed by MLS GRID
 - $770,0003 bd3 ba2.3k sqft5873 W Maplewood Drive, Littleton, CO 80123For Sale
 MLS ID #3110895, Mollie Owston, RE/MAX Professionals. REcolorado as distributed by MLS GRID
 - $924,0005 bd3 ba3.7k sqft11071 W Rowland Drive, Littleton, CO 80127For SaleMLS ID #1770821, Christopher Wells, HomeSmart Realty. REcolorado as distributed by MLS GRID
- $985,0004 bd3 ba3.1k sqft4961 W Quarles Drive, Littleton, CO 80128For SaleMLS ID #8789799, MIKE BURNS TEAM, RE/MAX Professionals. REcolorado as distributed by MLS GRID
- $825,0005 bd3 ba3.1k sqft10579 W Warren Drive, Denver, CO 80227For SaleMLS ID #9871611, Trelora Realty Team, Trelora Realty, Inc.. REcolorado as distributed by MLS GRID
- $910,0004 bd4 ba3.1k sqft2897 S Coors Drive, Denver, CO 80228For SaleMLS ID #5450649, Tom Evon, HomeSmart. REcolorado as distributed by MLS GRID
- $899,0006 bd4 ba3.1k sqft7090 W Phillips Avenue, Littleton, CO 80128For SaleMLS ID #7573741, Todd L Crosbie, LIV Sotheby's International Realty. REcolorado as distributed by MLS GRID
- $840,0004 bd4 ba4.1k sqft6140 W Evans Place, Lakewood, CO 80227For SaleMLS ID #9397957, Hang Le, Hang Le - Independent Broker. REcolorado as distributed by MLS GRID
- $850,0005 bd4 ba3.3k sqft6371 E Dickenson Place, Denver, CO 80222For SaleMLS ID #2401480, Andy Potarf, Redfin Corporation. REcolorado as distributed by MLS GRID
- $825,0004 bd4 ba3.4k sqft9868 Sylvestor Road, Littleton, CO 80129For SaleMLS ID #2080161, Delphine Carlile, 8z Real Estate. REcolorado as distributed by MLS GRID
- $842,0004 bd4 ba2.3k sqft22 Manzanita, Littleton, CO 80127For SaleMLS ID #7367245, Eva Stadelmaier, RE/MAX Professionals. REcolorado as distributed by MLS GRID
- $820,0005 bd4 ba3.4k sqft7480 S Harrison Way, Centennial, CO 80122For SaleMLS ID #3926467, Laura Hooker Daniels, LIV Sotheby's International Realty. REcolorado as distributed by MLS GRID
- $949,0005 bd4 ba3.1k sqft87 Buckthorn Drive, Littleton, CO 80127For SaleMLS ID #4146668, LaVerne Brookie, Coldwell Banker Realty 54. REcolorado as distributed by MLS GRID
- $819,9505 bd4 ba3k sqft6945 Mountain Brush Circle, Highlands Ranch, CO 80130For SaleMLS ID #7606172, Fred Kerchner, Northstar Real Estate Group. REcolorado as distributed by MLS GRID
- $789,0005 bd3 ba2.9k sqft11839 W Atlantic Avenue, Lakewood, CO 80228For SaleMLS ID #7645329, Joseph Prinzi, The Old Country Real Estate Group LLC. REcolorado as distributed by MLS GRID
- $949,0006 bd3 ba4.7k sqft7552 S Emerson Circle, Littleton, CO 80122For SaleMLS ID #4429620, Kristen Pyle, Red Brick Real Estate. REcolorado as distributed by MLS GRID
- $675,0004 bd3 ba3k sqft7414 S Washington Circle, Littleton, CO 80122For SaleMLS ID #8168401, Dane Robinson, Redfin Corporation. REcolorado as distributed by MLS GRID
- $925,0005 bd4 ba3.8k sqft9828 Eagle River Street, Littleton, CO 80125For SaleMLS ID #1622957, Dale Carroll, Coldwell Banker Realty 24. REcolorado as distributed by MLS GRID
