Seller Offering $5,000 toward closing costs with acceptable Offer. Open Floor Plan, with no wasted space. 4 Bedrooms, 2 Bathrooms, a Great Covered Patio, and a Large Backyard are a few highlights of this home. Of note: Ascension Parish Schools, Flood X (No Flood Insurance Required), Newer AC, and a Storage Shed that will remain with the home.
Accepting backups
$255,000
5260 Cicero Dr, Darrow, LA 70725
4beds
1,998sqft
:
Get pre-qualified$1,650/mo
Single Family Residence, Residential
Built in 2005
0.25 Acres Lot
$-- Zestimate®
$128/sqft
$19/mo HOA
What's special
Open floor planLarge backyardGreat covered patioNewer ac
- 76 days |
- 34 |
- 1 |
Likely to sell faster than
Zillow last checked:
Listing updated:
Listed by:
Dillon Thompson,
Exit Realty Group 225-364-2282
Source: ROAM MLS,MLS#: 2026008861
Facts & features
Interior
Bedrooms & bathrooms
- Bedrooms: 4
- Bathrooms: 2
- Full bathrooms: 2
Rooms
- Room types: Bedroom, Primary Bedroom, Breakfast Room, Kitchen, Living Room, Utility Room
Primary bedroom
- Features: En Suite Bath, 2 Closets or More
- Level: First
- Area: 250.6
- Width: 14
Bedroom 1
- Level: First
- Area: 132.24
- Width: 11.6
Bedroom 2
- Level: First
- Area: 149.6
- Dimensions: 11 x 13.6
Bedroom 3
- Level: First
- Area: 134.56
- Width: 11.6
Primary bathroom
- Features: Walk-In Closet(s), Separate Shower
Kitchen
- Level: First
- Area: 174
- Length: 15
Living room
- Level: First
- Area: 347.7
- Length: 19
Heating
- Central
Cooling
- Central Air
Features
- Ceiling 9'+
- Flooring: Ceramic Tile, Laminate, Wood
- Has fireplace: Yes
- Fireplace features: Gas Log
Interior area
- Total structure area: 2,657
- Total interior livable area: 1,998 sqft
Property
Parking
- Parking features: Garage, Driveway
- Has garage: Yes
Features
- Stories: 1
- Patio & porch: Covered
- Fencing: Wood
Lot
- Size: 0.25 Acres
- Dimensions: 82 x 133
Details
- Additional structures: Storage
- Parcel number: 20018745
- Special conditions: Standard
Construction
Type & style
- Home type: SingleFamily
- Architectural style: Traditional
- Property subtype: Single Family Residence, Residential
Materials
- Brick Siding, Stucco Siding, Vinyl Siding, Brick
- Foundation: Slab
- Roof: Shingle
Condition
- New construction: No
- Year built: 2005
Utilities & green energy
- Gas: Atmos
- Sewer: Comm. Sewer
- Water: Comm. Water
Community & HOA
Community
- Subdivision: Ascension Trace
HOA
- Has HOA: Yes
- HOA fee: $225 annually
Location
- Region: Darrow
Financial & listing details
- Price per square foot: $128/sqft
- Tax assessed value: $174,400
- Annual tax amount: $1,828
- Price range: $255K - $255K
- Date on market: 5/14/2026
- Listing terms: Cash,Conventional,FHA,FMHA/Rural Dev,VA Loan
Estimated market value
Not available
Estimated sales range
Not available
Not available
Price history
| Date | Event | Price |
|---|---|---|
| 6/10/2026 | Pending sale | $255,000$128/sqft |
Source:  ROAM MLS #2026008861 Report a problem ROAM MLS #2026008861 Report a problem | ||
| 5/14/2026 | Listed for sale | $255,000+0%$128/sqft |
Source: ROAM MLS #2026008861 Report a problem | ||
| 10/3/2025 | Listing removed | $254,900$128/sqft |
Source:  GSREIN #2514184 Report a problem GSREIN #2514184 Report a problem | ||
| 7/29/2025 | Listed for sale | $254,900+82.2%$128/sqft |
Source: GSREIN #2514184 Report a problem | ||
| 11/3/2010 | Sold | -- |
Source: Agent Provided Report a problem | ||
| 8/25/2010 | Pending sale | $139,900$70/sqft |
Source: Prudential Real Estate #B1011679 Report a problem | ||
| 8/7/2010 | Price change | $139,900$70/sqft |
Source: Prudential Real Estate #B1011679 Report a problem | ||
| 7/31/2010 | Listed for sale | -- |
Source: foreclosure.com Report a problem | ||
| 2/8/2006 | Sold | -- |
Source: Agent Provided Report a problem | ||
Public tax history
| Year | Property taxes | Tax assessment |
|---|---|---|
| 2025 | $1,828 -1.7% | $17,440 |
| 2024 | $1,860 +6.5% | $17,440 +6.9% |
| 2023 | $1,747 0% | $16,320 |
| 2022 | $1,747 +0% | $16,320 |
| 2021 | $1,747 +84.1% | $16,320 |
| 2020 | $949 -46.3% | $16,320 -0.1% |
| 2019 | $1,767 +1.1% | $16,330 |
| 2018 | $1,747 +84.9% | $16,330 +16.8% |
| 2017 | $945 +0% | $13,980 +7.7% |
| 2015 | $945 -41.4% | $12,980 -13.4% |
| 2014 | $1,611 | $14,980 |
| 2013 | $1,611 +0.9% | $14,980 |
| 2012 | $1,596 +2.4% | $14,980 +2.5% |
| 2011 | $1,559 | $14,620 |
| 2010 | $1,559 | $14,620 |
| 2009 | $1,559 | $14,620 |
| 2008 | $1,559 +16.6% | $14,620 +13.5% |
| 2007 | $1,337 | $12,880 |
Find assessor info on the county website
Monthly payment
Est. payment
Payment breakdown
Explore the cost of this home by adjusting the details. Changes won't be saved.Climate risks
Neighborhood: 70725
Nearby schools
GreatSchools rating
- 8/10Sorrento Primary SchoolGrades: PK-5Distance: 2.6 mi
- 6/10St. Amant Middle SchoolGrades: 6-8Distance: 6.7 mi
- 10/10St. Amant High SchoolGrades: 9-12Distance: 7.5 mi
Schools provided by the listing agent
- District: Ascension Parish
Source: ROAM MLS. This data may not be complete. We recommend contacting the local school district to confirm school assignments for this home.
- $--3 bd2 ba1.2k sqft5270 Cicero Dr, Darrow, LA 70725Sold
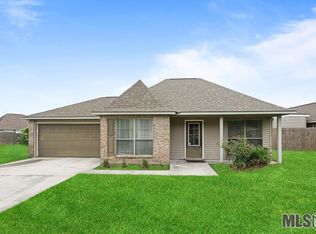
- $267,4003 bd2 ba1.7k sqft5252 Cicero Dr, Darrow, LA 70725Off Market
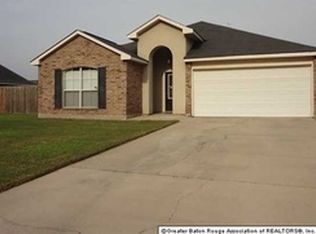
- $261,1003 bd2 ba1.8k sqft5259 Faulkner Dr, Darrow, LA 70725Off Market

- $263,8003 bd2 ba1.9k sqft5253 Faulkner Dr, Darrow, LA 70725Off Market

- $274,5004 bd2 ba1.9k sqft5244 Cicero Dr, Darrow, LA 70725Off Market
- $253,200-- bd-- ba1.6k sqft5269 Faulkner Dr, Darrow, LA 70725Off Market
- $261,300-- bd-- ba1.7k sqft5263 Cicero Dr, Darrow, LA 70725Off Market
- $265,5003 bd2 ba2k sqft5255 Cicero Dr, Darrow, LA 70725Off Market
A local agent can set up tours, give advice and negotiate with sellers.
Similar homes
- $339,9004 bd2 ba2.2k sqft41240 Colonial Dr, Sorrento, LA 70778For Sale

 MLS ID #2026012302, Kristen Stanley, Dawson Grey Real Estate. ROAM MLS
 - $285,0003 bd3 ba1.8k sqft42204 Weber City Rd, Gonzales, LA 70737For Sale
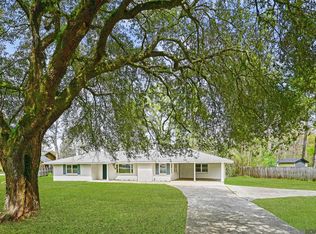 MLS ID #2026013831, Jeff Gautreau, Villar & Co Real Estate. ROAM MLS
 - $262,3004 bd2 ba2.2k sqft37392 Cypress Turn Ave, Geismar, LA 70734For Sale
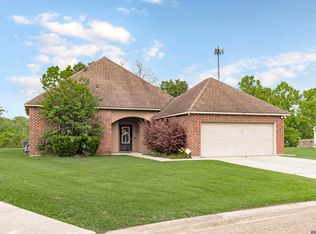 MLS ID #2026007065, Marcia Plummer, Keller Williams Realty-First Choice. ROAM MLS
 - $269,9003 bd2 ba1.6k sqft1705 S Gonzales Trace Ave, Gonzales, LA 70737For Sale
 MLS ID #2026011591, Dustin Alexander, Alexander Realty, LLC. ROAM MLS
 - $340,0003 bd3 ba1.9k sqft7053 Pelican Crossing Dr, Gonzales, LA 70737For SaleMLS ID #2026003891, Nicole Stallings, Vessel Towers Realty LLC. ROAM MLS
- $275,0004 bd2 ba1.5k sqft11464 Legacy Oaks Ln, Gonzales, LA 70737For SaleMLS ID #2026005932, Kaitlyn Suire, Keller Williams Realty-First Choice. ROAM MLS
- $260,0004 bd2 ba1.7k sqft15205 Amanda Dr, Gonzales, LA 70737For SaleMLS ID #2026004801, Michael Rodriguez, Dawson Grey Real Estate. ROAM MLS
- $265,0003 bd2 ba1.6k sqft42308 Devall Rd, Prairieville, LA 70769For SaleMLS ID #2026008743, Kayla Berry, Keller Williams Realty Premier Partners. ROAM MLS
- $249,9003 bd2 ba1.9k sqft18210 Cooper St, Port Vincent, LA 70726For SaleMLS ID #2026000443, Michael Walker-Vice, Supreme. ROAM MLS
- $265,0003 bd2 ba1.6k sqft39059 Elliott Ave, Prairieville, LA 70769For SaleMLS ID #2026008463, Joey Nagem, Kaizen Home Sales and Services, LLC. ROAM MLS
- $255,0003 bd2 ba1.6k sqft13638 Cantebury Ave, Denham Springs, LA 70726For SaleMLS ID #2026012223, Tonya McAnally, Supreme. ROAM MLS
- $279,0003 bd2 ba1.2k sqft18199 Beechwood Rd, Prairieville, LA 70769For SaleMLS ID #2026010014, Amy Duplessis, eXp Realty. ROAM MLS
- $274,0003 bd2 ba1.4k sqft16208 Old Samuel Dr, Prairieville, LA 70769For SaleMLS ID #2026011231, Candice Castro, Castro Real Estate Services, LLC. ROAM MLS
- $309,7004 bd2 ba1.7k sqft36484 Crestway Ave, Prairieville, LA 70769For SaleMLS ID #2026013429, Timothy DeAngelo, Compass - Perkins. ROAM MLS
- $345,0004 bd2 ba2.2k sqft43193 Sycamore Bend Ave, Gonzales, LA 70737For SaleMLS ID #2026013490, Risa Settoon, Magnolia Roots Realty LLC. ROAM MLS
- $265,0003 bd2 ba1.6k sqft37036 Rivergate Ave, Geismar, LA 70734For SaleMLS ID #2025023000, Jenni Hutchison, Louisiana Purchase Real Estate Services LLC. ROAM MLS
- $269,9003 bd2 ba1.5k sqft12292 Dutchtown Villa Dr, Geismar, LA 70734For SaleMLS ID #2026010926, Andrea St. Germain, eXp Realty. ROAM MLS
- $245,0003 bd2 ba1.4k sqft42239 Marblestone Ave, Prairieville, LA 70769For SaleMLS ID #2026012739, Juli Jenkins, Keller Williams Realty-First Choice. ROAM MLS
- $235,0003 bd2 ba1.3k sqft15088 Highway 44, Gonzales, LA 70737For SaleMLS ID #2026005920, Rae Broussard, Keller Williams Realty-First Choice. ROAM MLS
- $275,0003 bd2 ba1.8k sqft37076 Cobblestone Ave, Geismar, LA 70734For SaleMLS ID #2026011306, Jen Burns, Craft Realty. ROAM MLS
