Spectacular first-floor condo in a very well-maintained and gated community! This move-in ready two bedroom/two bathroom condo offers comfort, convenience and an ideal location within the community! It features newer flooring, a new water heater and a private balcony - the perfect spot to sip on a morning coffee or evening beverage! Both bedrooms are generously sized, with the primary suite featuring a walk-in closet and an en-suite bath! The kitchen offers ample cabinet space and a breakfast nook/dining area! There's also a separate laundry closet with a washer and dryer. All appliances are included! It comes with an assigned carport spot and there's also plenty of guest parking! The Canyon Willows community features several pools and a clubhouse with an exercise room, and it's conveniently located near shopping, dining, and many other amenities! Come see it today!
Pending
$185,000
5265 Caspian Springs Dr Unit 104, Las Vegas, NV 89120
2beds
987sqft
Condominium
Built in 1994
-- sqft lot
$180,900 Zestimate®
$187/sqft
$357/mo HOA
What's special
Several poolsPlenty of guest parkingSpectacular first-floor condoAssigned carport spotEn-suite bathPrivate balconyNewer flooring
- 220 days |
- 20 |
- 0 |
Zillow last checked:
Listing updated:
Listed by:
Andreas Adolfsson S.0181240 (702)600-4235,
BHHS Nevada Properties
Source: LVR,MLS#: 2747356 Originating MLS: Greater Las Vegas Association of Realtors Inc
Originating MLS: Greater Las Vegas Association of Realtors IncFacts & features
Interior
Bedrooms & bathrooms
- Bedrooms: 2
- Bathrooms: 2
- Full bathrooms: 1
- 3/4 bathrooms: 1
Primary bedroom
- Description: Ceiling Fan,Ceiling Light,Walk-In Closet(s)
- Dimensions: 13x11
Bedroom 2
- Description: Ceiling Fan,Ceiling Light,Closet,Mirrored Door
- Dimensions: 14x10
Primary bathroom
- Description: Double Sink,Tub/Shower Combo
Dining room
- Description: Breakfast Nook/Eating Area
- Dimensions: 9x8
Kitchen
- Description: Breakfast Bar/Counter,Breakfast Nook/Eating Area,Laminate Countertops,Man Made Woodor Laminate Flooring
Living room
- Description: Front
- Dimensions: 14x13
Heating
- Central, Gas
Cooling
- Central Air, Electric
Appliances
- Included: Dryer, Dishwasher, Gas Range, Microwave, Refrigerator, Washer
- Laundry: Electric Dryer Hookup, Laundry Closet
Features
- Bedroom on Main Level, Ceiling Fan(s), Primary Downstairs, Window Treatments
- Flooring: Carpet, Laminate, Tile
- Windows: Blinds
- Has fireplace: No
Interior area
- Total structure area: 987
- Total interior livable area: 987 sqft
Video & virtual tour
Property
Parking
- Total spaces: 1
- Parking features: Assigned, Covered, Detached Carport, Guest
- Carport spaces: 1
Features
- Stories: 2
- Patio & porch: Covered, Patio
- Exterior features: Patio
- Pool features: Community
- Fencing: None
Lot
- Features: Desert Landscaping, Landscaped, None, Rocks
Details
- Parcel number: 16225612229
- Zoning description: Multi-Family
- Horse amenities: None
Construction
Type & style
- Home type: Condo
- Architectural style: Two Story
- Property subtype: Condominium
- Attached to another structure: Yes
Materials
- Roof: Tile
Condition
- Resale
- Year built: 1994
Utilities & green energy
- Electric: Photovoltaics None
- Sewer: Public Sewer
- Water: Public
- Utilities for property: Underground Utilities
Community & HOA
Community
- Features: Pool
- Security: Gated Community
- Subdivision: Paradise Village 1013-Amd
HOA
- Has HOA: Yes
- Amenities included: Clubhouse, Fitness Center, Gated, Pool, Spa/Hot Tub
- Services included: Association Management, Clubhouse, Maintenance Grounds, Recreation Facilities, Sewer, Trash, Water
- HOA fee: $357 monthly
- HOA name: Canyon Wiilows HOA
- HOA phone: 702-315-1343
Location
- Region: Las Vegas
Financial & listing details
- Price per square foot: $187/sqft
- Tax assessed value: $116,669
- Annual tax amount: $584
- Date on market: 1/13/2026
- Listing agreement: Exclusive Right To Sell
- Listing terms: Cash,Conventional
Estimated market value
$180,900
$172,000 - $190,000
$1,260/mo
Price history
| Date | Event | Price |
|---|---|---|
| 5/11/2026 | Pending sale | $185,000$187/sqft |
Source:  LVR #2747356 Report a problem LVR #2747356 Report a problem | ||
| 2/12/2026 | Price change | $185,000+1.6%$187/sqft |
Source: LVR #2747356 Report a problem | ||
| 2/11/2026 | Price change | $182,000-1.6%$184/sqft |
Source: LVR #2747356 Report a problem | ||
| 1/26/2026 | Price change | $185,000-1.1%$187/sqft |
Source: LVR #2747356 Report a problem | ||
| 1/13/2026 | Listed for sale | $187,000-5.1%$189/sqft |
Source: LVR #2747356 Report a problem | ||
| 1/2/2026 | Listing removed | $197,000$200/sqft |
Source: LVR #2704046 Report a problem | ||
| 9/8/2025 | Price change | $197,000-3.9%$200/sqft |
Source: LVR #2704046 Report a problem | ||
| 8/13/2025 | Price change | $205,000-4.7%$208/sqft |
Source: LVR #2704046 Report a problem | ||
| 7/24/2025 | Listed for sale | $215,000+65.4%$218/sqft |
Source: LVR #2704046 Report a problem | ||
| 1/2/2020 | Sold | $130,000-1.5%$132/sqft |
Source: LVR #2129452 Report a problem | ||
| 11/16/2019 | Pending sale | $132,000$134/sqft |
Source: Nicklin Prop Mgmt & Inv Inc #2129452 Report a problem | ||
| 11/4/2019 | Listed for sale | $132,000$134/sqft |
Source: Nicklin Prop Mgmt & Inv Inc #2129452 Report a problem | ||
| 10/17/2019 | Pending sale | $132,000$134/sqft |
Source: Nicklin Prop Mgmt & Inv Inc #2129452 Report a problem | ||
| 8/30/2019 | Listed for sale | $132,000+41.9%$134/sqft |
Source: Nicklin Prop Mgmt & Inv Inc #2129452 Report a problem | ||
| 9/16/2018 | Listing removed | $850$1/sqft |
Source: Nicklin Prop Mgmt & Inv Inc #2027052 Report a problem | ||
| 8/30/2018 | Listed for rent | $850+6.9%$1/sqft |
Source: Nicklin Prop Mgmt & Inv Inc #2027052 Report a problem | ||
| 8/31/2017 | Listing removed | $795$1/sqft |
Source: Nicklin Prop Mgmt & Inv Inc #1920417 Report a problem | ||
| 8/4/2017 | Listed for rent | $795+14.4%$1/sqft |
Source: Nicklin Property Management #1920417 Report a problem | ||
| 8/28/2014 | Listing removed | $695$1/sqft |
Source: Nicklin Property Managment & Investments Report a problem | ||
| 8/19/2014 | Price change | $695-0.7%$1/sqft |
Source: Nicklin Property Managment & Investments Report a problem | ||
| 8/9/2014 | Price change | $700-3.4%$1/sqft |
Source: Nicklin Property Managment & Investments Report a problem | ||
| 7/30/2014 | Price change | $725-1.4%$1/sqft |
Source: Nicklin Property Managment & Investments Report a problem | ||
| 7/11/2014 | Listed for rent | $735$1/sqft |
Source: Nicklin Property Managment & Investments Report a problem | ||
| 10/30/2008 | Sold | $93,000-28.5%$94/sqft |
Source: Public Record Report a problem | ||
| 5/9/2008 | Sold | $130,032-10.3%$132/sqft |
Source: Public Record Report a problem | ||
| 11/3/2004 | Sold | $145,000+119.7%$147/sqft |
Source: Public Record Report a problem | ||
| 2/22/1994 | Sold | $66,000$67/sqft |
Source: Public Record Report a problem | ||
Public tax history
| Year | Property taxes | Tax assessment |
|---|---|---|
| 2026 | $602 +3% | $40,834 -4% |
| 2025 | $584 +2.9% | $42,523 +2.3% |
| 2024 | $568 +3% | $41,548 +11.8% |
| 2023 | $551 +3% | $37,176 +5.6% |
| 2022 | $535 +3.1% | $35,195 +0.2% |
| 2021 | $519 +3.1% | $35,140 +7.7% |
| 2020 | $503 +4.8% | $32,614 +24.4% |
| 2019 | $480 +6.9% | $26,227 |
| 2018 | $450 | $26,227 +0.6% |
| 2017 | $450 | $26,066 +12.8% |
| 2016 | $450 +3.8% | $23,118 +32.1% |
| 2015 | $433 | $17,500 +21.8% |
| 2014 | $433 | $14,372 |
| 2013 | -- | $14,372 +4.5% |
| 2012 | -- | $13,755 -28.8% |
| 2011 | -- | $19,317 -3.2% |
| 2010 | -- | $19,958 -40.4% |
| 2009 | -- | $33,460 |
| 2008 | -- | $33,460 -36.6% |
| 2007 | -- | $52,774 +16.2% |
| 2006 | -- | $45,424 +64.6% |
| 2005 | -- | $27,601 +5.7% |
| 2004 | -- | $26,124 +7.7% |
| 2003 | -- | $24,255 -5.3% |
| 2002 | -- | $25,600 +9.3% |
| 2001 | -- | $23,430 |
Find assessor info on the county website
Monthly payment
Est. payment
Payment breakdown
Explore the cost of this home by adjusting the details. Changes won't be saved.Climate risks
Neighborhood: Paradise
Nearby schools
GreatSchools rating
- 3/10Doris French Elementary SchoolGrades: PK-5Distance: 0.1 mi
- 4/10Helen C Cannon Junior High SchoolGrades: 6-8Distance: 0.9 mi
- 3/10Del Sol High SchoolGrades: 9-12Distance: 0.9 mi
Schools provided by the listing agent
- Elementary: French, Doris,French, Doris
- Middle: Cannon Helen C.
- High: Del Sol HS
Source: LVR. This data may not be complete. We recommend contacting the local school district to confirm school assignments for this home.
- $210,6002 bd2 ba987 sqft5265 Caspian Springs Dr UNIT 101, Paradise Town, NV 89120Off Market

- $181,1002 bd2 ba987 sqft5265 Caspian Springs Dr UNIT 102, Las Vegas, NV 89120Off Market
- $189,9002 bd1 ba987 sqft5265 Caspian Springs Dr UNIT 103, Las Vegas, NV 89120Off Market
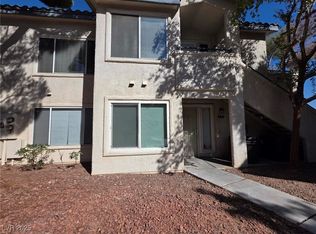
- $190,0002 bd2 ba987 sqft5265 Caspian Springs Dr UNIT 201, Las Vegas, NV 89120Sold
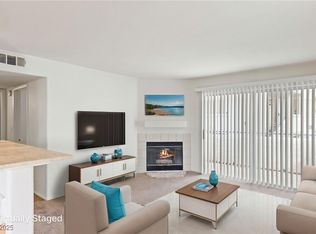
- $210,0002 bd2 ba987 sqft5265 Caspian Springs Dr UNIT 202, Las Vegas, NV 89120Sold
- $209,0002 bd2 ba987 sqft5265 Caspian Springs Dr UNIT 203, Las Vegas, NV 89120Sold
- $174,7002 bd2 ba987 sqft5265 Caspian Springs Dr UNIT 204, Paradise Town, NV 89120Off Market
- $134,0001 bd1 ba705 sqft5259 Caspian Springs Dr UNIT 103, Las Vegas, NV 89120Sold
A local agent can set up tours, give advice and negotiate with sellers.
Similar homes
- $190,0002 bd2 ba1k sqft3060 Tarpon Dr Unit 102, Las Vegas, NV 89120For Sale
 MLS ID #2810189, Nikki Bonifatto, Simply Vegas. LVR
 - $195,0003 bd2 ba1.1k sqft5241 Caspian Springs Dr Unit 203, Las Vegas, NV 89120For Sale
 MLS ID #2793489, Michael Marino, Realty ONE Group, Inc. LVR
 - $203,5002 bd2 ba987 sqft3160 Tarpon Dr Unit 102, Las Vegas, NV 89120For Sale
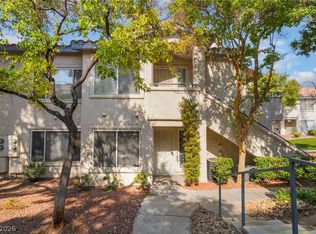 MLS ID #2773323, Wendy J. Merrill, Milestone Realty. LVR
 - $180,0002 bd2 ba1k sqft3425 E Russell Rd Unit 220, Las Vegas, NV 89120For Sale
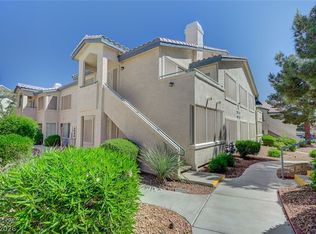 MLS ID #2766641, Edgar Escobedo, First Mutual Realty Group. LVR
 - $199,9992 bd2 ba1.1k sqft1751 E Reno Ave Unit 206, Paradise Town, NV 89119For SaleMLS ID #2808697, Cintia Ayala, Simply Vegas. LVR
- $180,0002 bd2 ba1k sqft5710 E Tropicana Ave Unit 1053, Whitney, NV 89122For SaleMLS ID #2806098, Geovanny Alvizures, Keller Williams VIP. LVR
- $189,9002 bd2 ba1k sqft2725 S Nellis Blvd Unit 1086, Las Vegas, NV 89121For SaleMLS ID #2782135, Ivan Angulo, Signature Real Estate Group. LVR
- $180,0002 bd2 ba1k sqft5710 E Tropicana Ave Unit 2007, Las Vegas, NV 89122For SaleMLS ID #2787850, Kevin D. Ogden, Real Broker LLC. LVR
- $187,9002 bd2 ba957 sqft6873 Tamarus St Unit 203, Paradise Town, NV 89119For SaleMLS ID #2789616, John A. Gobber, Renaissance Realty Inc. LVR
- $226,5002 bd2 ba981 sqft3145 E Flamingo Rd APT 1124, Las Vegas, NV 89121For SaleMLS ID #2765978, Christian Lux, LIFE Realty District. LVR
- $180,0002 bd2 ba1k sqft2725 S Nellis Blvd Unit 1154, Las Vegas, NV 89121For SaleMLS ID #2774207, LaRae Sloane, Realty ONE Group, Inc. LVR
- $205,0002 bd2 ba1.1k sqft6863 Tamarus St Unit 101, Las Vegas, NV 89119For SaleMLS ID #2805436, Frances T Jones, LPT Realty, LLC. LVR
- $199,9002 bd2 ba1k sqft2725 S Nellis Blvd Unit 1089, Las Vegas, NV 89121For SaleMLS ID #2801983, Yvette Auger, Real Broker LLC. LVR
- $200,0002 bd2 ba1k sqft5710 E Tropicana Ave Unit 2148, Las Vegas, NV 89122For SaleMLS ID #2775659, Ricardo Ruiz, Signature Real Estate Group. LVR
- $195,0002 bd2 ba1k sqft5710 E Tropicana Ave Unit 2068, Las Vegas, NV 89122For SaleMLS ID #2718851, Erica Macias, Barrett & Co, Inc. LVR
- $225,0002 bd2 ba981 sqft3145 E Flamingo Rd APT 1092, Las Vegas, NV 89121For SaleMLS ID #2794260, Olivia Rascon Casas, Realty of America LLC. LVR
- $198,7502 bd2 ba1k sqft5710 E Tropicana Ave Unit 2199, Las Vegas, NV 89122For SaleMLS ID #2733642, LaShelle M. Washington, Realty ONE Group, Inc. LVR
- $187,5003 bd2 ba1k sqft6800 E Lake Mead Blvd Unit 1120, Sunrise Manor Town, NV 89156For SaleMLS ID #2808306, Wendy J. Merrill, Milestone Realty. LVR
- $210,0002 bd3 ba1.2k sqft2080 Karen Ave #20, Las Vegas, NV 89169For SaleMLS ID #2806821, Michael Moed, Huntington & Ellis, A Real Est. LVR
- $219,0002 bd2 ba1k sqft5710 E Tropicana Ave Unit 2088, Las Vegas, NV 89122For SaleMLS ID #2787562, LaShelle M. Washington, Realty ONE Group, Inc. LVR
