The New Hardwood floors running in the Dining room and Kitchen and down the Hall have been added recently!!. The Living room is open with large windows and new carpet !! The extensive windows in the Living room and Breakfast room reflect the brightness of life outside. The newly drywalled garage with 850 Square feet of space has fully insulated walls, garage doors and ceiling plus added Heater and Cooler to make it a flexible space for buyer's need!! The Kitchen passbar and counter top make a great eating space plus newer appliances. The large Master Bath has in floor heating & double sinks! The home has irrigation water visible in the plush green front yard and a new chain link fence in front plus a new wood fence around the quarter acre property denoting privacy.
Pending
$374,500
527 30th Rd, Grand Junction, CO 81504
3beds
3baths
2,076sqft
Single Family Residence
Built in 1946
10,454 Square Feet Lot
$-- Zestimate®
$180/sqft
$-- HOA
What's special
- 379 days
- 15
- 0
Zillow last checked:
Listing updated:
Listed by:
ROBERT WEAVER 970-234-5133,
WEAVER HOMES & LAND
Source: GJARA,MLS#: 20254426
Facts & features
Interior
Bedrooms & bathrooms
- Bedrooms: 3
- Bathrooms: 3
Primary bedroom
- Level: Main
- Dimensions: 11.7 x 14.4
Bedroom 2
- Level: Main
- Dimensions: 15.2 x 9.10
Bedroom 3
- Level: Main
- Dimensions: 12 x 8.2
Dining room
- Level: Main
- Dimensions: 12.11 x 10.5
Family room
- Dimensions: 0
Kitchen
- Level: Main
- Dimensions: 9 x 12 x 12
Laundry
- Level: Main
- Dimensions: 6 x 3.5
Living room
- Level: Main
- Dimensions: 16 x 16.10
Other
- Level: Main
- Dimensions: 8.11 x 12.9
Heating
- Forced Air, Natural Gas
Cooling
- Evaporative Cooling, Window Unit(s)
Appliances
- Included: Dishwasher, Electric Oven, Electric Range, Disposal, Microwave, Refrigerator, Range Hood, Washer
Features
- Ceiling Fan(s), Kitchen/Dining Combo, Main Level Primary, Walk-In Closet(s), Grab Bars in Shower or Tub, Grab Bars Around Toilet
- Flooring: Carpet, Hardwood, Tile
- Basement: Block,Partial,Unfinished
- Has fireplace: No
- Fireplace features: None
Interior area
- Total structure area: 2,076
- Total interior livable area: 2,076 sqft
Property
Parking
- Total spaces: 3
- Parking features: Detached, Garage, Garage Door Opener, RV Access/Parking
- Garage spaces: 3
Accessibility
- Accessibility features: Accessible Full Bath, Grab Bars, Accessible Approach with Ramp, See Remarks
Features
- Patio & porch: Open, Patio
- Exterior features: Sprinkler/Irrigation, Shed
- Fencing: Chain Link,Composite
Lot
- Size: 10,454 Square Feet
- Dimensions: 66 x 200
- Features: Corner Lot, Sprinklers In Front, Landscaped
Details
- Additional structures: Outbuilding, Shed(s)
- Parcel number: 294308400066
- Zoning description: Residential
Construction
Type & style
- Home type: SingleFamily
- Architectural style: Ranch
- Property subtype: Single Family Residence
Materials
- Stucco, Wood Frame
- Foundation: Block, Slab
- Roof: Asphalt,Composition
Condition
- Year built: 1946
- Major remodel year: 2024
Utilities & green energy
- Sewer: Connected
- Water: Public
Green energy
- Water conservation: Low-Flow Fixtures
Community & HOA
Community
- Subdivision: Sycamore Park
HOA
- Has HOA: No
- Services included: None
Location
- Region: Grand Junction
- Elevation: 4600
Financial & listing details
- Price per square foot: $180/sqft
- Tax assessed value: $196,040
- Annual tax amount: $375
- Date on market: 9/9/2025
Estimated market value
Not available
Estimated sales range
Not available
Not available
Price history
| Date | Event | Price |
|---|---|---|
| 2/28/2026 | Pending sale | $374,500$180/sqft |
Source: GJARA #20254426 Report a problem | ||
| 11/17/2025 | Price change | $374,500-1.3%$180/sqft |
Source: GJARA #20254426 Report a problem | ||
| 9/9/2025 | Listed for sale | $379,500+55.5%$183/sqft |
Source: GJARA #20254426 Report a problem | ||
| 10/20/2020 | Sold | $244,000+1.7%$118/sqft |
Source: GJARA #20203555 Report a problem | ||
| 7/21/2020 | Listed for sale | $240,000+200%$116/sqft |
Source: CHESNICK REALTY, LLC #20203555 Report a problem | ||
| 10/25/2000 | Sold | $80,000$39/sqft |
Source: Agent Provided Report a problem | ||
Public tax history
| Year | Property taxes | Tax assessment |
|---|---|---|
| 2017 | $375 | $14,110 +15% |
| 2016 | $375 -0.7% | $12,270 |
| 2015 | $378 -13.6% | $12,270 -13.7% |
| 2014 | $437 | $14,220 |
| 2013 | -- | $14,220 -16.6% |
| 2012 | $989 | $17,060 |
| 2011 | -- | $17,060 -5.1% |
| 2010 | -- | $17,980 |
| 2009 | -- | $17,980 +23% |
| 2008 | $918 -10.8% | $14,620 |
| 2007 | $1,029 +11.4% | $14,620 +12.1% |
| 2006 | $923 -9.4% | $13,040 |
| 2005 | $1,019 +19.8% | $13,040 +13.1% |
| 2004 | $850 -15% | $11,530 -13% |
| 2003 | $1,000 +24.3% | $13,250 +18% |
| 2002 | $804 +28.2% | $11,229 +43.2% |
| 2001 | $627 | $7,840 |
Find assessor info on the county website
Monthly payment
Est. payment
Payment breakdown
Explore the cost of this home by adjusting the details. Changes won't be saved.Climate risks
Neighborhood: 81504
Nearby schools
Schools provided by the listing agent
- Elementary: Fruitvale
- Middle: Bookcliff
- High: Central
Source: GJARA. This data may not be complete. We recommend contacting the local school district to confirm school assignments for this home.
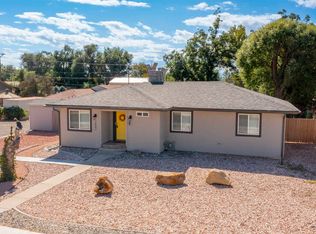
Similar homes
- $380,0003 bd2 ba1.5k sqft3019 E 1/2 Rd, Grand Junction, CO 81504For Sale
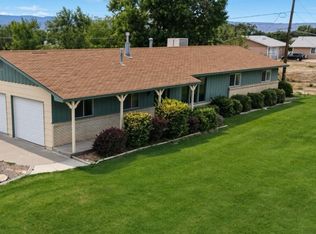 MLS ID #20262225, SCOTT ROAHRIG, S.F.F. REALTY. GJARA
 - $375,0003 bd2 ba1.8k sqft516-28 1/2 Rd, Grand Junction, CO 81501For Sale
 MLS ID #20264330, MARK BOTT, BRAY REAL ESTATE. GJARA
 - $399,9003 bd2 ba1.3k sqft3021 S Ronlin Pl, Grand Junction, CO 81504For Sale
 MLS ID #20263599, JANELL GEAR, GEAR & ASSOCIATES REALTY. GJARA
 - $380,0003 bd2 ba1.4k sqft2968 Ox Bow Rd, Grand Junction, CO 81504For Sale
 MLS ID #20262571, MARK WINGERTER, RONIN REAL ESTATE PROFESSIONALS ERA POWERED. GJARA
