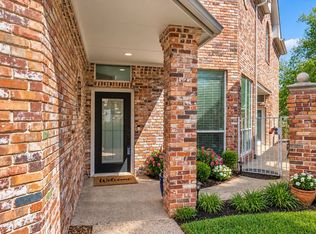
Welcome to quiet living in the heart of Arlington! This beautifully maintained 2-bedroom, 2-bath home is tucked inside a desirable gated community, offering privacy, convenience, and a low-maintenance lifestyle. Step inside to a bright and inviting living area featuring high ceilings, crown molding, a cozy fireplace, built-in shelving and cabinetry, and an open layout perfect for both everyday living and entertaining. The kitchen offers an abundance of cabinetry and counter space, granite countertops, a breakfast bar, and an easy flow into the living and dining areas. Large windows throughout the home bring in plenty of natural light. The spacious primary suite provides a relaxing retreat with a generous ensuite bath featuring dual vanities, a soaking tub, separate shower, and excellent storage. A second bedroom and full bath provide comfortable accommodations for guests, while the additional flexible living space is perfect for a home office, sitting room, or hobby space. Outside, enjoy your own private brick-walled patio and courtyard, creating a charming spot for morning coffee, gardening, or relaxing outdoors without the upkeep of a large yard. Located in the heart of Arlington, this home combines the security of gated living with convenient access to shopping, dining, entertainment, and major highways. A wonderful opportunity for anyone looking for a comfortable, well-cared-for home with low-maintenance living in an private serene location!
Under contract
Price cut: $10K (10/12)
$255,000
528 Chateau Trl, Arlington, TX 76012
2beds
1,369sqft
Single Family Residence
Built in 1994
3,136 Square Feet Lot
$253,200 Zestimate®
$186/sqft
$151/mo HOA
What's special
Cozy fireplaceHigh ceilingsAdditional flexible living spaceGranite countertopsGenerous ensuite bathSoaking tubCrown molding
- 71 days
- 441
- 58
Zillow last checked:
Listing updated:
Listed by:
Cathy Green 0542948 (940)648-0382,
Major League Realty, Inc. 940-648-0382
Source: NTREIS,MLS#: 21359214
Facts & features
Interior
Bedrooms & bathrooms
- Bedrooms: 2
- Bathrooms: 2
- Full bathrooms: 2
Primary bedroom
- Level: First
- Dimensions: 0 x 0
Living room
- Level: First
- Dimensions: 0 x 0
Appliances
- Included: Dishwasher, Electric Cooktop, Electric Oven, Microwave
Features
- Built-in Features, Decorative/Designer Lighting Fixtures, Double Vanity, Eat-in Kitchen, Granite Counters
- Flooring: Carpet, Ceramic Tile
- Has basement: No
- Number of fireplaces: 1
- Fireplace features: Wood Burning
Interior area
- Total interior livable area: 1,369 sqft
Video & virtual tour
Property
Parking
- Total spaces: 2
- Parking features: Garage Faces Rear
- Attached garage spaces: 2
Features
- Levels: One
- Stories: 1
- Pool features: None
Lot
- Size: 3,136 Square Feet
Details
- Parcel number: 05067146
Construction
Type & style
- Home type: SingleFamily
- Property subtype: Single Family Residence
Materials
- Roof: Asphalt
Condition
- Year built: 1994
Utilities & green energy
- Sewer: Public Sewer
- Water: Public
- Utilities for property: Sewer Available, Water Available
Community & HOA
Community
- Subdivision: Lochngreen Village Add
HOA
- Has HOA: Yes
- Amenities included: Maintenance Front Yard
- Services included: Maintenance Grounds, Security
- HOA fee: $452 quarterly
- HOA name: Pmi
- HOA phone: 817-952-9009
Location
- Region: Arlington
Financial & listing details
- Price per square foot: $186/sqft
- Tax assessed value: $277,116
- Annual tax amount: $6,058
- Date on market: 8/14/2026
- Cumulative days on market: 72 days
- Exclusions: Minerals
Estimated market value
$253,200
$241,000 - $266,000
$1,775/mo
Price history
| Date | Event | Price |
|---|---|---|
| 10/23/2026 | Contingent | $255,000$186/sqft |
Source: NTREIS #21359214 Report a problem | ||
| 10/12/2026 | Price change | $255,000-3.8%$186/sqft |
Source: NTREIS #21359214 Report a problem | ||
| 9/23/2026 | Price change | $265,000-3.6%$194/sqft |
Source: NTREIS #21359214 Report a problem | ||
| 8/25/2026 | Price change | $275,000-8%$201/sqft |
Source: NTREIS #21359214 Report a problem | ||
| 8/14/2026 | Listed for sale | $299,000$218/sqft |
Source: NTREIS #21359214 Report a problem | ||
Public tax history
| Year | Property taxes | Tax assessment |
|---|---|---|
| 2025 | $785 -1% | $277,116 |
| 2024 | $793 -57.5% | $277,116 +6.1% |
| 2023 | $1,867 -2.8% | $261,186 +9.9% |
| 2022 | $1,921 +2.4% | $237,632 +20.6% |
| 2021 | $1,877 +1.4% | $196,985 +6.3% |
| 2020 | $1,851 +1.7% | $185,227 -0.4% |
| 2019 | $1,820 +2% | $186,040 +19.4% |
| 2018 | $1,785 +1.8% | $155,825 -4.3% |
| 2017 | $1,753 +1.5% | $162,753 +26.4% |
| 2016 | $1,727 -2.4% | $128,781 +9% |
| 2015 | $1,770 | $118,200 |
| 2014 | $1,770 | $118,200 +15.8% |
| 2013 | -- | $102,100 -9.8% |
| 2012 | -- | $113,200 |
| 2011 | -- | $113,200 -0.2% |
| 2010 | -- | $113,400 -4.8% |
| 2009 | -- | $119,100 -7% |
| 2008 | -- | $128,000 |
| 2007 | -- | $128,000 +8.6% |
| 2006 | -- | $117,900 |
| 2005 | -- | $117,900 |
| 2004 | -- | $117,900 +2.9% |
| 2003 | -- | $114,600 +0.5% |
| 2002 | -- | $114,000 |
| 2001 | -- | $114,000 |
| 2000 | -- | $114,000 |
Find assessor info on the county website
Monthly payment
Est. payment
Payment breakdown
Explore the cost of this home by adjusting the details. Changes won't be saved.Climate risks
Neighborhood: West
Nearby schools
Schools provided by the listing agent
- Elementary: Pope
- Middle: Shackelford
- High: Lamar
- District: Arlington ISD
Source: NTREIS. This data may not be complete. We recommend contacting the local school district to confirm school assignments for this home.

Similar homes
- $330,0002 bd3 ba1.9k sqft529 Lochngreen Trl, Arlington, TX 76012For Sale
 MLS ID #21392558, Sherry Willig. NTREIS
 - $265,0003 bd2 ba1.7k sqft7313 Madeira Dr, Fort Worth, TX 76112For Sale
 MLS ID #21415632, Judy Shoemaker. NTREIS
 - $250,0003 bd2 ba1.3k sqft801 Connally Ter, Arlington, TX 76010For Sale
 MLS ID #21384647, April Lewis. NTREIS
 - $362,0003 bd2 ba1.9k sqft1102 Saint Croix Ct, Arlington, TX 76012For Sale
 MLS ID #21346898, Kenneth Clark. NTREIS
