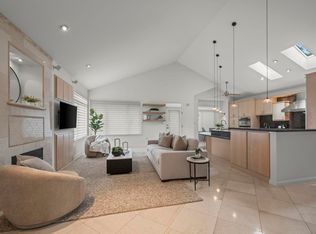
TO BE BUILT, CUSTOM HOME by Sopris Homes is coming soon to one of Boulder County's most coveted neighborhoods, just moments from the Boulder Country Club. This to-be-built, Net-Zero ranch-style residence is designed for effortless single-level living, offering over 3,200 square feet of thoughtfully curated space. Set back on an expansive 14,000-square-foot homesite, the property features an oversized 3-Car Garage and generous covered patios-perfect for year-round outdoor living and entertaining. Inside, a flowing open-concept floor plan balances comfort and sophistication, complete with a dedicated study. The gourmet kitchen is the heart of the home, showcasing a large center island, quartz countertops, premium Thermador appliance package, large walk-in pantry, and an additional back kitchen with a sink, beverage center and dishwasher. The kitchen seamlessly connects to the dining area and an inviting great room highlighted by a stylish stacked-stone gas fireplace. The private primary suite offers a true retreat, featuring a luxurious five-piece bath with soaking tub, curbless walk-in shower, generous walk-in closet with an island dresser, and separate dressing room. Two additional bedrooms each include en-suite baths, while a versatile retreat room/craft room, exercise room or optional 4th bedroom provides flexibility for guests, hobbies, or multi-generational living. Refined finishes and high-performance systems elevate the home, including engineered white oak flooring, designer lighting, a tankless on-demand water heater, high-efficiency furnace with Nest smart thermostat, and a roof-mounted photovoltaic solar system designed to achieve 100% Net-Zero energy efficiency. A lower level with full standing-height areas adds valuable below-grade storage. Enjoy convenient access to Gunbarrel's vibrant amenities, including an extensive trail network, local shops, restaurants and craft breweries-bringing together luxury living and an exceptional Boulder County lifestyle.
Accepting backups
$2,845,000
5292 Sun Dial Pl, Boulder, CO 80301
3beds
3,256sqft
Single Family Residence
Built in 2026
0.33 Acres Lot
$2,768,000 Zestimate®
$874/sqft
$8/mo HOA
What's special
Refined finishesPremium thermador appliance packageLarge walk-in pantryDedicated studyQuartz countertopsEngineered white oak flooringSeparate dressing room
- 238 days
- 12
- 0
Zillow last checked:
Listing updated:
Listed by:
Patrick Dolan 303-441-5642,
RE/MAX of Boulder, Inc,
Kelly Atteridg 303-817-0138,
RE/MAX of Boulder, Inc
Source: IRES as distributed by MLS GRID,MLS#: 1051641
Facts & features
Interior
Bedrooms & bathrooms
- Bedrooms: 3
- Bathrooms: 4
- Full bathrooms: 2
- 3/4 bathrooms: 1
- 1/2 bathrooms: 1
- Main level bathrooms: 4
Primary bedroom
- Description: Wood
- Features: Full Primary Bath, Tub+Shower Primary, Luxury Features Primary Bath, 5 Piece Primary Bath
- Level: Main
- Area: 240 Square Feet
- Dimensions: 15 x 16
Bedroom 2
- Description: Carpet
- Level: Main
- Area: 156 Square Feet
- Dimensions: 12 x 13
Bedroom 3
- Description: Carpet
- Level: Main
- Area: 156 Square Feet
- Dimensions: 12 x 13
Bedroom 4
- Description: Wood
- Level: Main
- Area: 224 Square Feet
- Dimensions: 14 x 16
Dining room
- Description: Wood
- Level: Main
- Area: 196 Square Feet
- Dimensions: 14 x 14
Kitchen
- Description: Wood
- Level: Main
- Area: 288 Square Feet
- Dimensions: 16 x 18
Laundry
- Description: Wood
- Level: Main
- Area: 77 Square Feet
- Dimensions: 7 x 11
Living room
- Description: Wood
- Level: Main
- Area: 361 Square Feet
- Dimensions: 19 x 19
Study
- Description: Wood
- Level: Main
- Area: 165 Square Feet
- Dimensions: 11 x 15
Heating
- Forced Air
Cooling
- Central Air
Appliances
- Included: Gas Range, Self Cleaning Oven, Dishwasher, Refrigerator, Bar Fridge, Microwave, Disposal
- Laundry: Sink, Washer/Dryer Hookup
Features
- Eat-in Kitchen, Separate Dining Room, Cathedral Ceiling(s), Open Floorplan, Pantry, Walk-In Closet(s), Wet Bar, Kitchen Island, High Ceilings
- Flooring: Wood
- Basement: None,Crawl Space,Built-In Radon
- Has fireplace: Yes
- Fireplace features: Gas, Living Room
Interior area
- Total structure area: 3,256
- Total interior livable area: 3,256 sqft
- Finished area above ground: 3,256
Property
Parking
- Total spaces: 3
- Parking features: Garage Door Opener, Attached, Oversized
- Attached garage spaces: 3
- Details: Attached
Accessibility
- Accessibility features: Level Lot, Level Drive, No Stairs, Main Floor Bath, Accessible Bedroom, Main Level Laundry
Features
- Levels: One
- Stories: 1
- Patio & porch: Patio
- Exterior features: Sprinkler System
- Fencing: Partial
Lot
- Size: 0.33 Acres
- Features: Evergreen Trees, Deciduous Trees, Level, Near Golf Course, Paved
Details
- Parcel number: R0031941
- Zoning: Resi
- Special conditions: Builder
Construction
Type & style
- Home type: SingleFamily
- Architectural style: Contemporary
- Property subtype: Single Family Residence
Materials
- Frame, Stucco
- Roof: Composition
Condition
- New construction: Yes
- Year built: 2026
Details
- Builder model: Custom
- Builder name: Sopris Homes
Utilities & green energy
- Electric: Xcel, Photovoltaics Seller Owned
- Gas: Xcel
- Sewer: Public Sewer
- Water: City
- Utilities for property: Natural Gas Available, Electricity Available, Cable Available, High Speed Avail
Green energy
- Energy efficient items: High Efficiency Furnace, Thermostat
Community & HOA
Community
- Security: Fire Sprinkler System, Fire Alarm
- Subdivision: Gunbarrel Green
HOA
- Has HOA: Yes
- HOA fee: $100 annually
- HOA name: Gunbarrel Green HOA
- HOA phone: 720-443-3471
Location
- Region: Boulder
Financial & listing details
- Price per square foot: $874/sqft
- Tax assessed value: $861,200
- Annual tax amount: $5,401
- Date on market: 2/14/2026
- Listing terms: Cash,Conventional
- Electric utility on property: Yes
- Road surface type: Asphalt
Estimated market value
$2,768,000
$2.63M - $2.91M
$4,766/mo
Price history
| Date | Event | Price |
|---|---|---|
| 3/3/2026 | Pending sale | $2,845,000$874/sqft |
Source:  REcolorado as distributed by MLS GRID #IR1051641 Report a problem REcolorado as distributed by MLS GRID #IR1051641 Report a problem | ||
| 2/14/2026 | Listed for sale | $2,845,000+374.2%$874/sqft |
Source:  IRES as distributed by MLS GRID #1051641 Report a problem IRES as distributed by MLS GRID #1051641 Report a problem | ||
| 11/7/2025 | Sold | $600,000-7.7%$184/sqft |
Source: IRES as distributed by MLS GRID #1043842 Report a problem | ||
| 10/13/2025 | Pending sale | $650,000$200/sqft |
Source: REcolorado as distributed by MLS GRID #2731947 Report a problem | ||
| 9/17/2025 | Listed for sale | $650,000$200/sqft |
Source: REcolorado as distributed by MLS GRID #IR1043842 Report a problem | ||
| 9/21/2017 | Listing removed | $2,095$1/sqft |
Source: Zillow Rental Network Report a problem | ||
| 8/31/2017 | Listed for rent | $2,095$1/sqft |
Source: Zillow Rental Network Report a problem | ||
Public tax history
| Year | Property taxes | Tax assessment |
|---|---|---|
| 2025 | $4,353 +1.7% | $53,825 +6.3% |
| 2024 | $4,282 +15.1% | $50,652 -1% |
| 2023 | $3,719 +4.9% | $51,144 +34.5% |
| 2022 | $3,547 -6.9% | $38,017 -2.8% |
| 2021 | $3,809 | $39,111 -5.9% |
| 2020 | $3,809 +11.5% | $41,584 |
| 2019 | $3,417 | $41,584 +11.1% |
| 2018 | $3,417 | $37,440 -9.5% |
| 2017 | $3,417 +17% | $41,392 +29.5% |
| 2016 | $2,919 +5.3% | $31,975 +32.2% |
| 2015 | $2,772 +17.7% | $24,191 |
| 2014 | $2,355 +10.9% | $24,191 |
| 2013 | $2,125 +1% | $24,191 -3.5% |
| 2012 | $2,103 -10.8% | $25,074 |
| 2011 | $2,357 +6% | -- |
| 2010 | $2,224 +9% | $28,500 -4.5% |
| 2009 | $2,040 +2.5% | $29,830 -3% |
| 2008 | $1,990 +7.2% | $30,740 |
| 2007 | $1,856 +8.9% | $30,740 +9.8% |
| 2006 | $1,705 +0.6% | $28,000 -5.2% |
| 2005 | $1,694 +0.5% | $29,550 +11.4% |
| 2004 | $1,686 -4.7% | $26,530 -12.1% |
| 2003 | $1,768 +9% | $30,170 +24.4% |
| 2002 | $1,622 | $24,250 -90.8% |
| 2001 | -- | $265,000 |
Find assessor info on the county website
Monthly payment
Est. payment
Payment breakdown
Explore the cost of this home by adjusting the details. Changes won't be saved.Climate risks
Neighborhood: Gunbarrel
Nearby schools
Schools provided by the listing agent
- Elementary: Heatherwood
- Middle: Platt
- High: Fairview
Source: IRES as distributed by MLS GRID. This data may not be complete. We recommend contacting the local school district to confirm school assignments for this home.

Similar homes
- $2,350,0004 bd3 ba3.4k sqft6923 Hunter Pl, Boulder, CO 80301For Sale

 MLS ID #1068896, Barbara McIntyre, Barbara McIntyre Independent. IRES as distributed by MLS GRID
 - $3,100,0004 bd5 ba3.2k sqft5083 Cottonwood Dr, Boulder, CO 80301New Construction
 MLS ID #1059265, Patrick Dolan, RE/MAX of Boulder, Inc. IRES as distributed by MLS GRID
 - $2,195,0004 bd4 ba3.8k sqft7233 Four Rivers Rd, Boulder, CO 80301For Sale
 MLS ID #1066220, Amy Gilbride, Compass - Boulder. IRES as distributed by MLS GRID
 - $1,450,0003 bd4 ba3.7k sqft7358 Buckingham Ct, Boulder, CO 80301For Sale
 MLS ID #1070149, Patrick Dolan, RE/MAX of Boulder, Inc. IRES as distributed by MLS GRID
 - $2,590,0005 bd3 ba3.3k sqft6838 Harvest Rd, Boulder, CO 80301New ConstructionMLS ID #1048843, Kimberly Thompson, milehimodern - Boulder. IRES as distributed by MLS GRID
- $2,295,0003 bd3 ba3.7k sqft8929 Tahoe Ln, Boulder, CO 80301For SaleMLS ID #1062880, Mark Brigham, RE/MAX of Boulder, Inc. IRES as distributed by MLS GRID
- $1,650,0004 bd3 ba3.4k sqft7134 Cedarwood Cir, Boulder, CO 80301For SaleMLS ID #1065767, Jennifer Egbert, milehimodern - Boulder. IRES as distributed by MLS GRID
- $1,499,0003 bd4 ba3.9k sqft7126 Cedarwood Cir, Boulder, CO 80301For SaleMLS ID #1059474, Patrick Dolan, RE/MAX of Boulder, Inc. IRES as distributed by MLS GRID
- $2,800,0003 bd3 ba4.4k sqft543 Linden Park Dr, Boulder, CO 80304For SaleMLS ID #1068318, Patrick Brown, Compass - Boulder. IRES as distributed by MLS GRID
- $2,895,0005 bd4 ba4.4k sqft1550 Poplar Ave, Boulder, CO 80304For SaleMLS ID #1066515, Anne Wells, The Agency - Boulder. IRES as distributed by MLS GRID
- $2,150,0005 bd3 ba3.6k sqft4963 Kelso Rd, Boulder, CO 80301For SaleMLS ID #1050534, Brie Fowler, The Agency - Boulder. IRES as distributed by MLS GRID
- $1,450,0005 bd4 ba4k sqft4726 Tanglewood Trl, Boulder, CO 80301For SaleMLS ID #1062885, Judy Scott, WK Real Estate. IRES as distributed by MLS GRID
- $2,580,0004 bd4 ba4.8k sqft1251 Pintail Cir, Boulder, CO 80303For SaleMLS ID #1068109, Heather Schwartz, WK Real Estate. IRES as distributed by MLS GRID
- $1,625,0004 bd3 ba3.4k sqft4056 63rd St, Boulder, CO 80301For SaleMLS ID #1055836, Mary Oskay, Coldwell Banker Realty-Boulder. IRES as distributed by MLS GRID
- $2,499,0006 bd5 ba4.6k sqft3735 Wild Plum Ct, Boulder, CO 80304For SaleMLS ID #1070035, The Zach Zeldner Team, Compass - Boulder. IRES as distributed by MLS GRID
- $2,695,0005 bd4 ba3.5k sqft3560 16th St, Boulder, CO 80304For SaleMLS ID #1068714, Angela Moss, 8z Real Estate. IRES as distributed by MLS GRID
- $2,875,0005 bd4 ba4.8k sqft871 Bluebird Ln, Lafayette, CO 80026For SaleMLS ID #1062049, Scott Ripmaster, Madison & Company Properties - Boulder. IRES as distributed by MLS GRID
- $2,595,0004 bd4 ba4.3k sqft985 Saratoga Ct, Boulder, CO 80303For SaleMLS ID #1060061, Roger Walker, Compass - Boulder. IRES as distributed by MLS GRID
- $3,495,0003 bd3 ba3k sqft6789 Niwot Rd, Longmont, CO 80503For SaleMLS ID #1062666, The Zach Zeldner Team, Compass - Boulder. IRES as distributed by MLS GRID
- $2,100,0003 bd3 ba2.8k sqft1265 Sumac Ave, Boulder, CO 80304For SaleMLS ID #1067296, Stewart Ward, Compass - Boulder. IRES as distributed by MLS GRID
