Between the school run, grocery run and everything else, YOU CRAVE PEACE. This house BACKS ON TO A CREEK AND TRAIL SYSTEM - no acreage, no long drive to get there. Just a quiet stretch of NATURE seconds away, right outside the back door. At over 2450 sq ft, this house keeps up with your busy life. Kitchen issues solved! Full height cabinets, GAS COOKTOOP, POT FILLER, FILTERED WATER, FULL SIZE fridge & freezer. Wide hallways & staircase for the kids to stampede to your calls, storage everywhere you look, and a mudroom that actually contains the mess of a busy household. IN FLOOR HEATING and CENTRAL A/C mean the temperature is one less thing to manage. Out back, a MAINTENANCE FREE DECK and FIRE PIT side the trail. HEATED o/s double garage has EPOXY floors, a FLOOR DRAIN, and built in cabinets. Yet another place to escape! Custom TINTED WINDOWS give a tailored, finished look from the street (and matches your car!). ABJ, coffee shops, and shopping are all walking distance away. Finally quiet = convenience.
For sale
C$848,000
53 Ainsley Way, Strathcona County, AB T8H 1A1
5beds
2,436sqft
Single Family Residence
Built in 2018
-- sqft lot
$-- Zestimate®
C$348/sqft
C$-- HOA
What's special
Full height cabinetsPot fillerFiltered waterWide hallways and staircaseStorage everywhereIn floor heatingMaintenance free deck
- 1 day |
- 9 |
- 0 |
Zillow last checked:
Listing updated:
Listed by:
Keri A Harstad,
MaxWell Devonshire Realty,
Erika Sanderson,
MaxWell Devonshire Realty
Source: RAE,MLS®#: E4500588
Facts & features
Interior
Bedrooms & bathrooms
- Bedrooms: 5
- Bathrooms: 4
- Full bathrooms: 3
- 1/2 bathrooms: 1
Primary bedroom
- Level: Upper
Family room
- Level: Basement
- Area: 313.23
- Dimensions: 19.7 x 15.9
Heating
- In Floor Heat System, Natural Gas, HRV System
Cooling
- Air Conditioner, Air Conditioning-Central
Appliances
- Included: Dishwasher-Built-In, Dryer, Garburator, Exhaust Fan, Microwave, Refrigerator, Washer/Dryer Stacked, Washer
Features
- Ceiling 9 ft., Closet Organizers
- Flooring: Carpet, Ceramic Tile, Engineered Wood
- Windows: Window Coverings, Vinyl Windows
- Basement: Full, Finished
- Fireplace features: Gas
Interior area
- Total structure area: 2,436
- Total interior livable area: 2,436 sqft
Video & virtual tour
Property
Parking
- Total spaces: 4
- Parking features: Double Garage Attached, Heated Garage, Insulated, Oversized, Garage Control, Garage Opener
- Attached garage spaces: 2
Features
- Levels: 2 Storey,3
- Patio & porch: Deck
- Exterior features: Landscaped, Low Maintenance Landscape, Playground Nearby, Exterior Walls- 2"x6", Fire Pit
- Pool features: Community, Public Swimming Pool
- Fencing: Fenced
- Waterfront features: Creek
Lot
- Features: Landscaped, Low Maintenance Landscape, Playground Nearby, Near Public Transit, Schools, Shopping Nearby, Public Transportation
Details
- Additional structures: Storage Shed
- Other equipment: TV Wall Mount
Construction
Type & style
- Home type: SingleFamily
- Property subtype: Single Family Residence
Materials
- Foundation: Concrete Perimeter
- Roof: Asphalt
Condition
- Year built: 2018
Community & HOA
Community
- Features: Ceiling 9 ft., Closet Organizers, Deck, Exterior Walls- 2"x6", Fire Pit, HRV System, Natural Gas BBQ Hookup
Location
- Region: Strathcona County
Financial & listing details
- Price per square foot: C$348/sqft
- Date on market: 7/24/2026
- Ownership: Private
Keri A Harstad
Keri A Harstad
By pressing Contact Agent, you agree that the real estate professional identified above may call/text you about your search, which may involve use of automated means and pre-recorded/artificial voices. You don't need to consent as a condition of buying any property, goods, or services. Message/data rates may apply. You also agree to our Terms of Use. Zillow does not endorse any real estate professionals. We may share information about your recent and future site activity with your agent to help them understand what you're looking for in a home.
Price history
Price history is unavailable.
Public tax history
Tax history is unavailable.
Climate risks
Neighborhood: T8H
Nearby schools
GreatSchools rating
No schools nearby
We couldn't find any schools near this home.
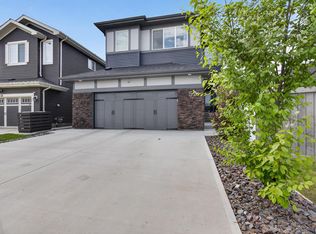
- C$899,0004 bd3 ba2.5k sqft52 Aberdeen Cres, Strathcona County, AB T8H1W7For Sale
- C$419,9002 bd3 ba1.5k sqft50 Ebony Blvd #26, Strathcona County, AB T8H2X4For Sale

- C$409,9003 bd3 ba1.1k sqft50 Ebony Blvd #41, Strathcona County, AB T8H2X4For Sale
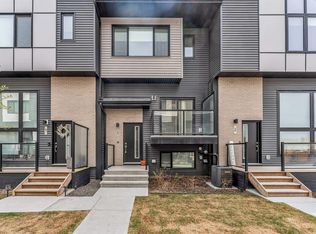
- C$419,9002 bd3 ba1.2k sqft50 Ebony Blvd #105, Strathcona County, AB T8H2X4For Sale

- C$450,0002 bd3 ba1.5k sqft50 Ebony Blvd #64, Strathcona County, AB T8H2X4For Sale
- C$424,9002 bd3 ba1.2k sqft50 Ebony Blvd #104, Strathcona County, AB T8H2X4For Sale
- C$437,9003 bd3 ba1.4k sqft50 Ebony Blvd #10, Strathcona County, AB T8H2X4For Sale
- C$660,0004 bd4 ba1.5k sqft1122 Allendale Cres, Strathcona County, AB T8H0X6For Sale
Similar homes
- C$875,0004 bd3 ba1.5k sqft4044 Crowsnest Cres, Strathcona County, AB T8H 0G9For Sale
 MLS ID #E4500680, Shane Gwilliam, Sable Realty. RAE
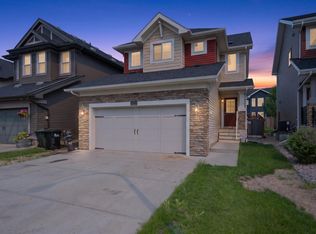
 - C$660,0004 bd4 ba1.5k sqft1122 Allendale Cres, Strathcona County, AB T8H 0X6For Sale
 MLS ID #E4500743, Charlene Blanchard, RE/MAX Real Estate. RAE
 - C$924,7073 bd4 ba1.9k sqft21 Sapphire Cv, Strathcona County, AB T8H 1Z8For Sale
 MLS ID #E4500390, Sonia Tarabay, RE/MAX Elite. RAE
 - C$899,0004 bd3 ba2.5k sqft52 Aberdeen Cres, Strathcona County, AB T8H 1W7For SaleMLS ID #E4490808, Sonia Tarabay, RE/MAX Elite. RAE
- C$849,0003 bd4 ba2.4k sqft98 Highland Close, Strathcona County, AB T8A 6C5For SaleMLS ID #E4499917, Rick A Reinhardt, Century 21 Masters. RAE
- C$700,0003 bd3 ba1.4k sqft75 Charlton Cres, Strathcona County, AB T8H 1S2For SaleMLS ID #E4500078, Lindsay S Parsons, Liv Real Estate. RAE
- C$724,7023 bd3 ba1.4k sqft9 Coachman Pl, Strathcona County, AB T8H 1C1For SaleMLS ID #E4500287, Scott J Macmillan, RE/MAX Elite. RAE
- C$769,9003 bd3 ba2.1k sqft46 Avebury Ct, Strathcona County, AB T8H 0Z3For SaleMLS ID #E4496663, Colin M Clowater, Royal LePage Prestige Realty. RAE
- C$549,9004 bd4 ba1.7k sqft112 Appleton Cres, Strathcona County, AB T8H 0A5For SaleMLS ID #E4500724, Matthew R Unrau, Park Realty. RAE
- C$674,9004 bd4 ba1.9k sqft176 Forrest Dr, Strathcona County, AB T8A 6A8For SaleMLS ID #E4500339, Tracey Kalbfleisch, NOW Real Estate Group. RAE
- C$625,0004 bd4 ba1.9k sqft52 Hillside Cres, Strathcona County, AB T8A 5E1For SaleMLS ID #E4500132, Andrea J Engel, MaxWell Devonshire Realty. RAE
- C$429,8004 bd4 ba1.5k sqftElements at Aspen Trails, Strathcona County, AB T8H 0X3For SaleMLS ID #E4500510, Gabriela Mesta Kim Cantero, RE/MAX Real Estate. RAE
- C$749,9004 bd3 ba2k sqft205 Manor Ct NW, Strathcona County, AB T8A 0S8For SaleMLS ID #E4499405, Larry W Willes, NOW Real Estate Group. RAE
- C$599,9983 bd4 ba1.9k sqft424 Cascade Cres, Strathcona County, AB T8H 0N1For SaleMLS ID #E4500424, Marissa MacIntyre, Royal LePage Prestige Realty. RAE
- C$574,7075 bd4 ba1.8k sqft139 Lilac Ln, Strathcona County, AB T8H 1W1For SaleMLS ID #E4500006, Sonia Tarabay, RE/MAX Elite. RAE
- C$625,0004 bd4 ba1.8k sqft164 Forrest Dr, Strathcona County, AB T8A 6A8For SaleMLS ID #E4500182, Tammy Murray, MaxWell Devonshire Realty. RAE
- C$764,9004 bd4 ba2.4k sqft29 Sunland Way, Strathcona County, AB T8H 0Z4For SaleMLS ID #E4497187, Jappy Juneja, RE/MAX Excellence. RAE
- C$624,9004 bd3 ba1.3k sqft116 Highland Way, Strathcona County, AB T8A 5M6For SaleMLS ID #E4500087, Connor M McAuley, 2% Realty Pro. RAE
- C$620,0004 bd4 ba1.5k sqft134 Ambleside Way, Strathcona County, AB T8H 0Z1For SaleMLS ID #E4496655, John Lao, Real Broker. RAE
- C$650,0003 bd2 ba1.6k sqft43 Hillside Cres, Strathcona County, AB T8A 5E2For SaleMLS ID #E4500187, Julia Rau, Liv Real Estate. RAE
