AMAZING BRONZEVILLE LOCATION! **NOW UNDER CONSTRUCTION...delivers Fall 2026. Beautiful BRAND-NEW single-family home with 4BR/3.5BA. Features includes; Open floorplan concept with bay windows, contemporary kitchen with 42'' cabinets, designer backsplash, quartz countertops, stainless steel appliance package, breakfast bar, and hardwood flooring on upper levels. Primary bedroom has private bathroom with dual vanity/stone tops & custom shower. Includes 2nd floor laundry hook-up, and Two Car Garage. Full finished WALKOUT basement with outdoor space, bedroom, large entertainment room with wetbar, luxury vinyl wood-style flooring & and full bath. Conveniently located; minutes to Loop, lake, Guaranteed Rate Field, IIT, McCormick Place, Hyde Park, Univ of Chicago campus, dining, public transportation, & Mariano's. BUY EARLY TO SELECT FINISHES! Pics of past Developments/NOT exact pics of current home. NOTE: home will have open floorplan concept/no wall divider at kitchen/family room. SEE ATTACHED FLOORPLAN (past pics of similar home built by Builder). ACTUAL PICS COMING ONCE HOME IS COMPLETED. AI ENHANCED PIC OF FRONT MERELY A SAMPLE RENDERING. HOME STILL UNDER CONSTRUCTION.
Active
$749,900
530 E 44th Pl, Chicago, IL 60653
4beds
--sqft
Single Family Residence
Built in 2026
1,942 Square Feet Lot
$-- Zestimate®
$--/sqft
$-- HOA
What's special
Contemporary kitchenBay windowsTwo car garageDesigner backsplashQuartz countertopsBreakfast barLuxury vinyl wood-style flooring
- --
- 140
- views
- 7
- saves
Zillow last checked:
Listing updated:
Listed by:
Britta Welbon-Rivera 312-806-3297,
Baird & Warner
Source: MRED as distributed by MLS GRID,MLS#: 12703860
Facts & features
Interior
Bedrooms & bathrooms
- Bedrooms: 4
- Bathrooms: 4
- Full bathrooms: 3
- 1/2 bathrooms: 1
Rooms
- Room types: Recreation Room
Primary bedroom
- Features: Flooring (Hardwood), Bathroom (Full)
- Level: Second
- Area: 210 Square Feet
- Dimensions: 14X15
Bedroom 2
- Features: Flooring (Hardwood)
- Level: Second
- Area: 80 Square Feet
- Dimensions: 8X10
Bedroom 3
- Features: Flooring (Hardwood)
- Level: Second
- Area: 180 Square Feet
- Dimensions: 15X12
Bedroom 4
- Features: Flooring (Other)
- Level: Basement
- Area: 168 Square Feet
- Dimensions: 14X12
Dining room
- Features: Flooring (Hardwood)
- Level: Main
- Dimensions: COMBO
Family room
- Features: Flooring (Hardwood)
- Level: Main
- Area: 308 Square Feet
- Dimensions: 14X22
Kitchen
- Features: Kitchen (Eating Area-Breakfast Bar, Eating Area-Table Space), Flooring (Hardwood)
- Level: Main
- Area: 192 Square Feet
- Dimensions: 12X16
Laundry
- Level: Second
- Area: 36 Square Feet
- Dimensions: 6X6
Living room
- Features: Flooring (Hardwood)
- Level: Main
- Area: 294 Square Feet
- Dimensions: 14X21
Recreation room
- Features: Flooring (Wood Laminate)
- Level: Basement
- Area: 504 Square Feet
- Dimensions: 14X36
Heating
- Forced Air
Cooling
- Central Air
Appliances
- Included: Range, Microwave, Dishwasher, Refrigerator, Stainless Steel Appliance(s)
- Laundry: Upper Level
Features
- Flooring: Hardwood
- Basement: Finished,Exterior Entry,Full,Daylight
- Number of fireplaces: 1
- Fireplace features: Family Room
Interior area
- Total structure area: 0
Property
Parking
- Total spaces: 2
- Parking features: Yes, Garage Owned, Detached, Garage
- Garage spaces: 2
Accessibility
- Accessibility features: No Disability Access
Lot
- Size: 1,942 Square Feet
- Dimensions: 18X132
Details
- Parcel number: 20034080210000
- Special conditions: Home Warranty
Construction
Type & style
- Home type: SingleFamily
- Architectural style: Contemporary
- Property subtype: Single Family Residence
Materials
- Vinyl Siding, Brick
Condition
- New Construction
- New construction: Yes
- Year built: 2026
Details
- Warranty included: Yes
Utilities & green energy
- Electric: 200+ Amp Service
- Sewer: Public Sewer
- Water: Lake Michigan, Public
Community & HOA
HOA
- Services included: None
Location
- Region: Chicago
Financial & listing details
- Tax assessed value: $82,990
- Annual tax amount: $1,673
- Date on market: 7/22/2026
- Ownership: Fee Simple
Estimated market value
Not available
Estimated sales range
Not available
Not available
Price history
| Date | Event | Price |
|---|---|---|
| 1/21/2026 | Listed for sale | $749,900 |
Source:  MRED as distributed by MLS GRID #12552193 Report a problem MRED as distributed by MLS GRID #12552193 Report a problem | ||
| 1/16/2026 | Listing removed | $749,900 |
Source: MRED as distributed by MLS GRID #12467170 Report a problem | ||
| 10/6/2025 | Listed for sale | $749,900 |
Source: MRED as distributed by MLS GRID #12467170 Report a problem | ||
| 10/6/2025 | Listing removed | $749,900 |
Source: MRED as distributed by MLS GRID #12413907 Report a problem | ||
| 4/3/2025 | Listed for sale | $749,900 |
Source: MRED as distributed by MLS GRID #12328609 Report a problem | ||
| 4/3/2025 | Listing removed | $749,900 |
Source: MRED as distributed by MLS GRID #12263859 Report a problem | ||
| 1/17/2025 | Listed for sale | $749,900 |
Source: MRED as distributed by MLS GRID #12263859 Report a problem | ||
| 10/2/2024 | Listing removed | $749,900 |
Source: MRED as distributed by MLS GRID #12046530 Report a problem | ||
| 5/3/2024 | Listed for sale | $749,900 |
Source: MRED as distributed by MLS GRID #12046530 Report a problem | ||
| 5/3/2024 | Listing removed | -- |
Source: MRED as distributed by MLS GRID #11781840 Report a problem | ||
| 5/12/2023 | Listed for sale | $749,900+1774.7% |
Source: MRED as distributed by MLS GRID #11781840 Report a problem | ||
| 3/24/2023 | Sold | $40,000 |
Source: MRED as distributed by MLS GRID #11301009 Report a problem | ||
| 1/14/2022 | Contingent | $40,000 |
Source: MRED as distributed by MLS GRID #11301009 Report a problem | ||
| 1/9/2022 | Listed for sale | $40,000+33.3% |
Source: MRED as distributed by MLS GRID #11301009 Report a problem | ||
| 12/20/2021 | Listing removed | -- |
Source: MRED as distributed by MLS GRID #11006891 Report a problem | ||
| 12/16/2021 | Contingent | $30,000 |
Source: MRED as distributed by MLS GRID #11006891 Report a problem | ||
| 3/1/2021 | Listed for sale | $30,000-40% |
Source: MRED as distributed by MLS GRID #11006891 Report a problem | ||
| 2/11/2021 | Listing removed | -- |
Source:  HomeSmart Report a problem HomeSmart Report a problem | ||
| 8/12/2020 | Listed for sale | $50,000 |
Source: HomeSmart Realty Group #10814697 Report a problem | ||
Public tax history
| Year | Property taxes | Tax assessment |
|---|---|---|
| 2024 | $1,673 +96.2% | $8,299 +105.9% |
| 2023 | $853 +2.6% | $4,030 |
| 2022 | $832 +2.3% | $4,030 |
| 2021 | $813 -9.5% | $4,030 |
| 2020 | $898 +10.9% | $4,030 |
| 2019 | $810 +1.7% | $4,030 |
| 2018 | $796 +11.4% | $4,030 +21.4% |
| 2017 | $714 +7.5% | $3,319 |
| 2016 | $665 +9.3% | $3,319 |
| 2015 | $608 +15.2% | $3,319 +16.7% |
| 2014 | $528 +2% | $2,845 |
| 2013 | $517 | $2,845 |
Find assessor info on the county website
Monthly payment
Est. payment
Payment breakdown
Explore the cost of this home by adjusting the details. Changes won't be saved.Climate risks
Neighborhood: Bronzeville
Nearby schools
Similar homes
- $749,0007 bd3 ba-- sqft4040 S Calumet Ave, Chicago, IL 60653New
 MLS ID #12753628, Sophie Beaudoin, RE/MAX Top Performers. MRED as distributed by MLS GRID
 - $725,0005 bd4 ba3.2k sqft4223 S Wabash Ave, Chicago, IL 60653Active
 MLS ID #12676917, Aaron McDonald, Coldwell Banker Realty. MRED as distributed by MLS GRID
 - $650,0004 bd4 ba-- sqft435 E 46th Pl, Chicago, IL 60653Active
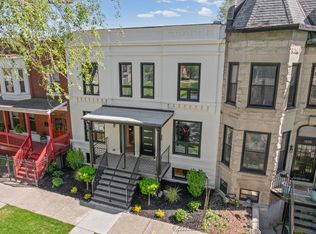 MLS ID #12729460, Michelle Browne, @properties Christie's International Real Estate. MRED as distributed by MLS GRID
 - $749,9004 bd4 ba3k sqft2544 W Warren Blvd, Chicago, IL 60612New
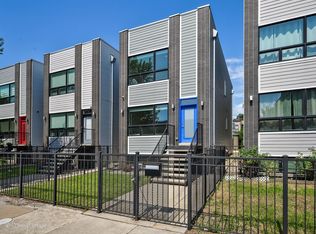 MLS ID #12750059, Zach Kennedy, Compass. MRED as distributed by MLS GRID
