Exquisite newly built luxury single-family home located in the neighborhood of Canaryville. This 4-bedrooms, 3.5-bathroom residence showcases impeccable masonry brick construction and top-tier features such as high-end cabinets, stainless steel appliances, and stunning granite countertops. Hardwood flooring through out on main floor and second floor. It's open-concept design on the first floor with living room and kitchen. The master room with an attached bath on the second floor, additionally, a Jack and Jill bathroom efficiently connects the other two bedrooms. The finished basement offers endless possibilities for buyers-a space adaptable for various needs with an extra room, entertainment area, office, or children's play zone. With a convenient 2-car garage, this property perfectly blends elegance with practicality. Please provide the pre-approval letter prior to showing the property.
Active
$699,000
4353 S Halsted St, Chicago, IL 60609
4beds
2,997sqft
:
Get pre-qualified$5,213/mo
Single Family Residence
Built in 2026
2,950 Square Feet Lot
$693,000 Zestimate®
$233/sqft
$-- HOA
What's special
Impeccable masonry brick constructionStunning granite countertopsStainless steel appliancesHigh-end cabinets
- 9 days |
- 189 |
- 3 |
Zillow last checked:
Listing updated:
Listed by:
Sharon Wong 312-428-9123,
Century 21 Realty Associates,
Zoey Zhu,
Century 21 Realty Associates
Source: MRED as distributed by MLS GRID,MLS#: 12720514
Facts & features
Interior
Bedrooms & bathrooms
- Bedrooms: 4
- Bathrooms: 4
- Full bathrooms: 3
- 1/2 bathrooms: 1
Rooms
- Room types: No additional rooms
Primary bedroom
- Features: Flooring (Hardwood), Bathroom (Full)
- Level: Second
- Area: 220 Square Feet
- Dimensions: 11X20
Bedroom 2
- Features: Flooring (Hardwood)
- Level: Second
- Area: 200 Square Feet
- Dimensions: 10X20
Bedroom 3
- Features: Flooring (Hardwood)
- Level: Second
- Area: 88 Square Feet
- Dimensions: 11X8
Bedroom 4
- Features: Flooring (Luxury Vinyl)
- Level: Basement
- Area: 110 Square Feet
- Dimensions: 11X10
Dining room
- Features: Flooring (Hardwood)
- Level: Main
- Dimensions: COMBO
Family room
- Level: Basement
- Area: 360 Square Feet
- Dimensions: 18X20
Kitchen
- Features: Kitchen (Eating Area-Table Space, Island), Flooring (Hardwood)
- Level: Main
- Area: 150 Square Feet
- Dimensions: 15X10
Laundry
- Level: Basement
- Area: 54 Square Feet
- Dimensions: 6X9
Living room
- Features: Flooring (Hardwood)
- Level: Main
- Area: 540 Square Feet
- Dimensions: 20X27
Heating
- Natural Gas
Cooling
- Central Air
Appliances
- Included: Range, Dishwasher, Refrigerator, Range Hood
- Laundry: In Unit
Features
- Basement: Finished,Rec/Family Area,Storage Space,Full
Interior area
- Total structure area: 0
- Total interior livable area: 2,997 sqft
Property
Parking
- Total spaces: 2
- Parking features: Yes, Garage Owned, Detached, Garage
- Garage spaces: 2
Accessibility
- Accessibility features: No Disability Access
Features
- Stories: 2
- Patio & porch: Deck
Lot
- Size: 2,950 Square Feet
- Dimensions: 118X25
Details
- Parcel number: 20043090400000
- Special conditions: None
Construction
Type & style
- Home type: SingleFamily
- Property subtype: Single Family Residence
Materials
- Brick
Condition
- New Construction
- New construction: Yes
- Year built: 2026
Utilities & green energy
- Sewer: Public Sewer
- Water: Lake Michigan
Community & HOA
HOA
- Services included: None
Location
- Region: Chicago
Financial & listing details
- Price per square foot: $233/sqft
- Annual tax amount: $2,598
- Date on market: 7/31/2026
- Ownership: Fee Simple
Estimated market value
$693,000
$658,000 - $728,000
$4,500/mo
Price history
| Date | Event | Price |
|---|---|---|
| 7/31/2026 | Listed for sale | $699,000$233/sqft |
Source:  MRED as distributed by MLS GRID #12720514 Report a problem MRED as distributed by MLS GRID #12720514 Report a problem | ||
| 5/26/2026 | Listing removed | $699,000$233/sqft |
Source: MRED as distributed by MLS GRID #12473919 Report a problem | ||
| 9/17/2025 | Listed for sale | $699,000$233/sqft |
Source: MRED as distributed by MLS GRID #12473919 Report a problem | ||
| 9/17/2025 | Listing removed | $699,000$233/sqft |
Source: MRED as distributed by MLS GRID #12210399 Report a problem | ||
| 4/28/2025 | Price change | $699,000+4.5%$233/sqft |
Source: MRED as distributed by MLS GRID #12210399 Report a problem | ||
| 11/14/2024 | Listed for sale | $669,000$223/sqft |
Source: MRED as distributed by MLS GRID #12210399 Report a problem | ||
Public tax history
Tax history is unavailable.
Monthly payment
Est. payment
Payment breakdown
Explore the cost of this home by adjusting the details. Changes won't be saved.Climate risks
Neighborhood: Back of the Yards
Nearby schools
GreatSchools rating
- 3/10Graham A Elementary SchoolGrades: PK-8Distance: 0.1 mi
- 1/10Tilden Career Communty Academy High SchoolGrades: 9-12Distance: 0.5 mi
Schools provided by the listing agent
- District: 299
Source: MRED as distributed by MLS GRID. This data may not be complete. We recommend contacting the local school district to confirm school assignments for this home.
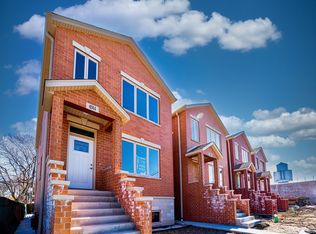
- $668,0003 bd4 ba2.9k sqft4351 S Halsted St, Chicago, IL 60609Sold
- $86,2505,750 sqft4339 S Halsted St, Chicago, IL 60609Off Market
- $150,0002,950 sqft4403 S Halsted St, Chicago, IL 60609Sold
- $60,0004,000 sqft4337 S Halsted St, Chicago, IL 60609Off Market
- $382,8003 bd2 ba1.9k sqft4356 S Emerald Ave, Chicago, IL 60609Off Market
- $300,6004 bd2 ba2k sqft4350 S Emerald Ave #2, Chicago, IL 60609Off Market
- $195,8002 bd1 ba882 sqft4358 S Emerald Ave, Chicago, IL 60609Off Market
- $450,9006 bd3 ba3.7k sqft4364 S Emerald Ave, Chicago, IL 60609Off Market
A local agent can set up tours, give advice and negotiate with sellers.
A local lender can help you make sure your offer is ready when you are.
Similar homes
- $649,0004 bd4 ba2.4k sqft4229 S Princeton Ave, Chicago, IL 60609Active
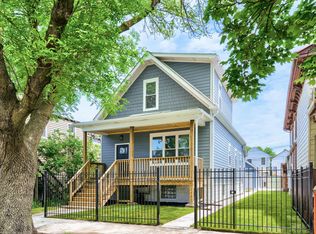 MLS ID #12692456, Marcie Bulbuc, ABR,CSC,PSA,RENE,SRS, United Real Estate - Chicago. MRED as distributed by MLS GRID
 - $725,0005 bd4 ba3.2k sqft4223 S Wabash Ave, Chicago, IL 60653Active
 MLS ID #12676917, Aaron McDonald, Coldwell Banker Realty. MRED as distributed by MLS GRID
 - $639,9004 bd3 ba2.2k sqft1822 S Throop St #1, Chicago, IL 60608New
 MLS ID #12727058, Josh Reighard, Baird & Warner. MRED as distributed by MLS GRID
 - $729,9004 bd3 ba2.6k sqft1641 N Springfield Ave, Chicago, IL 60647New
 MLS ID #12724616, Martha Lozano, RE/MAX City. MRED as distributed by MLS GRID
 - $695,0004 bd3 ba2.4k sqft5401 S Maryland Ave, Chicago, IL 60615ActiveMLS ID #12640827, Catherine Rosenberg, Berkshire Hathaway HomeServices Chicago. MRED as distributed by MLS GRID
- $375,0004 bd4 ba3.2k sqft5843 S Indiana Ave, Chicago, IL 60637NewMLS ID #12724807, Ursula Shine, Exit Strategy Realty / EMA Management. MRED as distributed by MLS GRID
- $699,0004 bd3 ba2.5k sqft2505 W Potomac Ave #1W, Chicago, IL 60622NewMLS ID #12725795, Brian J Levitas, Fulton Grace Realty. MRED as distributed by MLS GRID
- $720,0005 bd4 ba3.6k sqft6730 W Dakin St, Chicago, IL 60634NewMLS ID #12670743, Gerardo Garcia, ABR,PSA,RENE, @properties Christie's International Real Estate. MRED as distributed by MLS GRID
- $699,9005 bd5 ba4k sqft4945 N Neva Ave, Chicago, IL 60656NewMLS ID #12693704, Eva Diaz, ExaRealty LLC. MRED as distributed by MLS GRID
- $529,9005 bd2 ba2.1k sqft5318 S Narragansett Ave, Chicago, IL 60638NewMLS ID #12721641, Halina Novakovich, Baird & Warner. MRED as distributed by MLS GRID
- $675,0004 bd3 ba2.1k sqft3534 W Le Moyne St, Chicago, IL 60651ActiveMLS ID #12720981, Niko Voutsinas, Redfin Corporation. MRED as distributed by MLS GRID
- $675,0004 bd4 ba1.8k sqft1033 S Claremont Ave, Chicago, IL 60612ActiveMLS ID #12699102, Wendy McCreight, @properties Christie's International Real Estate. MRED as distributed by MLS GRID
- $569,9004 bd4 ba2.4k sqft4343 S Ellis Ave, Chicago, IL 60653ActiveMLS ID #12510798, Sachet White, Century 21 IMPACT. MRED as distributed by MLS GRID
- $630,0005 bd3 ba2.5k sqft338 E 25th Pl, Chicago, IL 60616ActiveMLS ID #12685056, Sharon Dolezal, Compass. MRED as distributed by MLS GRID
- $687,0004 bd3 ba2.8k sqft8416 Mansfield Ave, Burbank, IL 60459ActiveMLS ID #12719635, Kathy Paluch, Realty One Group Heartland. MRED as distributed by MLS GRID
- $599,9004 bd2 ba2.9k sqft4911 W Argyle St, Chicago, IL 60630NewMLS ID #12723949, Deborah Hess, Compass. MRED as distributed by MLS GRID
- $637,0003 bd2 ba1.5k sqft2018 S Loomis St Unit 3, Chicago, IL 60608ActiveMLS ID #12718670, Marc Dumas, Baird & Warner. MRED as distributed by MLS GRID
- $839,9004 bd4 ba3.1k sqft708 E 41st St, Chicago, IL 60653ActiveMLS ID #12694144, Jennifer Bell, Fulton Grace Realty. MRED as distributed by MLS GRID
- $574,9005 bd4 ba2.5k sqft4852 W Melrose St, Chicago, IL 60641NewMLS ID #12726489, Adam Rodriguez, Re/Max Premier. MRED as distributed by MLS GRID
- $599,0005 bd3 ba2.6k sqft3250 N Olcott Ave, Chicago, IL 60634NewMLS ID #12726927, Peter Dubiel, HomeSmart Connect LLC. MRED as distributed by MLS GRID
