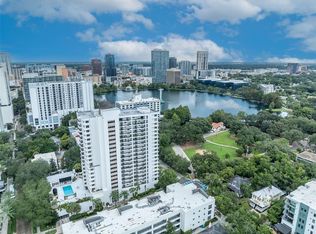

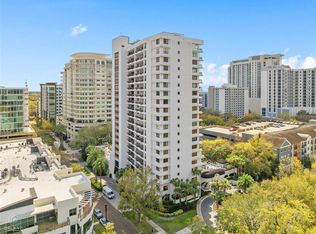
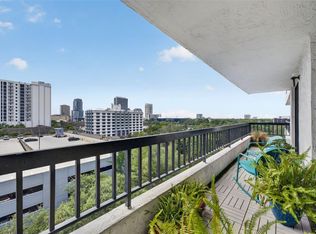
SELLER WILL PAY 6 MONTHS OF HOA AT CLOSING. Experience elevated urban living in the heart of downtown Orlando. This beautifully upgraded 2-bedroom, 2-bath condo located on the 6th floor of this desirable highrise building directly across from Lake Eola. Perfectly positioned to enjoy everything downtown has to offer, this stunning residence combines modern style, convenience, and incredible investment potential. Inside, you will find sleek wood flooring throughout, a fully updated interior including motorized blinds on all windows and new stainless steel appliances including a washer and dryer. This contemporary design combines urban living with convenience and simplicity. Enjoy breathtaking views of the city beautiful from your expansive private balcony, while enjoying front row seats to Lake Eola fireworks. Enjoy the roof top pool & fitness center amongst ample walkable restaurants and cafe's, just blocks from the Dr Phillips Performing Arts Center and KIA Center. There is one reserved parking spot + a storage locker in the secured garage. Whether you’re searching for a primary residence, vacation getaway, or income-producing property, this condo is an exceptional opportunity at an affordable price. Come experience the mature side of downtown Orlando where the locals live.
Pending
Price cut: $5K (7/21)
$289,000
530 E CENTRAL BOULEVARD #604, ORLANDO, FL 32801
2beds
1,338sqft
Condominium
Built in 1985
-- sqft lot
$-- Zestimate®
$216/sqft
$1,590/mo HOA
What's special
- 94 days |
- 35 |
- 0 |
Zillow last checked:
Listing updated:
Listed by:
Jude DeVito 352-427-2070,
COLDWELL BANKER REALTY 407-647-1211
Source: Stellar MLS,MLS#: O6409031 Originating MLS: Orlando Regional
Originating MLS: Orlando Regional
Facts & features
Interior
Bedrooms & bathrooms
- Bedrooms: 2
- Bathrooms: 2
- Full bathrooms: 2
Primary bedroom
- Features: Walk-In Closet(s)
- Level: First
Kitchen
- Level: First
Living room
- Level: First
Heating
- Central, Electric
Cooling
- Central Air
Appliances
- Included: Dishwasher, Disposal, Dryer, Electric Water Heater, Exhaust Fan, Microwave, Range, Refrigerator, Washer, Wine Refrigerator
- Laundry: Laundry Closet
Features
- Eating Space In Kitchen, Elevator, Open Floorplan, Thermostat, Walk-In Closet(s)
- Flooring: Hardwood
- Doors: Sliding Doors
- Windows: Window Treatments
- Has fireplace: No
- Furnished: Yes
Interior area
- Total structure area: 1,338
- Total interior livable area: 1,338 sqft
Video & virtual tour
Property
Parking
- Total spaces: 1
- Parking features: Assigned, Guest
- Attached garage spaces: 1
Features
- Levels: One
- Stories: 1
- Exterior features: Balcony, Sidewalk
- Has view: Yes
- View description: City
Lot
- Size: 0.31 Acres
- Features: City Lot, Sidewalk
Details
- Parcel number: 252229164001604
- Zoning: MXD-2/T
- Special conditions: None
Construction
Type & style
- Home type: Condo
- Architectural style: Traditional
- Property subtype: Condominium
Materials
- Brick
- Foundation: Slab
- Roof: Concrete
Condition
- New construction: No
- Year built: 1985
Utilities & green energy
- Sewer: Public Sewer
- Water: None
- Utilities for property: Cable Available, Electricity Available, Sewer Available
Community & HOA
Community
- Features: Clubhouse, Fitness Center, Pool
- Security: Fire Alarm, Fire Sprinkler System, Key Card Entry, Smoke Detector(s)
- Pet fee: $0 monthly
- Subdivision: 530 EAST CENTRAL CONDO
HOA
- Has HOA: Yes
- Services included: Sewer, Trash
- HOA fee: $1,590 monthly
- HOA name: Real Management
Location
- Region: Orlando
Financial & listing details
- Price per square foot: $216/sqft
- Annual tax amount: $3,600
- Date on market: 5/21/2026
- Cumulative days on market: 88 days
- Listing terms: Cash,Conventional,FHA
- Ownership: Condominium
- Total actual rent: 0
- Electric utility on property: Yes
- Road surface type: Paved
Estimated market value
Not available
Estimated sales range
Not available
Not available
Price history
| Date | Event | Price |
|---|---|---|
| 8/5/2026 | Pending sale | $289,000$216/sqft |
Source:  Stellar MLS #O6409031 Report a problem Stellar MLS #O6409031 Report a problem | ||
| 7/21/2026 | Price change | $289,000-1.7%$216/sqft |
Source: Stellar MLS #O6409031 Report a problem | ||
| 7/7/2026 | Price change | $294,000-1.7%$220/sqft |
Source: Stellar MLS #O6409031 Report a problem | ||
| 5/21/2026 | Listed for sale | $299,000$223/sqft |
Source: Stellar MLS #O6409031 Report a problem | ||
Public tax history
Tax history is unavailable.
Monthly payment
Est. payment
Payment breakdown
Explore the cost of this home by adjusting the details. Changes won't be saved.Climate risks
Neighborhood: South Eola
Nearby schools
GreatSchools rating
- 7/10Lake Como Elementary SchoolGrades: PK-8Distance: 1.4 mi
- 6/10Edgewater High SchoolGrades: 9-12Distance: 3.1 mi
- $290,0002 bd2 ba1.4k sqft530 Central Blvd #102, Orlando, FL 32801Sold

- $235,0001 bd1 ba971 sqft530 Central Blvd #201, Orlando, FL 32801Sold
- $330,0002 bd2 ba1.5k sqft530 Central Blvd #206, Orlando, FL 32801Sold
- $290,0002 bd2 ba1.3k sqft530 Central Blvd #303, Orlando, FL 32801Sold
- $210,0001 bd1 ba971 sqft530 Central Blvd #401, Orlando, FL 32801Sold
- $295,0002 bd2 ba1.6k sqft530 Central Blvd #406, Orlando, FL 32801For Sale
- $430,0002 bd2 ba1.6k sqft530 Central Blvd #901, Orlando, FL 32801Sold
- $295,0002 bd2 ba1.3k sqft530 Central Blvd #1004, Orlando, FL 32801Sold
- $310,0002 bd2 ba1.3k sqft530 Central Blvd #1403, Orlando, FL 32801Sold
A local agent can set up tours, give advice and negotiate with sellers.
Similar homes
- $284,9002 bd2 ba1.3k sqft530 E CENTRAL BOULEVARD #803, ORLANDO, FL 32801For Sale
 MLS ID #O6429601, Megan Lowe, FANNIE HILLMAN & ASSOCIATES. Stellar MLS
 - $294,0002 bd3 ba1.4k sqft202 E SOUTH STREET #1044, ORLANDO, FL 32801For Sale
 MLS ID #O6408599, Ann Sansbury, RE/MAX TOWN CENTRE. Stellar MLS
 - $331,0002 bd2 ba1.1k sqft322 E CENTRAL BOULEVARD #1104, ORLANDO, FL 32801For Sale
 MLS ID #O6409689, Elizabeth Petters, DON ASHER & ASSOCIATES, INC.. Stellar MLS
 - $259,0001 bd2 ba997 sqft101 S EOLA DRIVE #614, ORLANDO, FL 32801For Sale
 MLS ID #O6430426, Peter Luu, REAL BROKER, LLC. Stellar MLS
 - $339,0002 bd2 ba1.1k sqft322 E CENTRAL BOULEVARD #1107, ORLANDO, FL 32801For SaleMLS ID #O6421846, Margeaux Eddy, MAINFRAME REAL ESTATE. Stellar MLS
- $295,0001 bd1 ba1k sqft525 E JACKSON STREET #509, ORLANDO, FL 32801For SaleMLS ID #O6330085, Justin Cabral, PROPERTY LOGIC RE. Stellar MLS
- $259,0002 bd2 ba993 sqft860 N ORANGE AVENUE #213, ORLANDO, FL 32801For SaleMLS ID #O6411755, Luis Gutierrez, GB REALTY LLC. Stellar MLS
- $234,5002 bd2 ba1.3k sqft151 E WASHINGTON STREET #404, ORLANDO, FL 32801For SaleMLS ID #O6405538, Beatrice Miranda, METRO CITY REALTY. Stellar MLS
- $410,0002 bd2 ba1.1k sqft322 E CENTRAL BOULEVARD #806, ORLANDO, FL 32801For SaleMLS ID #O6434038, Cindy Gold, COLDWELL BANKER REALTY. Stellar MLS
- $265,0001 bd1 ba1k sqft322 E CENTRAL BOULEVARD #1109, ORLANDO, FL 32801For SaleMLS ID #O6379023, Jessie Nemeh, RE/MAX DOWNTOWN. Stellar MLS
- $389,0002 bd2 ba1.1k sqft322 E CENTRAL BOULEVARD #912, ORLANDO, FL 32801For SaleMLS ID #O6417637, Paul Jimenez, URBANISTA BROKERS. Stellar MLS
- $214,9002 bd2 ba1.1k sqft202 E SOUTH STREET #2039, ORLANDO, FL 32801For SaleMLS ID #O6395211, Mary Herrod De Boer, SERHANT. Stellar MLS
- $200,0002 bd2 ba1.3k sqft151 E WASHINGTON STREET #218, ORLANDO, FL 32801For SaleMLS ID #O6399430, Jenny Wemert, WEMERT GROUP REALTY LLC. Stellar MLS
- $325,0002 bd2 ba1.2k sqft155 S COURT AVENUE #1102, ORLANDO, FL 32801For SaleMLS ID #O6327793, Cami Coupland, KELLER WILLIAMS ADVANTAGE REALTY. Stellar MLS
- $214,9002 bd2 ba975 sqft151 E WASHINGTON STREET #408, ORLANDO, FL 32801For SaleMLS ID #O6387622, Daniel Betancourt, EXP REALTY LLC. Stellar MLS
- $310,0002 bd2 ba1.2k sqft400 E COLONIAL DRIVE #207, ORLANDO, FL 32803For SaleMLS ID #O6312610, Kassandra Lopez, LLC, EXP REALTY LLC. Stellar MLS
- $400,0002 bd2 ba1.3k sqft322 E CENTRAL BOULEVARD #710, ORLANDO, FL 32801For SaleMLS ID #O6215904, Thomas Nickley, Jr, KELLER WILLIAMS REALTY AT THE PARKS. Stellar MLS
- $239,9002 bd2 ba1.1k sqft400 E COLONIAL DRIVE #608, ORLANDO, FL 32803For SaleMLS ID #O6424783, Virginia Bellhorn, WATSON REALTY CORP. Stellar MLS
- $234,9001 bd1 ba854 sqft155 S COURT AVENUE #1609, ORLANDO, FL 32801For SaleMLS ID #O6433687, Jo Holton, REDFIN CORPORATION. Stellar MLS
- $264,9951 bd2 ba939 sqft150 E ROBINSON STREET #215, ORLANDO, FL 32801For SaleMLS ID #O6390803, Arlene Cowan, EATON REALTY SERVICES. Stellar MLS
