LOCATED IN THE HEART OF Spring Valley AND JUST MINUTES FROM Chinatown Las Vegas, THIS BEAUTIFULLY UPGRADED TRI-LEVEL HOME OFFERS AN INCREDIBLE OPPORTUNITY WITH OVER 2,100 SQ. FT. OF LIVING SPACE ON A SPACIOUS 7,400 SQ. FT. LOT. FEATURING 4 BEDROOMS AND 3 BATHROOMS, THIS HOME SHOWCASES LUXURY VINYL PLANK FLOORING, UPGRADED 5.5-INCH BASEBOARDS, TILE ROOFING, QUARTZ AND GRANITE COUNTERTOPS, BROWN SHAKER CABINETS, AND TILE FLOORING THROUGHOUT THE KITCHEN AND LIVING ROOM AREAS. THE SPACIOUS PRIMARY SUITE INCLUDES A WALK-IN SHOWER AND GENEROUSLY SIZED BEDROOM. ENJOY ENTERTAINING WITH A COZY BAR AREA, SPARKLING POOL READY FOR THE SUMMER, BARBECUE AREA, AND FULLY GATED FRONT AND BACKYARD FOR ADDED PRIVACY. THE PROPERTY ALSO OFFERS RARE DOUBLE-SIDED RV PARKING SPACE, MAKING IT PERFECT FOR EXTRA VEHICLES, TOYS, OR STORAGE. A MUST-SEE PROPERTY IN A PRIME CENTRAL LAS VEGAS LOCATION!
Active
Price cut: $8 (7/8)
$579,990
5301 Kalmia Dr, Las Vegas, NV 89103
4beds
2,106sqft
:
Get pre-qualified$3,735/mo
Single Family Residence
Built in 1979
7,405 Square Feet Lot
$570,800 Zestimate®
$275/sqft
$-- HOA
What's special
Generously sized bedroomSpacious primary suiteBarbecue areaCozy bar areaWalk-in showerQuartz and granite countertopsLuxury vinyl plank flooring
- 64 days |
- 1,038 |
- 91 |
Likely to sell faster than
Zillow last checked:
Listing updated:
Listed by:
Ricardo Sanchez S.0174109 702-808-1319,
Realty of America LLC
Source: LVR,MLS#: 2785471 Originating MLS: Greater Las Vegas Association of Realtors Inc
Originating MLS: Greater Las Vegas Association of Realtors IncFacts & features
Interior
Bedrooms & bathrooms
- Bedrooms: 4
- Bathrooms: 3
- 3/4 bathrooms: 3
Primary bedroom
- Description: Closet
- Dimensions: 12X17
Bedroom 2
- Description: Closet
- Dimensions: 10X11
Bedroom 3
- Description: Closet
- Dimensions: 11X10
Bedroom 4
- Description: Closet
- Dimensions: 10X10
Family room
- Description: None
- Dimensions: 22X15
Kitchen
- Description: Tile Flooring
Living room
- Description: Front
- Dimensions: 18X13
Heating
- Central, Gas
Cooling
- Central Air, Electric
Appliances
- Included: Dryer, Disposal, Gas Range, Microwave, Refrigerator, Washer
- Laundry: Electric Dryer Hookup, Gas Dryer Hookup, Laundry Room
Features
- Bedroom on Main Level, Primary Downstairs
- Flooring: Luxury Vinyl Plank, Tile
- Windows: Double Pane Windows
- Number of fireplaces: 1
- Fireplace features: Gas, Living Room
Interior area
- Total structure area: 2,106
- Total interior livable area: 2,106 sqft
Video & virtual tour
Property
Parking
- Total spaces: 2
- Parking features: Attached, Garage, Open, Private, RV Access/Parking, RV Paved
- Attached garage spaces: 2
- Has uncovered spaces: Yes
Features
- Levels: Multi/Split
- Stories: 2
- Patio & porch: Patio
- Exterior features: Patio
- Has private pool: Yes
- Pool features: In Ground, Private
- Fencing: Block,Full,RV Gate,Wrought Iron
Lot
- Size: 7,405 Square Feet
- Features: Landscaped, Rocks, Synthetic Grass, < 1/4 Acre
Details
- Parcel number: 16313610050
- Zoning description: Single Family
- Horse amenities: None
Construction
Type & style
- Home type: SingleFamily
- Architectural style: Two Story,Tri-Level
- Property subtype: Single Family Residence
Materials
- Drywall
- Roof: Tile
Condition
- Resale
- Year built: 1979
Utilities & green energy
- Sewer: Public Sewer
- Water: Public
- Utilities for property: Underground Utilities
Green energy
- Energy efficient items: Windows
Community & HOA
Community
- Subdivision: Valley West 7 Phase 4
HOA
- Has HOA: No
- Amenities included: None
Location
- Region: Las Vegas
Financial & listing details
- Price per square foot: $275/sqft
- Tax assessed value: $261,317
- Annual tax amount: $2,527
- Date on market: 5/23/2026
- Listing agreement: Exclusive Right To Sell
- Listing terms: Cash,Conventional,FHA,VA Loan
Estimated market value
$570,800
$542,000 - $599,000
$2,906/mo
Price history
| Date | Event | Price |
|---|---|---|
| 7/8/2026 | Price change | $579,9900%$275/sqft |
Source:  LVR #2785471 Report a problem LVR #2785471 Report a problem | ||
| 5/28/2026 | Price change | $579,9980%$275/sqft |
Source: LVR #2785471 Report a problem | ||
| 5/23/2026 | Listed for sale | $579,999+0%$275/sqft |
Source: LVR #2785471 Report a problem | ||
| 5/20/2026 | Listing removed | $579,900$275/sqft |
Source: LVR #2756682 Report a problem | ||
| 5/7/2026 | Price change | $579,900-0.9%$275/sqft |
Source: LVR #2756682 Report a problem | ||
| 4/20/2026 | Price change | $584,990-0.8%$278/sqft |
Source: LVR #2756682 Report a problem | ||
| 4/6/2026 | Listed for sale | $589,990$280/sqft |
Source: LVR #2756682 Report a problem | ||
| 3/24/2026 | Listing removed | $589,990$280/sqft |
Source: LVR #2756682 Report a problem | ||
| 3/20/2026 | Price change | $589,990-0.8%$280/sqft |
Source: LVR #2756682 Report a problem | ||
| 2/14/2026 | Listed for sale | $595,000$283/sqft |
Source: LVR #2756682 Report a problem | ||
| 10/3/2025 | Listing removed | $595,000$283/sqft |
Source: LVR #2706023 Report a problem | ||
| 9/6/2025 | Price change | $595,000-0.8%$283/sqft |
Source: LVR #2706023 Report a problem | ||
| 7/31/2025 | Listed for sale | $599,999$285/sqft |
Source: LVR #2706023 Report a problem | ||
| 7/4/2025 | Listing removed | $599,999$285/sqft |
Source: LVR #2671614 Report a problem | ||
| 5/21/2025 | Price change | $599,999-0.8%$285/sqft |
Source: LVR #2671614 Report a problem | ||
| 4/5/2025 | Listed for sale | $605,000+4.3%$287/sqft |
Source: LVR #2671614 Report a problem | ||
| 4/12/2024 | Listing removed | -- |
Source: LVR #2573395 Report a problem | ||
| 4/6/2024 | Listed for sale | $579,999+1.8%$275/sqft |
Source: LVR #2573395 Report a problem | ||
| 2/24/2022 | Sold | $570,000+1.8%$271/sqft |
Source: LVR #2367360 Report a problem | ||
| 2/7/2022 | Pending sale | $560,000$266/sqft |
Source: LVR #2367360 Report a problem | ||
| 2/2/2022 | Listed for sale | $560,000+229.4%$266/sqft |
Source: LVR #2367360 Report a problem | ||
| 7/27/2015 | Sold | $170,000$81/sqft |
Source: LVR #1539633 Report a problem | ||
| 5/20/2015 | Pending sale | $170,000$81/sqft |
Source: Realty Executives The Edge #1539633 Report a problem | ||
| 5/7/2015 | Listed for sale | $170,000-22%$81/sqft |
Source: Amh Real Estate Llc Report a problem | ||
| 6/25/2008 | Sold | $218,000-21.2%$104/sqft |
Source: Public Record Report a problem | ||
| 2/8/2008 | Sold | $276,750-22%$131/sqft |
Source: Public Record Report a problem | ||
| 11/29/2006 | Sold | $355,000+73.2%$169/sqft |
Source: Public Record Report a problem | ||
| 7/30/2003 | Sold | $205,000+34.9%$97/sqft |
Source: Public Record Report a problem | ||
| 6/22/2000 | Sold | $152,000-0.7%$72/sqft |
Source: Public Record Report a problem | ||
| 1/29/1997 | Sold | $153,000$73/sqft |
Source: Public Record Report a problem | ||
Public tax history
| Year | Property taxes | Tax assessment |
|---|---|---|
| 2026 | $2,530 +8% | $91,461 -2.2% |
| 2025 | $2,342 +8% | $93,497 +3.3% |
| 2024 | $2,169 +8% | $90,504 +16.2% |
| 2023 | $2,009 -1.9% | $77,892 +6.8% |
| 2022 | $2,049 +23.6% | $72,916 +2.9% |
| 2021 | $1,658 +6.7% | $70,880 +5% |
| 2020 | $1,553 +4.8% | $67,505 +3.6% |
| 2019 | $1,482 +6.9% | $65,146 |
| 2018 | $1,387 | $65,146 -0.4% |
| 2017 | $1,387 | $65,437 +6.3% |
| 2016 | $1,387 +0.3% | $61,558 +12.2% |
| 2015 | $1,383 -14.3% | $54,884 +23.8% |
| 2014 | $1,614 | $44,335 |
| 2013 | -- | $44,335 -8.5% |
| 2012 | -- | $48,472 -7.9% |
| 2011 | -- | $52,614 -6.1% |
| 2010 | -- | $56,037 -9.4% |
| 2009 | -- | $61,865 |
| 2008 | -- | $61,865 -33.4% |
| 2007 | -- | $92,873 +5.1% |
| 2006 | -- | $88,383 +37.8% |
| 2005 | -- | $64,145 +26.7% |
| 2004 | -- | $50,642 +4.3% |
| 2003 | -- | $48,552 -0.5% |
| 2002 | -- | $48,780 +7.2% |
| 2001 | -- | $45,510 |
Find assessor info on the county website
Monthly payment
Est. payment
Payment breakdown
Explore the cost of this home by adjusting the details. Changes won't be saved.Climate risks
Neighborhood: Spring Valley
Nearby schools
GreatSchools rating
- 6/10R Guild Gray Elementary SchoolGrades: PK-5Distance: 1.6 mi
- 8/10Kenny C Guinn Middle SchoolGrades: 6-8Distance: 1.2 mi
- 6/10Ed W Clark High SchoolGrades: 9-12Distance: 1.3 mi
Schools provided by the listing agent
- Elementary: Gray, Guild R.,Gray, Guild R.
- Middle: Guinn Kenny C.
- High: Clark Ed. W.
Source: LVR. This data may not be complete. We recommend contacting the local school district to confirm school assignments for this home.
- $438,9004 bd2 ba1.9k sqft5323 Kalmia Dr, Las Vegas, NV 89103Off Market
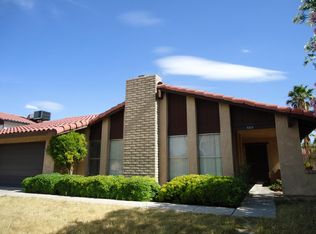
- $428,1003 bd2 ba1.6k sqft5279 Kalmia Dr, Las Vegas, NV 89103Off Market
- $476,3004 bd3 ba2.1k sqft5345 Kalmia Dr, Las Vegas, NV 89103Off Market

- $465,0004 bd3 ba2.1k sqft5257 Kalmia Dr, Las Vegas, NV 89103Off Market
- $521,8004 bd3 ba2.1k sqft3655 Storrie Ct, Las Vegas, NV 89103Off Market
- $483,2004 bd2 ba1.9k sqft3656 Storrie Ct, Las Vegas, NV 89103Off Market
- $456,4004 bd1 ba2.1k sqft5330 Hibbetts Dr, Las Vegas, NV 89103Off Market
- $446,3004 bd2 ba1.9k sqft5350 Hibbetts Dr, Spring Valley, NV 89103Off Market
A local agent can set up tours, give advice and negotiate with sellers.
Similar homes
- $559,5004 bd3 ba2.2k sqft6348 Mockingbird Ln, Las Vegas, NV 89103For Sale
 MLS ID #2785429, Guy Ovadia, Wardley Real Estate. LVR
 - $529,0004 bd3 ba2.1k sqft6785 Groveview Ln, Las Vegas, NV 89103For Sale
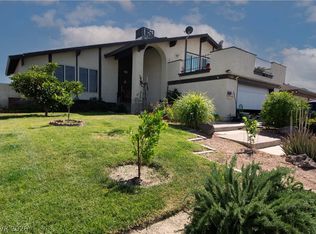 MLS ID #2787968, Gloria Torres-Garcia, John Griffith Realty. LVR
 - $500,0003 bd2 ba2k sqft6504 Vicuna Dr, Las Vegas, NV 89146For Sale
 MLS ID #2797784, Kathy L. Arianoff, Realty ONE Group, Inc. LVR
 - $610,0004 bd3 ba2.1k sqft8640 Blissville Ave, Las Vegas, NV 89145For Sale
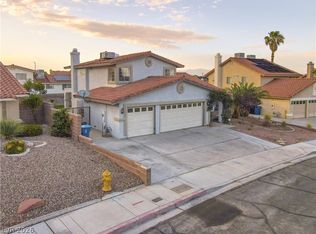 MLS ID #2792864, Alex Vazquez, Coldwell Banker Premier. LVR
 - $639,9993 bd2 ba2.2k sqft3919 Ruskin St, Las Vegas, NV 89147For SaleMLS ID #2787236, Austin M. Dilisio-Nobis, Real Broker LLC. LVR
- $530,0004 bd3 ba1.9k sqft8042 Earl Grey Ct, Las Vegas, NV 89117For SaleMLS ID #2765287, Anamary Plasencia Gonzalez, Realty ONE Group, Inc. LVR
- $549,0005 bd4 ba2.4k sqft7062 Cass Ave, Las Vegas, NV 89113For SaleMLS ID #2788577, Yuzi K. Huang, Seven Hills Real Estate. LVR
- $620,0004 bd3 ba2.4k sqft940 Cedarcliff Ave, Las Vegas, NV 89123For SaleMLS ID #2789980, Laura Ben-Shimon, Titon Realty. LVR
- $550,0003 bd3 ba1.8k sqft1804 Imperial Cup Dr, Las Vegas, NV 89117For SaleMLS ID #2782648, Christopher Gamboa, Vegas Home Life Realty. LVR
- $600,0004 bd4 ba2.4k sqft5534 Stormy Night Ct, Paradise, NV 89120For SaleMLS ID #2785210, Virendra S. Pal, Compass Realty & Management. LVR
- $544,9994 bd3 ba2.2k sqft206 Fairway Woods Dr, Las Vegas, NV 89148For SaleMLS ID #2791200, Angelica Lauer, Real Broker LLC. LVR
- $580,0003 bd3 ba2.3k sqft8169 Hafner St, Las Vegas, NV 89178For SaleMLS ID #2799365, Betsy Lemper, United Realty Group. LVR
- $499,0005 bd3 ba2.4k sqft6631 Frosted Harvest Ave, Las Vegas, NV 89108For SaleMLS ID #2799438, Steve P. Hawks, Platinum Real Estate Prof. LVR
- $595,0004 bd3 ba2.5k sqft7572 Catalina Harbor St, Las Vegas, NV 89131For SaleMLS ID #2796329, Jacquelyn R. Brown, Realty ONE Group, Inc. LVR
- $589,9003 bd3 ba2.2k sqft6036 Cocktail Dr, Las Vegas, NV 89130For SaleMLS ID #2777515, Duane E. Williams, Realty ONE Group, Inc. LVR
- $515,0004 bd3 ba2.2k sqft7455 Rainford St, Las Vegas, NV 89148For SaleMLS ID #2796054, Luisa F. Bello, Platinum Real Estate Prof. LVR
- $512,9504 bd3 ba2.1k sqft9109 Little Horse Ave, Las Vegas, NV 89143For SaleMLS ID #2783728, Velisa L. Johnson, Realty ONE Group, Inc. LVR
- $670,3004 bd3 ba2.3k sqft7400 Amigo St, Paradise, NV 89123For SaleMLS ID #2768395, Kelly Bishop, Rustic Elegance Nevada Living. LVR
- $775,0005 bd4 ba2.5k sqft3010 E Viking Rd, Las Vegas, NV 89121For SaleMLS ID #2795306, Antonio Medina Jr, Century 21 Americana. LVR
- $550,0004 bd4 ba2.6k sqft5978 Belvedere Canyon Ave, Las Vegas, NV 89139For SaleMLS ID #2751588, Maria E. Espinoza, United Realty Group. LVR
