Welcome to this exceptional home in the highly sought-after Sawgrass community! Offering 4 spacious bedrooms and 2.5 baths, this well-designed home features a functional floor plan that's perfect for both everyday living and entertaining. Situated on a rare oversized cul-de-sac lot, you'll enjoy one of the property's most remarkable features--breathtaking, unobstructed views of Hewletts Creek, creating a peaceful backdrop that's hard to find.
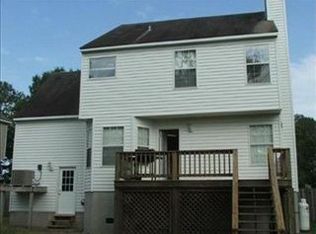
Step outside and discover the perfect setting for relaxing or entertaining. Enjoy your morning coffee on the cozy screened porch or host family and friends on the expansive rear deck overlooking the peaceful creek. The oversized deck is already pre-wired for a hot tub, making it easy to create your own private backyard retreat. The spacious yard offers plenty of room to enjoy the outdoors while taking in the natural beauty and privacy that surround the property.
Located within the highly desirable Masonboro Elementary, Roland-Grise Middle, and Hoggard High School districts, this home offers an outstanding combination of location, lifestyle, and convenience.
Residents of Sawgrass enjoy exceptional community amenities, including a swimming pool, clubhouse, tennis courts, and fitness center, making it easy to enjoy an active and social lifestyle.
Homes with unobstructed Hewletts Creek views, oversized cul-de-sac lots, and outdoor living spaces like this rarely become available in Sawgrass. Don't miss this incredible opportunity to own one of the community's most desirable properties!
Pending
$479,000
5301 Petral Court, Wilmington, NC 28409
4beds
1,607sqft
:
Get pre-qualified$2,864/mo
Single Family Residence
Built in 1994
0.34 Acres Lot
$467,800 Zestimate®
$298/sqft
$103/mo HOA
What's special
Rare oversized cul-de-sac lotCozy screened porchFunctional floor plan
- 40 days |
- 2,591 |
- 204 |
Zillow last checked:
Listing updated:
Listed by:
Jason A Allen 910-352-8877,
Berkshire Hathaway HomeServices Carolina Premier Properties
Source: Hive MLS,MLS#: 100583855 Originating MLS: Cape Fear Realtors MLS, Inc.
Originating MLS: Cape Fear Realtors MLS, Inc.Facts & features
Interior
Bedrooms & bathrooms
- Bedrooms: 4
- Bathrooms: 3
- Full bathrooms: 2
- 1/2 bathrooms: 1
Rooms
- Room types: Dining Room, Living Room, Master Bedroom, Bedroom 1, Bedroom 2, Bedroom 3, Breakfast Nook
Heating
- Electric, Forced Air
Cooling
- Central Air
Features
- None
Interior area
- Total structure area: 1,607
- Total interior livable area: 1,607 sqft
Property
Parking
- Total spaces: 1
- Parking features: Concrete
- Attached garage spaces: 1
Features
- Levels: Two
- Patio & porch: Screened, Front Porch, Rear Porch
- Fencing: Wood
- Has view: Yes
- View description: Creek/Stream, Marsh, Water
- Has water view: Yes
- Water view: Creek/Stream,Marsh,Water
- Waterfront features: Salt Marsh, Marsh Front
- Frontage type: Creek,Marsh Front
Lot
- Size: 0.34 Acres
- Dimensions: 89 x 175 x 128 x 158
- Features: Salt Marsh
Details
- Parcel number: R06705008047000
- Zoning: R-15
- Special conditions: Standard
Construction
Type & style
- Home type: SingleFamily
- Property subtype: Single Family Residence
Materials
- Vinyl Siding, Wood Frame
- Foundation: Crawl Space
- Roof: Architectural Shingle
Condition
- New construction: No
- Year built: 1994
Utilities & green energy
- Utilities for property: Sewer Connected, Water Connected
Community & HOA
Community
- Subdivision: Sawgrass
HOA
- Has HOA: Yes
- Amenities included: Basketball Court, Clubhouse, Pool, Fitness Center, Meeting Room, Tennis Court(s)
- HOA fee: $1,236 annually
- HOA name: Cepco
- HOA phone: 910-395-1500
Location
- Region: Wilmington
Financial & listing details
- Price per square foot: $298/sqft
- Tax assessed value: $441,500
- Annual tax amount: $2,598
- Date on market: 6/24/2026
- Cumulative days on market: 40 days
- Listing agreement: Exclusive Right To Sell
- Listing terms: Cash,Conventional,FHA,VA Loan
- Road surface type: Paved
Estimated market value
$467,800
$444,000 - $491,000
$2,492/mo
Price history
| Date | Event | Price |
|---|---|---|
| 7/20/2026 | Pending sale | $479,000$298/sqft |
Source:  Hive MLS #100583855 Report a problem Hive MLS #100583855 Report a problem | ||
| 6/24/2026 | Listed for sale | $479,000$298/sqft |
Source: Hive MLS #100583855 Report a problem | ||
Public tax history
Tax history is unavailable.
Monthly payment
Est. payment
Payment breakdown
Explore the cost of this home by adjusting the details. Changes won't be saved.Climate risks
Neighborhood: Pine Grove
Nearby schools
GreatSchools rating
- 10/10Masonboro Elementary SchoolGrades: K-5Distance: 0.6 mi
- 6/10Roland-Grise Middle SchoolGrades: 6-8Distance: 1.8 mi
- 6/10John T Hoggard HighGrades: 9-12Distance: 1.6 mi
Schools provided by the listing agent
- Elementary: Masonboro Elementary
- Middle: Roland Grise
- High: Hoggard
Source: Hive MLS. This data may not be complete. We recommend contacting the local school district to confirm school assignments for this home.
- $473,1003 bd2 ba1.6k sqft5301 Petrel Ct, Wilmington, NC 28409Off Market
- $454,2003 bd2 ba1.7k sqft5300 Petrel Ct, Wilmington, NC 28409Off Market
- $472,7004 bd2 ba1.6k sqft5303 Petrel Ct, Wilmington, NC 28409Off Market
- $417,2003 bd2 ba1.6k sqft5302 Petrel Ct, Wilmington, NC 28409Off Market
- $489,3003 bd2 ba1.8k sqft5305 Petrel Ct, Wilmington, NC 28409Off Market
- $406,1003 bd2 ba1.4k sqft5304 Petrel Ct, Wilmington, NC 28409Off Market
- $374,8004 bd2 ba1.5k sqft5306 Petrel Ct, Wilmington, NC 28409Off Market
- $---- bd-- ba-- sqft5306 Petral Ct, Wilmington, NC 28409Off Market
A local agent can set up tours, give advice and negotiate with sellers.
A local lender can help you make sure your offer is ready when you are.
Similar homes
- $510,0004 bd3 ba1.7k sqft3110 Tottenham Court, Wilmington, NC 28409For Sale

 MLS ID #100586367, Cassie L Iventosch, The Saltwater Agency LLC. Hive MLS
 - $479,9004 bd3 ba2.3k sqft717 Benchmark Court, Wilmington, NC 28409For Sale
 MLS ID #100582724, Terri C Parrish, Jason Mitchell Real Estate. Hive MLS
 - $539,9994 bd4 ba2.2k sqft1107 Pine Grove Drive, Wilmington, NC 28409For Sale
 MLS ID #100587986, Matt Cedrun, Intracoastal Realty Corporation. Hive MLS
 - $450,0005 bd3 ba2.2k sqft103 Ike Drive, Wilmington, NC 28409For Sale
 MLS ID #100577316, Kathy Greer, Nest Realty. Hive MLS
 - $500,0003 bd2 ba1.6k sqft418 Dogwood Lane, Wilmington, NC 28409For SaleMLS ID #100591766, Amy Aldridge, RE/MAX Executive. Hive MLS
- $479,0002 bd2 ba2.1k sqft412 Dogwood Lane, Wilmington, NC 28409For SaleMLS ID #100586872, The Summers Real Estate Team, Keller Williams Innovate-Wilmington. Hive MLS
- $489,9003 bd2 ba1.3k sqft5314 Autumn Drive, Wilmington, NC 28409For SaleMLS ID #100584146, Kevin D Harrell, Harrell & Company, LLC. Hive MLS
- $495,0003 bd2 ba2k sqft5419 Wood Ridge Road, Wilmington, NC 28409For SaleMLS ID #100591645, Sabrina N Williams, Coldwell Banker Sea Coast Advantage-Leland. Hive MLS
- $529,9004 bd3 ba2k sqft5032 Whitner Drive, Wilmington, NC 28409For SaleMLS ID #100582297, The Domenico Grillo Real Estate Team, Keller Williams Innovate-Wilmington. Hive MLS
- $420,0003 bd2 ba1.3k sqft714 Mohican Trail, Wilmington, NC 28409For SaleMLS ID #100593159, Ralph M Harvey, ListWithFreedom.com. Hive MLS
- $415,0004 bd2 ba1.8k sqft809 Pine Valley Drive, Wilmington, NC 28409For SaleMLS ID #100584087, Jessica Edwards Team, Coldwell Banker Sea Coast Advantage. Hive MLS
- $384,9003 bd3 ba1.9k sqft117 Georgetown Road, Wilmington, NC 28409For SaleMLS ID #100592139, Christopher W Spivey, Keller Williams Innovate-Wilmington. Hive MLS
- $544,5004 bd3 ba2.1k sqft102 Chelsea Lane, Wilmington, NC 28409For SaleMLS ID #100587511, Carla D Lewis, Intracoastal Realty Corporation. Hive MLS
- $425,0003 bd2 ba1.4k sqft326 Shamrock Drive, Wilmington, NC 28409For SaleMLS ID #100583145, Bobby Price, Keller Williams Innovate-Pleasure Island. Hive MLS
- $517,5004 bd3 ba2.1k sqft4305 Stratton Village Lane, Wilmington, NC 28409For SaleMLS ID #100587225, Ashley B Garner, Intracoastal Realty Corporation. Hive MLS
- $505,0003 bd2 ba1.8k sqft101 N Channel Haven Drive, Wilmington, NC 28409For SaleMLS ID #100590069, Tyler N Broughton, Prosper Real Estate. Hive MLS
- $450,0003 bd2 ba1.6k sqft5506 Andover Road, Wilmington, NC 28403For SaleMLS ID #100592369, James J O'Neal, Intracoastal Realty Corporation. Hive MLS
- $445,0004 bd3 ba2.2k sqft5420 Collinwood Court, Wilmington, NC 28403For SaleMLS ID #100591598, Holden L Walker, 1st Class Real Estate Coastal Choice. Hive MLS
- $548,0003 bd3 ba1.8k sqft250 Victory Gardens Drive, Wilmington, NC 28409For SaleMLS ID #100593259, Ryan McBride, Anchored Real Estate, LLC. Hive MLS
- $635,0004 bd3 ba2.2k sqft908 Upper Reach Drive, Wilmington, NC 28409For SaleMLS ID #100584214, Erik B Hoffacker, RE/MAX Essential. Hive MLS
