Welcome to 5301 Garland Way located in the heart of Governor's Ranch on a quiet cul-de-sac with an array of beautiful flowers and plants. This 4 bedroom (one on the main level), 3 bath home has a 2-car garage and has been meticulously maintained by the same owner for decades. The gourmet remodeled kitchen has a large granite island with a gas cooktop, double oven, new soft close cabinets, and lots of natural light. The main level has hardwood floors and a gas fireplace. Upstairs the private primary suite has a remodeled bath with double sinks a large shower and separate soaking tub. Cool off in the hot summer days with a whole house fan, central air conditioning or on the covered patio next to a babbling built in water feature. The mature landscaping is a botanical garden that has been planned and planted over the years to include an arrangement of spectacular colors throughout the spring and summer. Other improvements include a new roof (2 years old), HVAC, humidifier, radon mitigation system, updated bathrooms, solar panels and epoxy garage floor. Governors Ranch amenities include a pool, club house, tennis and pickleball courts and trails. The elementary school is within walking distance and convenient shopping close by which includes Sprouts, Whole Foods and Costco. Enjoy numerous restaurants along Wadsworth and Clement Park a few blocks away. Easy access to the foothills and mountains for hiking, biking and skiing. Schedule your showing soon as this home is priced to sell fast.
Accepting backups
$925,000
5301 S Garland Way, Littleton, CO 80123
4beds
3,265sqft
:
Get pre-qualified$5,899/mo
Single Family Residence
Built in 1983
0.26 Acres Lot
$-- Zestimate®
$283/sqft
$108/mo HOA
What's special
- 25 days |
- 1,207 |
- 71 |
Zillow last checked:
Listing updated:
Listed by:
Annie Packard 720-255-3055,
HomeSmart
Source: REcolorado as distributed by MLS GRID,MLS#: 8546924
Facts & features
Interior
Bedrooms & bathrooms
- Bedrooms: 4
- Bathrooms: 3
- Full bathrooms: 1
- 3/4 bathrooms: 2
- Main level bathrooms: 1
- Main level bedrooms: 1
Bedroom
- Features: Primary Suite
- Level: Upper
Bedroom
- Level: Upper
Bedroom
- Level: Upper
Bedroom
- Level: Main
Bathroom
- Description: Remodeled/Updated Walk In Shower
- Level: Main
Bathroom
- Description: Remodeled With Large Shower, Soaking Tub, Double Sinks And Walk In Closet
- Features: En Suite Bathroom
- Level: Upper
Bathroom
- Level: Upper
Dining room
- Level: Main
Family room
- Description: Updated Fireplace
- Level: Main
Kitchen
- Description: Remodeled/Updated Lots Of Cabinets
- Level: Main
Laundry
- Description: Sink And Laundry Shoot
- Level: Main
Living room
- Level: Main
Heating
- Forced Air
Cooling
- Attic Fan, Central Air
Appliances
- Included: Cooktop, Dishwasher, Disposal, Double Oven, Down Draft, Gas Water Heater, Humidifier, Refrigerator, Self Cleaning Oven
Features
- Ceiling Fan(s), Eat-in Kitchen, Five Piece Bath, Granite Counters, High Speed Internet, Kitchen Island, Open Floorplan, Radon Mitigation System, Walk-In Closet(s)
- Flooring: Carpet, Tile, Wood
- Windows: Bay Window(s), Double Pane Windows, Window Coverings, Window Treatments
- Basement: Crawl Space,Partial,Unfinished
- Number of fireplaces: 1
- Fireplace features: Family Room, Gas Log
Interior area
- Total structure area: 3,265
- Total interior livable area: 3,265 sqft
- Finished area above ground: 2,545
- Finished area below ground: 0
Video & virtual tour
Property
Parking
- Total spaces: 2
- Parking features: Dry Walled, Floor Coating, Heated Garage, Insulated Garage
- Attached garage spaces: 2
Features
- Levels: Two
- Stories: 2
- Patio & porch: Covered, Front Porch, Patio
- Exterior features: Garden, Water Feature
Lot
- Size: 0.26 Acres
- Features: Corner Lot, Cul-De-Sac, Landscaped, Sloped, Sprinklers In Front, Sprinklers In Rear
Details
- Parcel number: 167265
- Zoning: P-D
- Special conditions: Standard
Construction
Type & style
- Home type: SingleFamily
- Architectural style: Traditional
- Property subtype: Single Family Residence
Materials
- Frame
- Foundation: Slab
- Roof: Composition
Condition
- Updated/Remodeled
- Year built: 1983
Utilities & green energy
- Sewer: Public Sewer
- Water: Public
Community & HOA
Community
- Security: Carbon Monoxide Detector(s), Smart Cameras, Smoke Detector(s), Video Doorbell
- Subdivision: Governors Ranch
HOA
- Has HOA: Yes
- Amenities included: Clubhouse, Park, Pool, Tennis Court(s), Trail(s)
- Services included: Maintenance Grounds, Recycling, Trash
- HOA fee: $1,300 annually
- HOA name: Governors Ranch Homeowners Association
- HOA phone: 303-979-4822
Location
- Region: Littleton
Financial & listing details
- Price per square foot: $283/sqft
- Tax assessed value: $716,580
- Annual tax amount: $4,022
- Date on market: 7/3/2026
- Listing terms: Cash,Conventional,VA Loan
- Exclusions: Washer And Dryer, Tvs And Mounts, Some Exterior Plants, Culligan Water System And Softner Sellers Personal Belongings
- Ownership: Individual
- Road surface type: Paved
Estimated market value
Not available
Estimated sales range
Not available
Not available
Price history
| Date | Event | Price |
|---|---|---|
| 7/18/2026 | Pending sale | $925,000$283/sqft |
Source:  REcolorado as distributed by MLS GRID #8546924 Report a problem REcolorado as distributed by MLS GRID #8546924 Report a problem | ||
| 7/2/2026 | Listed for sale | $925,000+151.4%$283/sqft |
Source: REcolorado as distributed by MLS GRID #8546924 Report a problem | ||
| 8/19/2003 | Sold | $367,900$113/sqft |
Source: Public Record Report a problem | ||
Public tax history
| Year | Property taxes | Tax assessment |
|---|---|---|
| 2025 | $4,171 +0% | $44,787 +5.2% |
| 2024 | $4,169 +12.8% | $42,569 |
| 2023 | $3,697 -1.3% | $42,569 +14.9% |
| 2022 | $3,745 +12.9% | $37,064 -2.8% |
| 2021 | $3,317 | $38,132 +12.6% |
| 2020 | $3,317 +1.3% | $33,852 |
| 2019 | $3,276 +4.5% | $33,852 +8.2% |
| 2018 | $3,135 | $31,294 |
| 2017 | $3,135 +7.2% | $31,294 +2.7% |
| 2016 | $2,926 | $30,472 |
| 2015 | $2,926 +8.9% | $30,472 +14.6% |
| 2014 | $2,687 -3.4% | $26,587 |
| 2013 | $2,780 +1.9% | $26,587 -4.3% |
| 2012 | $2,728 +3% | $27,781 |
| 2011 | $2,649 +0.1% | $27,781 +2.3% |
| 2010 | $2,647 +2.3% | $27,150 |
| 2009 | $2,588 +0.4% | $27,150 +2.6% |
| 2008 | $2,578 +3.9% | $26,460 |
| 2007 | $2,482 +2.4% | $26,460 +5.2% |
| 2006 | $2,425 -2.1% | $25,160 +0% |
| 2005 | $2,477 +8.3% | $25,150 |
| 2004 | $2,288 +0.5% | $25,150 |
| 2003 | $2,276 +1.7% | $25,150 +2% |
| 2002 | $2,238 +7.9% | $24,660 +18.2% |
| 2001 | $2,076 +4.1% | $20,860 |
| 2000 | $1,993 | $20,860 |
Find assessor info on the county website
Monthly payment
Est. payment
Payment breakdown
Explore the cost of this home by adjusting the details. Changes won't be saved.Climate risks
Neighborhood: 80123
Nearby schools
GreatSchools rating
- 7/10Governor's Ranch Elementary SchoolGrades: PK-5Distance: 0.2 mi
- 6/10Ken Caryl Middle SchoolGrades: 6-8Distance: 3.1 mi
- 8/10Columbine High SchoolGrades: 9-12Distance: 1.9 mi
Schools provided by the listing agent
- Elementary: Governor's Ranch
- Middle: Ken Caryl
- High: Columbine
- District: Jefferson County R-1
Source: REcolorado as distributed by MLS GRID. This data may not be complete. We recommend contacting the local school district to confirm school assignments for this home.
- $847,7004 bd3 ba2.4k sqft5351 S Garland Way, Littleton, CO 80123Off Market
- $774,4005 bd2 ba2.4k sqft5361 S Garland Way, Littleton, CO 80123Off Market
- $814,4004 bd3 ba2.4k sqft5352 S Holland St, Littleton, CO 80123Off Market
- $885,1005 bd4 ba2.6k sqft5350 S Garland Way, Littleton, CO 80123Off Market
- $710,3004 bd3 ba2.3k sqft5362 S Holland St, Littleton, CO 80123Off Market
- $830,1005 bd3 ba3k sqft5360 S Garland Way, Littleton, CO 80123Off Market
- $776,8004 bd3 ba2.7k sqft5372 S Holland St, Littleton, CO 80123Off Market
- $873,5004 bd3 ba3.4k sqft5370 S Garland Way, Littleton, CO 80123Off Market
A local agent can set up tours, give advice and negotiate with sellers.
Similar homes
- $950,0005 bd4 ba3.3k sqft5122 S Cody Court, Littleton, CO 80123For Sale
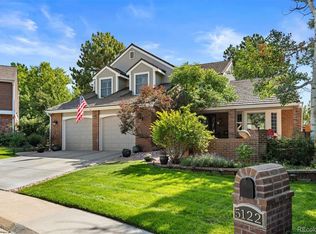
 MLS ID #6044749, Rachel Durante, LIV Sotheby's International Realty. REcolorado as distributed by MLS GRID
 - $874,9505 bd4 ba3.3k sqft7687 S Allison Court, Littleton, CO 80128For Sale
 MLS ID #5315032, Andrea Salazar, Parallel Real Estate. REcolorado as distributed by MLS GRID
 - $826,2004 bd4 ba3k sqft5603 S Gray Street, Littleton, CO 80123For Sale
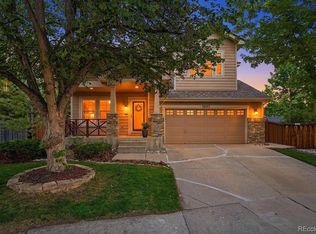 MLS ID #8787264, Dylan Lario, Coldwell Banker Realty 56. REcolorado as distributed by MLS GRID
 - $900,0004 bd4 ba3.4k sqft7072 S Davies Street, Littleton, CO 80120For Sale
 MLS ID #7827517, Diane Howard, Keller Williams Avenues Realty. REcolorado as distributed by MLS GRID
 - $935,0004 bd4 ba3.9k sqft2676 W Long Place, Littleton, CO 80120For SaleMLS ID #7994894, Cheri McGuire, RE/MAX Professionals. REcolorado as distributed by MLS GRID
- $960,0004 bd4 ba4.3k sqft10496 W Rockland Drive, Littleton, CO 80127For SaleMLS ID #5950841, Leigh Ann Johnson, Grace Management & Invest.. REcolorado as distributed by MLS GRID
- $950,0004 bd4 ba2.5k sqft7649 S Cedar Circle, Littleton, CO 80120For SaleMLS ID #6084370, Brandon Dudley, Coldwell Banker Realty 24. REcolorado as distributed by MLS GRID
- $699,0004 bd3 ba2.3k sqft6628 S Newland Circle, Littleton, CO 80123For SaleMLS ID #7858552, Heather Medina Barone, Flat + Manor Real Estate. REcolorado as distributed by MLS GRID
- $799,9005 bd4 ba3.3k sqft7325 W Clifton Avenue, Littleton, CO 80128For SaleMLS ID #7566294, Scott Matthias, Madison & Company Properties. REcolorado as distributed by MLS GRID
- $898,0004 bd4 ba2.3k sqft22 Manzanita, Littleton, CO 80127For SaleMLS ID #7367245, Eva Stadelmaier, RE/MAX Professionals. REcolorado as distributed by MLS GRID
- $775,0003 bd3 ba2.3k sqft5873 W Maplewood Drive, Littleton, CO 80123For SaleMLS ID #3110895, Mollie Owston, RE/MAX Professionals. REcolorado as distributed by MLS GRID
- $860,0004 bd4 ba3.6k sqft5421 W Geddes Place, Littleton, CO 80128For SaleMLS ID #5126475, John Basila, A Denver Home. REcolorado as distributed by MLS GRID
- $741,5003 bd2 ba2k sqft5411 Manitou Rd, Littleton, CO 80123For Sale
 MLS ID #1060632, Katherine Bryant-Beach, C3 Real Estate Solutions, LLC. IRES as distributed by MLS GRID
 - $1,049,0004 bd4 ba3.1k sqft12 Willowleaf Drive, Littleton, CO 80127For SaleMLS ID #3123564, Brean Small, eXp Realty, LLC. REcolorado as distributed by MLS GRID
- $975,0004 bd4 ba3.2k sqft4987 E Lake Avenue, Centennial, CO 80121For SaleMLS ID #4083273, Julie Konrade, Coldwell Banker Realty 24. REcolorado as distributed by MLS GRID
- $845,0006 bd3 ba3.4k sqft7019 S Windermere Street, Littleton, CO 80120For SaleMLS ID #3543415, Carrie Hill, Rocky Mountain Real Estate Inc. REcolorado as distributed by MLS GRID
- $1,025,0004 bd4 ba4.3k sqft2334 S Union Court, Lakewood, CO 80228For SaleMLS ID #3739943, MIKE BURNS TEAM, RE/MAX Professionals. REcolorado as distributed by MLS GRID
- $950,0004 bd3 ba2.6k sqft5000 S Chester St, Greenwood Village, CO 80111For SaleMLS ID #1064125, Ben Prucey, RE/MAX Professionals DTC. IRES as distributed by MLS GRID
- $900,0005 bd3 ba3.3k sqft6411 E Irish Place, Englewood, CO 80112For SaleMLS ID #3985115, Benjamin Bow, Your Castle Real Estate Inc. REcolorado as distributed by MLS GRID
- $825,0004 bd3 ba3k sqft2984 S Pontiac Street, Denver, CO 80224For SaleMLS ID #4070691, Kati O'Hara, Keller Williams DTC. REcolorado as distributed by MLS GRID
