Welcome to this beautiful townhome located in the heart of East Charlotte at 5305 Amity Springs Drive! This charming 2-bedroom, 2.5-bathroom home offers the perfect blend of comfort, style, and convenience.
Step inside to discover an inviting open layout centered around a cozy fireplace—ideal for relaxing or entertaining guests. Step outside to your private back patio, perfect for peaceful evenings outdoors, complete with an exterior storage closet for added functionality.
Nestled in the desirable Firethorne community, residents enjoy a well-established neighborhood atmosphere with mature trees, designated parking, and premier amenities including a community pool, fitness center, and clubhouse.
Located just minutes from Uptown Charlotte, Plaza Midwood, Matthews, and SouthPark, you are close to the area's best shopping, dining, and entertainment. Offering charm, warmth, and serene living throughout, this townhome is a true hidden gem!
Coming soon-no show 08/25
$205,900
5305 Amity Springs Dr, Charlotte, NC 28212
2beds
1,119sqft
Townhouse
Built in 1985
-- sqft lot
$170,600 Zestimate®
$184/sqft
$-- HOA
What's special
- --
- on Zillow |
- 57
- views |
- 2
- saves |
Zillow last checked:
Listing updated:
Listed by:
Anthony Beatty abeatty34@gmail.com,
Equity North Carolinas Real Estate, LLC
Source: Canopy MLS as distributed by MLS GRID,MLS#: 4415213
Facts & features
Interior
Bedrooms & bathrooms
- Bedrooms: 2
- Bathrooms: 3
- Full bathrooms: 2
- 1/2 bathrooms: 1
Primary bedroom
- Level: Upper
Bedroom s
- Level: Upper
Bathroom full
- Level: Upper
Bathroom full
- Level: Upper
Bathroom half
- Level: Main
Kitchen
- Level: Main
Living room
- Level: Main
Heating
- Forced Air
Cooling
- Central Air
Appliances
- Included: Electric Oven, Electric Range
- Laundry: Electric Dryer Hookup, Laundry Closet, Washer Hookup
Features
- Flooring: Carpet, Laminate
- Doors: Sliding Doors
- Windows: Insulated Windows
- Has basement: No
- Fireplace features: Gas Log
Interior area
- Total structure area: 1,119
- Total interior livable area: 1,119 sqft
- Finished area above ground: 1,119
- Finished area below ground: 0
Property
Parking
- Parking features: Parking Space(s)
- Details: 2 PARKING SPACES
Features
- Levels: Two
- Stories: 2
- Entry location: Main
- Patio & porch: Patio, Rear Porch
Details
- Parcel number: 13304511
- Zoning: X
- Special conditions: Estate
Construction
Type & style
- Home type: Townhouse
- Architectural style: Traditional
- Property subtype: Townhouse
Materials
- Brick Full, Vinyl
- Foundation: Slab
Condition
- New construction: No
- Year built: 1985
Utilities & green energy
- Sewer: Public Sewer
- Water: City
- Utilities for property: Cable Connected, Electricity Connected
Community & HOA
Community
- Security: Carbon Monoxide Detector(s)
- Subdivision: Firethorne
HOA
- Has HOA: Yes
Location
- Region: Charlotte
Financial & listing details
- Price per square foot: $184/sqft
- Tax assessed value: $165,757
- Date on market: 8/25/2026
- Listing terms: Cash,Conventional,FHA,Nonconforming Loan,VA Loan,Other - See Remarks
- Electric utility on property: Yes
- Road surface type: Asphalt, Paved
Estimated market value
$170,600
$152,000 - $189,000
$1,751/mo
Price history
| Date | Event | Price |
|---|---|---|
| 10/20/1992 | Sold | $70,500$63/sqft |
Source: Agent Provided Report a problem | ||
Public tax history
| Year | Property taxes | Tax assessment |
|---|---|---|
| 2025 | -- | $165,757 |
| 2024 | -- | $165,757 |
| 2023 | -- | $165,757 +146.7% |
| 2022 | $450 +2.5% | $67,200 |
| 2021 | $439 +1.7% | $67,200 |
| 2020 | $431 +3.8% | $67,200 |
| 2019 | $416 -16.5% | $67,200 +3.9% |
| 2018 | $498 +5.4% | $64,700 |
| 2017 | $472 | $64,700 |
| 2016 | $472 | $64,700 |
| 2015 | $472 +3.9% | $64,700 |
| 2014 | $455 | $64,700 |
| 2013 | -- | $64,700 -0.5% |
| 2012 | -- | $65,000 |
| 2011 | -- | $65,000 -13.8% |
| 2010 | -- | $75,400 |
| 2009 | -- | $75,400 |
| 2008 | -- | $75,400 |
| 2007 | -- | $75,400 |
| 2006 | -- | $75,400 |
| 2005 | -- | $75,400 |
| 2004 | -- | $75,400 |
| 2003 | -- | $75,400 +8.4% |
| 2002 | -- | $69,530 |
| 2001 | -- | $69,530 |
| 2000 | -- | $69,530 |
Find assessor info on the county website
Monthly payment
Est. payment
Payment breakdown
Explore the cost of this home by adjusting the details. Changes won't be saved.Climate risks
Neighborhood: North Sharon Amity
Nearby schools
GreatSchools rating
- 6/10Winterfield ElementaryGrades: PK-5Distance: 0.7 mi
- 7/10Eastway MiddleGrades: 6-8Distance: 1.2 mi
- 1/10Garinger High SchoolGrades: 9-12Distance: 3.1 mi
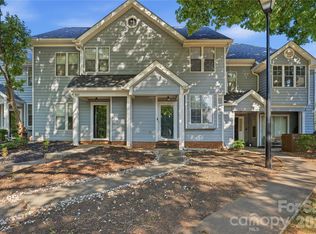
- $198,9002 bd2 ba979 sqft5227 Amity Springs Dr, Charlotte, NC 28212For Sale
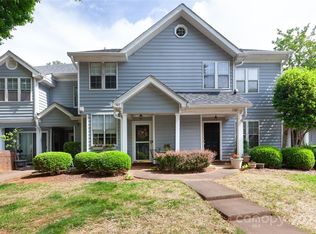
- $215,0002 bd2 ba976 sqft5303 Amity Springs Dr, Charlotte, NC 28212Sold
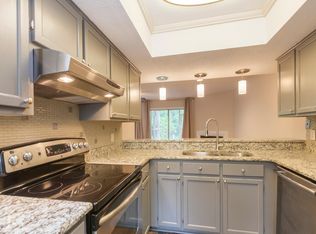
- $179,7002 bd3 ba1.1k sqft5309 Amity Springs Dr, Charlotte, NC 28212Off Market
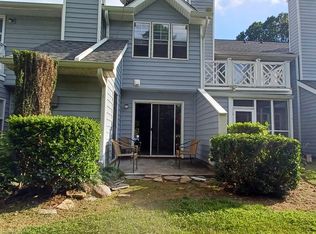
- $176,2002 bd2 ba983 sqft5311 Amity Springs Dr, Charlotte, NC 28212Off Market
- $258,7003 bd3 ba1.3k sqft5215 Amity Springs Dr, Charlotte, NC 28212Off Market
- $170,6002 bd2 ba1.1k sqft5217 Amity Springs Dr, Charlotte, NC 28212Off Market
- $140,0002 bd1 ba983 sqft5219 Amity Springs Dr, Charlotte, NC 28212Sold
- $180,2002 bd3 ba1.1k sqft5221 Amity Springs Dr, Charlotte, NC 28212Off Market
A local agent can set up tours, give advice and negotiate with sellers.
Similar homes
- $179,9002 bd3 ba1.1k sqft5313 Amity Springs Dr, Charlotte, NC 28212For Sale
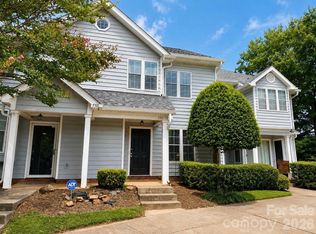
 MLS ID #4411181, Claudia Rose, Berkshire Hathaway HomeServices Carolinas Realty. Canopy MLS as distributed by MLS GRID
 - $185,0002 bd2 ba1.2k sqft6005 Pinebark Ct, Charlotte, NC 28212For Sale
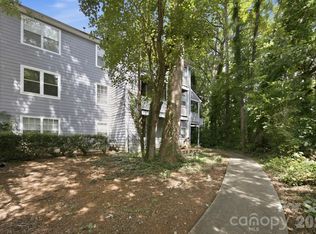 MLS ID #4413145, Cheryl Siegfried, Redfin Corporation. Canopy MLS as distributed by MLS GRID
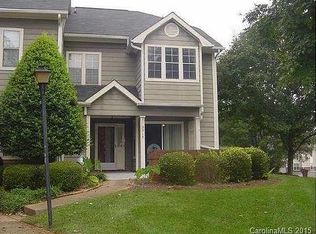
 - $170,0003 bd3 ba1.3k sqft5315 Amity Springs Dr, Charlotte, NC 28212For Sale By Owner
- $197,5002 bd2 ba964 sqft2954 Iron Gate Ln, Charlotte, NC 28212For Sale
 MLS ID #4396954, Twyla Taylor, Coldwell Banker Realty. Canopy MLS as distributed by MLS GRID
 - $204,9002 bd2 ba1.1k sqft7301 Pebblestone Dr APT D, Charlotte, NC 28212For SaleMLS ID #4405904, Jackson Boatwright, Real Broker, LLC. Canopy MLS as distributed by MLS GRID
- $198,9002 bd2 ba979 sqftFirethorne, Charlotte, NC 28212For SaleMLS ID #4384877, Lisa Archer, Keller Williams Ballantyne Area. Canopy MLS as distributed by MLS GRID
- $220,0003 bd2 ba1.4k sqft5909 Amity Springs Dr, Charlotte, NC 28212For SaleMLS ID #4409733, Michelle Eubank, Wellspring Realty, Inc. Canopy MLS as distributed by MLS GRID
- $204,9003 bd3 ba1.3k sqft7340 Pebblestone Dr APT C, Charlotte, NC 28212For SaleMLS ID #4405481, David Hodson, Properties of the Carolinas. Canopy MLS as distributed by MLS GRID
- $195,0002 bd3 ba968 sqft3142 Driftwood Dr APT B, Charlotte, NC 28205For SaleMLS ID #4399113, Wubiye Adankegn, New Beginnings Real Estate Group, LLC. Canopy MLS as distributed by MLS GRID
- $215,0002 bd2 ba902 sqft1052 Churchill Downs Ct, Charlotte, NC 28211For SaleMLS ID #4414268, Wendy Dickinson, Coldwell Banker Realty. Canopy MLS as distributed by MLS GRID
- $219,0002 bd2 ba1k sqft6810 Farmingdale Dr APT D, Charlotte, NC 28212For SaleMLS ID #4407486, Kevin Akers, COMPASS. Canopy MLS as distributed by MLS GRID
- $192,0002 bd2 ba993 sqftFirethorne, Charlotte, NC 28212For SaleMLS ID #4366101, Jonathan Yeatts, Simply Brokerage. Canopy MLS as distributed by MLS GRID
- $179,9002 bd2 ba1k sqftFirethorne, Charlotte, NC 28212For SaleMLS ID #4397335, Daniel Callahan, RE/MAX Executive. Canopy MLS as distributed by MLS GRID
- $199,5002 bd2 ba1.3k sqft7321 Pebblestone Dr APT B, Charlotte, NC 28212For SaleMLS ID #4398675, Liz Wunder, Dalton Wade, Inc.. Canopy MLS as distributed by MLS GRID
- $217,0002 bd2 ba1.2k sqft6049 Treetop Ct, Charlotte, NC 28212For SaleMLS ID #4397457, Carolyn Russ, Carolyn Russ Realty Group LLC. Canopy MLS as distributed by MLS GRID
- $200,0003 bd2 ba1.2k sqft7336 Pebblestone Dr, Charlotte, NC 28212For SaleMLS ID #4392243, Nkeru Froneberger, Froneberger Realty LLC. Canopy MLS as distributed by MLS GRID
- $220,0002 bd3 ba1.2k sqft4165 Birch Leaf Ct, Charlotte, NC 28215For SaleMLS ID #4414130, Lisa McGill, Opendoor Brokerage LLC. Canopy MLS as distributed by MLS GRID
- $222,5003 bd3 ba1.4k sqft6100 Honeysuckle Ln, Charlotte, NC 28212For SaleMLS ID #4402268, Jill Monroe, Stephen Cooley Real Estate. Canopy MLS as distributed by MLS GRID
- $224,5003 bd3 ba1.4k sqft6101 Honeysuckle Ln, Charlotte, NC 28212For SaleMLS ID #4403515, JD DeJesus, Costner Realty. Canopy MLS as distributed by MLS GRID
- $200,0002 bd2 ba1.2k sqft6011 Treetop Ct, Charlotte, NC 28212For SaleMLS ID #4294505, Reid Shoemaker, Keller Williams South Park. Canopy MLS as distributed by MLS GRID
