With nearly 2,000 sq. ft. on the main level, this beautiful home offers generous living spaces accented by real hardwood floors, a gas fireplace, built-in shelves, and a bonus sitting area perfect for relaxing or entertaining. The updated kitchen features granite countertops, a stone backsplash, and stainless steel appliances, creating a stylish and functional hub of the home.l The primary bedroom feels like a retreat with its tiled shower, jetted tub, double vanity, and 2 closets for ample storage. The walk-out basement adds even more versatility with a pool table and comfortable living space ideal for gatherings. Outside, a private backyard enhances the peaceful cul-de-sac setting, offering a quiet place to unwind. New roof and siding make this ready for a new owner.
For sale
$425,000
5305 Stonybrooke Court, Jeffersonville, IN 47130
4beds
3,197sqft
Single Family Residence
Built in 2002
0.32 Acres Lot
$416,600 Zestimate®
$133/sqft
$9/mo HOA
What's special
Gas fireplacePeaceful cul-de-sac settingWalk-out basementDouble vanityGranite countertopsGenerous living spacesJetted tub
- 2 days
- 168
- 9
Zillow last checked:
Listing updated:
Listed by:
John Finnegan,
Weichert Realtors-ABG Properties,
Jill Finnegan,
Weichert Realtors-ABG Properties
Source: SIRA,MLS#: 2026011241 Originating MLS: Southern Indiana REALTORS Association
Originating MLS: Southern Indiana REALTORS AssociationFacts & features
Interior
Bedrooms & bathrooms
- Bedrooms: 4
- Bathrooms: 3
- Full bathrooms: 3
Rooms
- Room types: Family Room
Primary bedroom
- Level: First
Bedroom
- Level: First
Bedroom
- Level: First
Bedroom
- Level: Lower
Other
- Level: First
Other
- Level: First
Other
- Level: Lower
Kitchen
- Level: First
Living room
- Level: First
Other
- Level: Lower
Heating
- Forced Air
Cooling
- Central Air
Appliances
- Included: Dishwasher, Disposal, Microwave, Oven, Range, Refrigerator
- Laundry: Main Level, Laundry Room
Features
- Bookcases, Ceiling Fan(s), Separate/Formal Dining Room, Eat-in Kitchen, Jetted Tub, Main Level Primary, Open Floorplan, Pantry, Separate Shower, Utility Room, Walk-In Closet(s), Window Treatments
- Windows: Blinds
- Basement: Finished,Walk-Out Access,Sump Pump
- Number of fireplaces: 1
- Fireplace features: Gas
Interior area
- Total structure area: 3,197
- Total interior livable area: 3,197 sqft
- Finished area above ground: 1,995
- Finished area below ground: 1,202
Property
Parking
- Total spaces: 2
- Parking features: Attached, Garage, Garage Door Opener
- Attached garage spaces: 2
Features
- Levels: One
- Stories: 1
- Patio & porch: Covered, Deck, Porch
- Exterior features: Deck, Landscaping, Porch
- Has spa: Yes
- Has view: Yes
- View description: Park/Greenbelt
Lot
- Size: 0.32 Acres
- Features: Cul-De-Sac
Details
- Additional structures: Shed(s)
- Additional parcels included: 42000610080
- Parcel number: 104203700120000039
- Zoning: Residential
- Zoning description: Residential
Construction
Type & style
- Home type: SingleFamily
- Architectural style: One Story
- Property subtype: Single Family Residence
Materials
- Brick, Vinyl Siding, Frame
- Foundation: Poured
Condition
- New construction: No
- Year built: 2002
Utilities & green energy
- Water: Connected, Public
Community & HOA
Community
- Features: Sidewalks
- Subdivision: Stonybrooke
HOA
- Has HOA: Yes
- HOA fee: $108 annually
Location
- Region: Jeffersonville
Financial & listing details
- Price per square foot: $133/sqft
- Tax assessed value: $443,100
- Annual tax amount: $4,165
- Date on market: 8/27/2026
- Listing terms: Conventional,FHA,VA Loan
- Road surface type: Paved
Estimated market value
$416,600
$396,000 - $437,000
$2,988/mo
Price history
| Date | Event | Price |
|---|---|---|
| 8/27/2026 | Listed for sale | $425,000+52.9%$133/sqft |
Source:  SIRA #2026011241 Report a problem SIRA #2026011241 Report a problem | ||
| 10/31/2017 | Sold | $278,000-0.7%$87/sqft |
Source: SIRA #201709083 Report a problem | ||
| 8/31/2017 | Listed for sale | $280,000+619.8%$88/sqft |
Source: RE/MAX FIRST (JEFFERSONVILLE NEW ALBANY) #201709083 Report a problem | ||
| 1/8/2002 | Sold | $38,900$12/sqft |
Source: Public Record Report a problem | ||
Public tax history
| Year | Property taxes | Tax assessment |
|---|---|---|
| 2025 | $3,467 +4% | $443,100 +27.8% |
| 2024 | $3,333 +5.1% | $346,700 +0.4% |
| 2023 | $3,170 +13.6% | $345,200 +8.9% |
| 2022 | $2,791 -1.1% | $317,000 +13.6% |
| 2021 | $2,821 +5% | $279,100 -8.3% |
| 2020 | $2,687 -1.1% | $304,200 +13.2% |
| 2019 | $2,718 +10.3% | $268,700 +0.1% |
| 2018 | $2,465 +0.8% | $268,400 +10.4% |
| 2017 | $2,446 | $243,100 +0.8% |
| 2016 | $2,446 -2.5% | $241,200 +0.1% |
| 2014 | $2,509 +10.9% | $241,000 +8.1% |
| 2013 | $2,263 -8.6% | $222,900 -9.9% |
| 2012 | $2,475 +4.5% | $247,500 +4.5% |
| 2011 | $2,369 +4.8% | $236,900 |
| 2010 | $2,260 +24.9% | $236,900 -1.5% |
| 2009 | $1,810 | $240,400 +9.1% |
| 2007 | -- | $220,300 |
| 2006 | -- | $220,300 |
Find assessor info on the county website
Monthly payment
Est. payment
Payment breakdown
Explore the cost of this home by adjusting the details. Changes won't be saved.Climate risks
Neighborhood: 47130
- $425,0004 bd3 ba3.1k sqft5305 Stonybrook Ct, Jeffersonville, IN 47130For Sale
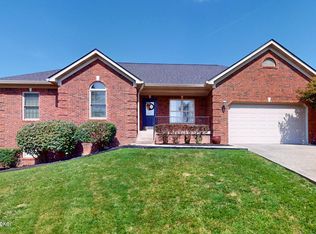
- $488,2004 bd3 ba2.1k sqft5303 Stonybrooke Ct, Jeffersonville, IN 47130Off Market
- $445,5004 bd4 ba2.2k sqft3611 Kerry Ann Way, Jeffersonville, IN 47130Off Market
- $440,1004 bd2 ba2.3k sqft5296 Sanibel Vis, Jeffersonville, IN 47130Off Market

Similar homes
- $425,0004 bd3 ba3.1k sqft5305 Stonybrook Ct, Jeffersonville, IN 47130For Sale
 MLS ID #1727494, John Finnegan, Weichert Realtors-ABG. Metro Search Inc. LLC DBA Apex MLS
 - $395,0004 bd3 ba2.4k sqft3016 Blue Sky Loop, Jeffersonville, IN 47130For Sale
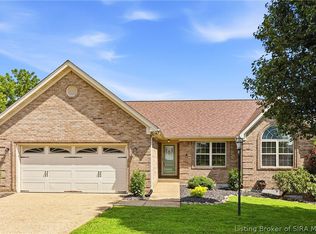 MLS ID #2026011141, Ruth Stewart, Nest Realty. SIRA
 - $474,9003 bd3 ba3k sqft3504 Blockade Drive, Jeffersonville, IN 47130For Sale
 MLS ID #2026010950, Bob Stotts, RE/MAX FIRST. SIRA
 - $389,9004 bd3 ba2.2k sqft4216 Recreation Way, Jeffersonville, IN 47130For Sale
 MLS ID #2026011292, Matthew Henegar, RE/MAX FIRST. SIRA
 - $402,0005 bd3 ba2.5k sqft5609 Buckthorne Dr, Jeffersonville, IN 47130For SaleMLS ID #1726556, Charlsie McNeely-Polston, THINK Real Estate LLC. Metro Search Inc. LLC DBA Apex MLS
