Experience timeless elegance in this exceptional David Weekley home, lovingly maintained by its original owners & nestled in the prestigious Estates section of Magnolia Creek, one of the area's top golf course communities, with a low tax rate of 1.65. Showcasing the desirable Conrad floor plan, this home offers an effortless blend of refined living & everyday comfort w/ 4 bedrooms, 3 full bathrooms, home-office, gameroom/retreat, formal dining room, expansive breakfast area & open-concept design thoughtfully created for intimate family living & sophisticated entertaining. A spacious 3-car garage provides ample room for vehicles, golf carts, hobbies or additional storage. From the moment you enter, you're welcomed by soaring ceilings adorned w/ double crown molding, rich solid hardwood floors & abundant natural light that enhances the living space. Plantation shutters throughout provide timeless architectural charm while adding warmth, privacy & sophistication. See Pic & Flyer Details
Pending
$610,000
5307 Blue Cypress Ln, League City, TX 77573
4beds
3,174sqft
Single Family Residence
Built in 2003
9,600 Square Feet Lot
$594,300 Zestimate®
$192/sqft
$67/mo HOA
What's special
Formal dining roomAbundant natural lightRich solid hardwood floorsSoaring ceilingsDouble crown moldingExpansive breakfast areaOpen-concept design
- 44 days
- 176
- 3
Zillow last checked:
Listing updated:
Listed by:
Kimberly Harding TREC #0512102 832-277-0140,
Call It Closed Int'l Realty
Source: HAR,MLS#: 48105379
Facts & features
Interior
Bedrooms & bathrooms
- Bedrooms: 4
- Bathrooms: 3
- Full bathrooms: 3
Rooms
- Room types: Family Room, Game Room, Utility Room
Primary bedroom
- Level: First
- Area: 300
- Dimensions: 20X15
Bedroom
- Level: First
- Area: 132
- Dimensions: 12X11
Bedroom
- Level: First
- Area: 130
- Dimensions: 13X10
Bedroom
- Level: First
- Area: 130
- Dimensions: 13X10
Other
- Level: First
- Area: 132
- Dimensions: 12X11
Other
- Level: First
Other
- Level: First
Dining room
- Level: First
- Area: 120
- Dimensions: 12X10
Family room
- Level: First
- Area: 272
- Dimensions: 17X16
Game room
- Level: First
- Area: 231
- Dimensions: 21X11
Kitchen
- Level: First
- Area: 208
- Dimensions: 16X13
Primary bath
- Level: First
Utility room
- Level: First
Heating
- Natural Gas
Cooling
- Ceiling Fan(s), Electric
Appliances
- Included: Disposal, Electric Oven, Microwave, Gas Cooktop, Dishwasher
- Laundry: Electric Dryer Hookup, Washer Hookup
Features
- Crown Molding, Formal Entry/Foyer, High Ceilings, Prewired for Alarm System, Wired for Sound, Sitting Area, Split Plan, Walk-In Closet(s)
- Flooring: Carpet, Tile, Wood
- Windows: Insulated/Low-E windows, Window Coverings
- Number of fireplaces: 1
- Fireplace features: Gas
Interior area
- Total structure area: 3,174
- Total interior livable area: 3,174 sqft
Video & virtual tour
Property
Parking
- Total spaces: 3
- Parking features: Attached, Garage Door Opener, Double-Wide Driveway
- Attached garage spaces: 3
Features
- Stories: 1
- Patio & porch: Patio/Deck, Porch
- Has spa: Yes
- Fencing: Back Yard
Lot
- Size: 9,600 Square Feet
- Features: Near Golf Course, 0 Up To 1/4 Acre
Details
- Parcel number: 487700020007000
Construction
Type & style
- Home type: SingleFamily
- Architectural style: Traditional
- Property subtype: Single Family Residence
Materials
- Brick, Cement Siding, Wood Siding
- Foundation: Slab
- Roof: Composition
Condition
- New construction: No
- Year built: 2003
Details
- Builder name: David Weekley Homes
Utilities & green energy
- Sewer: Public Sewer
- Water: Public
Green energy
- Energy efficient items: Attic Vents, Thermostat, HVAC
Community & HOA
Community
- Features: Subdivision Tennis Court
- Security: Prewired for Alarm System
- Subdivision: Magnolia Creek Sec 4 Ph
HOA
- Has HOA: Yes
- Amenities included: Clubhouse, Fitness Center, Golf Course, Park, Picnic Area, Playground, Pool, Tennis Court(s)
- HOA fee: $800 annually
Location
- Region: League City
Financial & listing details
- Price per square foot: $192/sqft
- Tax assessed value: $490,460
- Annual tax amount: $2,704
- Date on market: 7/16/2026
- Listing terms: Cash,Conventional,FHA,VA Loan
- Exclusions: W/D/F, Mounted Tv
- Ownership: Full Ownership
- Road surface type: Concrete, Curbs, Gutters
Estimated market value
$594,300
$565,000 - $624,000
$3,196/mo
Price history
| Date | Event | Price |
|---|---|---|
| 8/14/2026 | Pending sale | $610,000$192/sqft |
Source:  HAR #48105379 Report a problem HAR #48105379 Report a problem | ||
| 7/16/2026 | Listed for sale | $610,000$192/sqft |
Source: HAR #48105379 Report a problem | ||
Public tax history
| Year | Property taxes | Tax assessment |
|---|---|---|
| 2025 | $2,704 +3% | $490,460 +5% |
| 2024 | $2,626 -4.5% | $467,170 +0.2% |
| 2023 | $2,749 +2.4% | $466,358 +10% |
| 2022 | $2,684 -2.2% | $423,962 +10% |
| 2021 | $2,744 -2.5% | $385,420 +8.5% |
| 2020 | $2,816 -1.6% | $355,230 +8.8% |
| 2019 | $2,863 -58.6% | $326,590 |
| 2018 | $6,912 | $326,590 |
| 2017 | $6,912 +8.3% | $326,590 +8.1% |
| 2016 | $6,382 +149.1% | $302,210 |
| 2015 | $2,562 +2.3% | $302,210 +18.4% |
| 2014 | $2,505 | $255,310 |
| 2013 | -- | $255,310 |
| 2012 | -- | $255,310 |
| 2011 | -- | $255,310 |
| 2010 | -- | $255,310 |
| 2009 | -- | $255,310 |
| 2008 | -- | $255,310 |
| 2007 | -- | $255,310 +9.7% |
| 2006 | -- | $232,820 |
| 2005 | -- | $232,820 |
| 2004 | -- | $232,820 |
Find assessor info on the county website
Monthly payment
Est. payment
Payment breakdown
Explore the cost of this home by adjusting the details. Changes won't be saved.Climate risks
Neighborhood: Magnolia Creek
Nearby schools
Schools provided by the listing agent
- Elementary: Gilmore Elementary School
- Middle: Victorylakes Intermediate School
- High: Clear Springs High School
Source: HAR. This data may not be complete. We recommend contacting the local school district to confirm school assignments for this home.
- $566,200-- bd3 ba3.7k sqft5309 Blue Cypress Ln, League City, TX 77573Off Market
- $589,7005 bd4 ba4.1k sqft5305 Blue Cypress Ln, League City, TX 77573Off Market
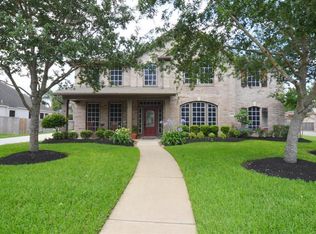
- $559,800-- bd3 ba3.6k sqft5306 Mistcreek Ct, League City, TX 77573Off Market
- $558,900-- bd3 ba3.7k sqft5304 Mistcreek Ct, League City, TX 77573Off Market
Similar homes
- $615,0005 bd5 ba3.8k sqft1125 Shady Knoll Ln, League City, TX 77573For Sale
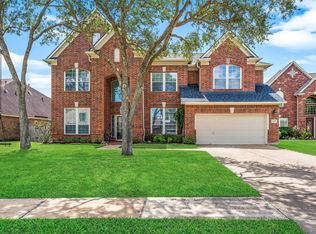 MLS ID #8438688, Jonathan Cottrell, Cottrell Realty. HAR
 - $497,0004 bd4 ba3.2k sqft574 Southampton Ln, League City, TX 77573For Sale
 MLS ID #80811786, Pansy Granberry, Better Homes and Gardens Real Estate Gary Greene - Bay Area. HAR
 - $530,0004 bd3 ba2.9k sqft608 Chesterfield Ln, League City, TX 77573For Sale
 MLS ID #40649225, Barbie Tucker, Etheredge Real Estate. HAR
 - $695,0005 bd4 ba4.7k sqft394 Dover Ln, League City, TX 77573For Sale
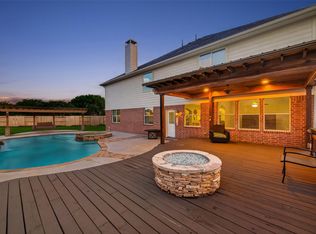 MLS ID #82453081, Carlos Leon, Real Broker, LLC. HAR
