**** Multiple Offers Received - Deadline for Offers is 10AM 06/29/2026**** Welcome to a masterpiece of modern living, where classic architectural charm meets a complete top to bottom luxury transformation. Nestled in a highly desired West Bloomfield neighborhood, this expansive five bedroom residence offers over 3,000 square feet of bright, fluid above ground living space, perfectly complemented by a sprawling finished lower level.
The heart of daily life unfolds in a breathtaking kitchen that has been entirely reimagined with rich solid wood cabinetry, a custom center island, and luminous quartz countertops. High end stainless steel appliances blend into the sophisticated design, ready for everything from quiet morning coffees to grand celebrations. Beautiful, brand new luxury flooring flows seamlessly across the main level, anchoring the dining and primary living spaces. The entire home feels radiant and inviting, illuminated by updated LED lighting, a statement foyer chandelier, and fresh fixtures that enhance the vibrant atmosphere.
Every bathroom has been elegantly elevated with crisp shaker style vanities, double sinks, and premium stone surfaces. The primary suite serves as a personal sanctuary, offering a spa like experience centered around a freshly finished stone textured walk in shower and a deep soaking tub designed for unwinding. Upstairs, the bedrooms feature plush new carpeting, gentle ceiling fans, and abundant closet space.
The lower level opens up an additional 1,000 square feet of versatile space, perfect for movie nights, a play area, or a home gym, complete with its own beautifully upgraded full bath. Outside, the repaired back deck overlooks a peaceful, park like backyard with a wide, cleared lawn that invites outdoor play and relaxed summer evenings. This home is completely ready to welcome its next chapter. Come experience the transition for yourself.
Accepting backups
$600,000
5310 Pond Bluff Dr, West Bloomfield, MI 48323
5beds
4,270sqft
:
Get pre-qualified$4,101/mo
Single Family Residence
Built in 1981
0.32 Acres Lot
$596,100 Zestimate®
$141/sqft
$25/mo HOA
What's special
- 35 days |
- 345 |
- 14 |
Zillow last checked:
Listing updated:
Listed by:
Bryan Grider 810-227-5500,
KW Realty Livingston 810-227-5500,
Nicholas Tong 810-227-5500,
KW Realty Livingston
Source: Realcomp II,MLS#: 20261040935
Facts & features
Interior
Bedrooms & bathrooms
- Bedrooms: 5
- Bathrooms: 4
- Full bathrooms: 3
- 1/2 bathrooms: 1
Primary bedroom
- Level: Entry
- Area: 368
- Dimensions: 23 X 16
Bedroom
- Level: Second
- Area: 143
- Dimensions: 13 X 11
Bedroom
- Level: Second
- Area: 224
- Dimensions: 16 X 14
Bedroom
- Level: Second
- Area: 168
- Dimensions: 14 X 12
Bedroom
- Level: Entry
- Area: 132
- Dimensions: 12 X 11
Primary bathroom
- Level: Second
- Area: 247
- Dimensions: 19 X 13
Other
- Level: Second
- Area: 108
- Dimensions: 12 X 9
Other
- Level: Basement
- Area: 130
- Dimensions: 13 X 10
Other
- Level: Entry
- Area: 54
- Dimensions: 9 X 6
Other
- Level: Entry
- Area: 120
- Dimensions: 10 X 12
Dining room
- Level: Entry
- Area: 154
- Dimensions: 14 X 11
Family room
- Level: Entry
- Area: 560
- Dimensions: 20 X 28
Great room
- Level: Basement
- Area: 896
- Dimensions: 32 X 28
Kitchen
- Level: Entry
- Area: 168
- Dimensions: 14 X 12
Other
- Level: Basement
- Area: 224
- Dimensions: 16 X 14
Laundry
- Level: Entry
- Area: 90
- Dimensions: 10 X 9
Living room
- Level: Entry
- Area: 195
- Dimensions: 15 X 13
Heating
- Forced Air, Natural Gas
Cooling
- Ceiling Fans, Central Air
Appliances
- Included: Built In Electric Range, Dishwasher, Disposal, Dryer, Electric Cooktop, Free Standing Refrigerator, Microwave, Stainless Steel Appliances, Washer
- Laundry: Laundry Room
Features
- Jetted Tub
- Basement: Finished
- Has fireplace: Yes
- Fireplace features: Gas, Living Room
Interior area
- Total interior livable area: 4,270 sqft
- Finished area above ground: 3,070
- Finished area below ground: 1,200
Property
Parking
- Total spaces: 2
- Parking features: Two Car Garage, Attached
- Attached garage spaces: 2
Features
- Levels: Two
- Stories: 2
- Entry location: GroundLevelwSteps
- Patio & porch: Deck
- Pool features: None
Lot
- Size: 0.32 Acres
- Dimensions: 93.33 x 150
Details
- Parcel number: 1821476008
- Special conditions: Short Sale No,Standard
Construction
Type & style
- Home type: SingleFamily
- Architectural style: Colonial
- Property subtype: Single Family Residence
Materials
- Brick, Vinyl Siding
- Foundation: Basement, Poured
- Roof: Asphalt
Condition
- New construction: No
- Year built: 1981
- Major remodel year: 2026
Utilities & green energy
- Sewer: Public Sewer
- Water: Public
Community & HOA
Community
- Subdivision: WEST BLOOMFIELD POND
HOA
- Has HOA: Yes
- HOA fee: $300 annually
Location
- Region: West Bloomfield
Financial & listing details
- Price per square foot: $141/sqft
- Tax assessed value: $226,696
- Annual tax amount: $8,736
- Date on market: 6/27/2026
- Cumulative days on market: 35 days
- Listing agreement: Exclusive Agency
- Listing terms: Cash,Conventional,FHA,Va Loan
- Exclusions: Exclusion(s) Do Not Exist
Estimated market value
$596,100
$566,000 - $626,000
$4,822/mo
Price history
| Date | Event | Price |
|---|---|---|
| 6/27/2026 | Listed for sale | $600,000+6.2%$141/sqft |
Source:  Realcomp II #20261040935 Report a problem Realcomp II #20261040935 Report a problem | ||
| 8/9/2022 | Sold | $565,000+2.7%$132/sqft |
Source: Realcomp II #2220035558 Report a problem | ||
| 7/16/2022 | Pending sale | $549,900$129/sqft |
Source: Realcomp II #2220035558 Report a problem | ||
| 5/23/2022 | Contingent | $549,900$129/sqft |
Source: Realcomp II #2220035558 Report a problem | ||
| 5/11/2022 | Listed for sale | $549,900$129/sqft |
Source: Realcomp II #2220035558 Report a problem | ||
Public tax history
| Year | Property taxes | Tax assessment |
|---|---|---|
| 2025 | -- | $238,460 -0.3% |
| 2024 | -- | $239,070 +14.2% |
| 2023 | -- | $209,410 +19.1% |
| 2022 | -- | $175,790 -2.1% |
| 2021 | -- | $179,510 -3.2% |
| 2020 | -- | $185,360 +8.5% |
| 2019 | -- | $170,800 +4.7% |
| 2018 | -- | $163,070 +15.3% |
| 2015 | $1,736 | $141,430 +8.2% |
| 2014 | -- | $130,720 +5.2% |
| 2011 | -- | $124,270 -8% |
| 2010 | -- | $135,130 -25.7% |
| 2009 | -- | $181,890 +3.9% |
| 2003 | -- | $175,080 +5.6% |
| 2002 | -- | $165,830 +19.9% |
| 2001 | $4,738 +10.1% | $138,320 +3.2% |
| 2000 | $4,304 | $134,040 |
Find assessor info on the county website
Monthly payment
Est. payment
Payment breakdown
Explore the cost of this home by adjusting the details. Changes won't be saved.Climate risks
Neighborhood: 48323
Nearby schools
GreatSchools rating
- 8/10Sheiko Elementary SchoolGrades: PK-5Distance: 0.8 mi
- 6/10Abbott Middle SchoolGrades: 6-8Distance: 3.3 mi
- 7/10West Bloomfield High SchoolGrades: 9-12Distance: 1.5 mi
- $714,3004 bd4 ba3.2k sqft5316 Pond Bluff Dr, West Bloomfield, MI 48323Off Market
- $535,0004 bd3 ba2.9k sqft5304 Pond Bluff Dr, West Bloomfield, MI 48323Sold
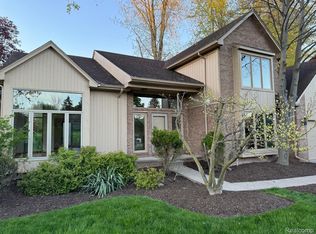
- $652,3004 bd5 ba3.1k sqft5243 Watergate Rd, West Bloomfield, MI 48323Off Market
- $597,4005 bd4 ba3.6k sqft5219 Watergate Rd, West Bloomfield, MI 48323Off Market
- $537,3004 bd3 ba2.9k sqft5315 Watergate Rd, West Bloomfield, MI 48323Off Market
- $455,2004 bd2 ba2.6k sqft5366 Tequesta Dr, West Bloomfield, MI 48323Off Market
- $560,0004 bd5 ba6.4k sqft5322 Pond Bluff Dr, West Bloomfield, MI 48323Sold
- $531,0004 bd3 ba2.6k sqft5372 Tequesta Dr, West Bloomfield, MI 48323Off Market
A local agent can set up tours, give advice and negotiate with sellers.
Similar homes
- $745,0004 bd4 ba4.5k sqft4575 Northridge Ct, West Bloomfield, MI 48323For Sale

 MLS ID #20261045674, Fadi Kashat, Golden Key Realty Group LLC. Realcomp II
 - $525,0004 bd3 ba2.7k sqft35379 Northmont Dr, Farmington Hills, MI 48331For Sale
 MLS ID #20261057741, Todd Craft, City Life Realty, PC. Realcomp II
 - $474,9005 bd3 ba2.5k sqft29942 Briarton Rd, Farmington Hills, MI 48331For Sale
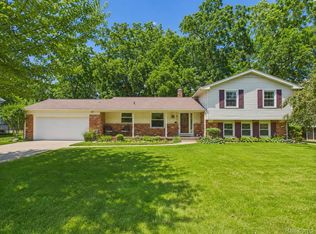 MLS ID #20261058086, Zachary Winner, Real Broker, LLC Berkley. Realcomp II
 - $535,0003 bd2 ba2.2k sqft24800 N Cromwell Dr, Franklin, MI 48025For Sale
 MLS ID #20261060583, Michael Perrotta, The Agency Hall & Hunter. Realcomp II
 - $630,0005 bd4 ba2.6k sqft7435 Saint Auburn Dr, Bloomfield Hills, MI 48301For SaleMLS ID #20261057759, Kathryn Paulon, KW Domain. Realcomp II
- $729,9005 bd4 ba4.4k sqft7439 Millwood, West Bloomfield, MI 48322For SaleMLS ID #20261047275, Timothy Egan, RE/MAX Classic. Realcomp II
- $600,0004 bd4 ba4.6k sqft9015 Huron Bluffs Dr, White Lake, MI 48386For SaleMLS ID #20261047666, Anthony Djon, Anthony Djon Luxury Real Estate. Realcomp II
- $539,9994 bd3 ba3.2k sqft2448 Solace Dr, Commerce Township, MI 48382For SaleMLS ID #20261058820, Michael V Tripoli, Opul Realty. Realcomp II
- $584,9994 bd3 ba2.9k sqft47370 Scarlet Dr N, Novi, MI 48374For SaleMLS ID #20261045175, Hari K Kakumanu, Community Choice Realty Associates, LLC. Realcomp II
- $629,9004 bd4 ba4.1k sqft2849 River Trail Dr, Rochester Hills, MI 48309For SaleMLS ID #20261058703, Ashley Alexander, @properties Christie's Int'l R E Rochester. Realcomp II
- $645,0004 bd5 ba4.2k sqft1732 Kilburn Rd N, Rochester Hills, MI 48306For SaleMLS ID #20261057940, Leandro Dedndrejaj, KW Domain. Realcomp II
- $585,0004 bd3 ba2.9k sqft20216 Ellen Dr, Livonia, MI 48152For SaleMLS ID #20261043396, Ryan Scott, Sterling Real Estate LLC. Realcomp II
- $590,0004 bd4 ba4.6k sqft55261 Kingsway Dr, Shelby Township, MI 48316For SaleMLS ID #20261058563, Evan Bassy, Keller Williams Paint Creek. Realcomp II
- $669,0004 bd4 ba4.6k sqft1820 Crimson Ridge Dr, Commerce Township, MI 48390For SaleMLS ID #20261043925, Anna Gojcaj, Diplomat Realty. Realcomp II
- $699,0003 bd3 ba3.7k sqft4469 Chamberlain Dr, Bloomfield Hills, MI 48301For SaleMLS ID #20261050767, Frank Hermiz, Community Choice Realty Associates, LLC. Realcomp II
- $499,9004 bd3 ba2.6k sqft26914 Pebblestone St, Southfield, MI 48034For SaleMLS ID #20261051443, Susan A Berry, Berkshire Hathaway HomeServices Kee Realty Bham. Realcomp II
- $695,0004 bd4 ba4.8k sqft3313 Salem Ct, Rochester Hills, MI 48306For SaleMLS ID #20261059296, Brooke Bocquet-Azimi, DOBI Real Estate. Realcomp II
- $595,0003 bd4 ba3.6k sqft4108 Villager Dr, Orion, MI 48359For SaleMLS ID #20261033449, Shannon Bagdonas, LPT Realty, LLC. Realcomp II
- $699,9994 bd3 ba3.4k sqft712 E Valley Chase Rd, Bloomfield Hills, MI 48304For SaleMLS ID #20261057999, Grace Mulcahy, @properties Christie's Int'l R.E. Birmingham. Realcomp II
- $499,9904 bd3 ba2.9k sqft5890 Chickadee Ln, Clarkston, MI 48346For SaleMLS ID #20261058449, Matthew V Sanders, RE/MAX Eclipse Clarkston. Realcomp II
