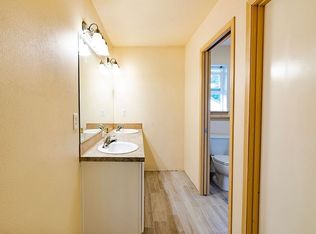
Great investment opportunity featuring two separate units plus additional lower-level living space, multiple garages, generous storage, and updated interiors throughout. Unit A offers 3 bedrooms and 2.1 bathrooms with a spacious kitchen, stainless steel appliances, recessed lighting, and an open living area. The lower-level in-law suite includes 2 bedrooms and 1 bathroom with its own updated kitchen area, modern bath with glass-enclosed shower, laundry, and additional living space. Unit A also includes a 2-car garage, extra storage, and outdoor patio/deck space. The seller is willing to remain in Unit A under a 1-year lease or vacate, depending on the buyer’s preference.Unit B features 2 bedrooms and 1 bathroom, a 1-car garage, additional storage, and a long-term tenant currently paying $1,900/month who would like to stay.A versatile property with multiple income opportunities, separate living spaces, ample parking, garage and storage space, and updated finishes. Excellent option for an investor or owner-occupant looking for additional rental income. Buyer to perform due diligence and verify rental potential, permitted use, bedroom/bathroom count, and property details.
Pending
$695,000
5315 SE 97th Ave, Portland, OR 97266
7beds
3,125sqft
Residential, Single Family Residence
Built in 2007
10,018 Square Feet Lot
$-- Zestimate®
$222/sqft
$-- HOA
What's special
Multiple garagesLower-level in-law suiteAmple parkingUpdated finishesUpdated interiors throughoutAdditional lower-level living spaceSpacious kitchen
- 23 days
- 403
- 46
Likely to sell faster than
Zillow last checked:
Listing updated:
Listed by:
Daniela Pislaras 971-331-9190,
Soldera Properties, Inc,
Ron Brister 503-706-5019,
Soldera Properties, Inc
Source: RMLS (OR),MLS#: 275529627
Facts & features
Interior
Bedrooms & bathrooms
- Bedrooms: 7
- Bathrooms: 5
- Full bathrooms: 4
- Partial bathrooms: 1
- Main level bathrooms: 1
Rooms
- Room types: Bedroom 2, Bedroom 3, Dining Room, Family Room, Kitchen, Living Room, Primary Bedroom
Primary bedroom
- Features: Bathroom, Wallto Wall Carpet
- Level: Upper
Bedroom 2
- Features: Wallto Wall Carpet
- Level: Upper
Bedroom 3
- Features: Wallto Wall Carpet
- Level: Upper
Dining room
- Features: Laminate Flooring
- Level: Main
Family room
- Features: Wallto Wall Carpet
- Level: Upper
Kitchen
- Features: Dishwasher, Gas Appliances, Island, Free Standing Range, Free Standing Refrigerator, Laminate Flooring
- Level: Main
Living room
- Features: Ceiling Fan, Laminate Flooring
- Level: Main
Heating
- Forced Air
Cooling
- Central Air
Appliances
- Included: Dishwasher, Free-Standing Refrigerator, Gas Appliances, Range Hood, Stainless Steel Appliance(s), Washer/Dryer, Free-Standing Range, Gas Water Heater
Features
- Ceiling Fan(s), Quartz, Kitchen Island, Bathroom
- Flooring: Wall to Wall Carpet, Laminate
- Windows: Double Pane Windows, Vinyl Frames
- Basement: Finished,Full
Interior area
- Total structure area: 3,125
- Total interior livable area: 3,125 sqft
Property
Parking
- Total spaces: 3
- Parking features: Driveway, Garage Door Opener, Attached
- Attached garage spaces: 3
- Has uncovered spaces: Yes
Features
- Levels: Tri Level
- Stories: 3
- Exterior features: Yard
- Fencing: Fenced
Lot
- Size: 10,018 Square Feet
- Features: Flag Lot, Sloped, SqFt 10000 to 14999
Details
- Parcel number: R543599
- Zoning: R5A
Construction
Type & style
- Home type: SingleFamily
- Architectural style: Traditional
- Property subtype: Residential, Single Family Residence
Materials
- Vinyl Siding
- Foundation: Concrete Perimeter
- Roof: Composition
Condition
- Updated/Remodeled
- New construction: No
- Year built: 2007
Utilities & green energy
- Gas: Gas
- Sewer: Public Sewer
- Water: Public
- Utilities for property: Cable Connected
Community & HOA
HOA
- Has HOA: No
Location
- Region: Portland
Financial & listing details
- Price per square foot: $222/sqft
- Tax assessed value: $524,900
- Annual tax amount: $9,557
- Date on market: 9/17/2026
- Cumulative days on market: 23 days
- Listing terms: Cash,Conventional,FHA,VA Loan
- Road surface type: Paved
Estimated market value
Not available
Estimated sales range
Not available
Not available
Price history
| Date | Event | Price |
|---|---|---|
| 10/1/2026 | Pending sale | $695,000$222/sqft |
Source:  RMLS (OR) #275529627 Report a problem RMLS (OR) #275529627 Report a problem | ||
| 9/18/2026 | Listed for sale | $695,000+3%$222/sqft |
Source: RMLS (OR) #275529627 Report a problem | ||
| 3/26/2024 | Sold | $675,000$216/sqft |
Source: RMLS (OR) #24174587 Report a problem | ||
| 2/10/2024 | Pending sale | $675,000$216/sqft |
Source: RMLS (OR) #24174587 Report a problem | ||
| 2/1/2024 | Price change | $675,000-2.2%$216/sqft |
Source: RMLS (OR) #24174587 Report a problem | ||
| 1/26/2024 | Listed for sale | $690,000+51.6%$221/sqft |
Source: RMLS (OR) #24174587 Report a problem | ||
| 3/19/2021 | Sold | $455,000-5%$146/sqft |
Source: RMLS (OR) #20093661 Report a problem | ||
| 2/12/2021 | Pending sale | $479,000$153/sqft |
Source: John L Scott Real Estate #20093661 Report a problem | ||
| 12/13/2020 | Listed for sale | $479,000$153/sqft |
Source: John L Scott Real Estate #20093661 Report a problem | ||
| 12/12/2020 | Pending sale | $479,000-2%$153/sqft |
Source: RMLS (OR) #20093661 Report a problem | ||
| 11/15/2020 | Price change | $489,000-2.2%$156/sqft |
Source: John L Scott Real Estate #20093661 Report a problem | ||
| 10/8/2020 | Listed for sale | $499,900$160/sqft |
Source: John L Scott Real Estate #20093661 Report a problem | ||
Public tax history
| Year | Property taxes | Tax assessment |
|---|---|---|
| 2025 | $9,557 +3.5% | $408,850 +3% |
| 2024 | $9,234 -9.5% | $396,950 +3% |
| 2023 | $10,200 +2.1% | $385,390 +3% |
| 2022 | $9,991 +3.4% | $374,170 +3% |
| 2021 | $9,658 +7.2% | $363,280 +3% |
| 2020 | $9,010 +3.8% | $352,700 +3% |
| 2019 | $8,679 | $342,430 +3% |
| 2018 | $8,679 +3% | $332,460 +3% |
| 2017 | $8,424 +14% | $322,780 +3% |
| 2016 | $7,389 | $313,380 +3% |
| 2015 | $7,389 +2.7% | $304,260 +3% |
| 2014 | $7,195 +24.7% | $295,400 +3% |
| 2013 | $5,772 +10.7% | $286,800 +3% |
| 2012 | $5,215 -2.5% | $278,450 +3% |
| 2011 | $5,349 -3.9% | $270,340 +6.1% |
| 2009 | $5,567 +6% | $254,830 +3% |
| 2008 | $5,254 +0.3% | $247,410 +3% |
| 2007 | $5,238 +359.2% | $240,210 +324.7% |
| 2006 | $1,141 +4.7% | $56,560 +3% |
| 2005 | $1,090 +100.9% | $54,920 +125.4% |
| 2004 | $542 | $24,370 |
Find assessor info on the county website
Monthly payment
Est. payment
Payment breakdown
Explore the cost of this home by adjusting the details. Changes won't be saved.Climate risks
Neighborhood: Lents
Nearby schools
Schools provided by the listing agent
- Elementary: Lent
- Middle: Kellogg
- High: Franklin
Source: RMLS (OR). This data may not be complete. We recommend contacting the local school district to confirm school assignments for this home.

Similar homes
- $749,0004 bd4 ba3.5k sqft4856 SE 99th Ave, Portland, OR 97266Active

 MLS ID #156550097, Bill Bailey, RE/MAX Advantage Group. RMLS (OR)
 - $699,0004 bd3 ba2.4k sqft14857 SE Friendly Pl, Happy Valley, OR 97086Active
 MLS ID #149059300, Tom Hale, eXp Realty, LLC. RMLS (OR)
 - $950,0005 bd5 ba2.7k sqft2213 SE 60th Ave, Portland, OR 97215Active
 MLS ID #335562602, Claire Paris, Paris Group Realty LLC. RMLS (OR)
 - $649,9005 bd4 ba2.5k sqft12777 SE 128th Ave, Happy Valley, OR 97086Active
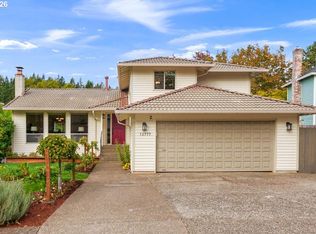 MLS ID #317580407, Jennifer Maben, Harcourts Real Estate Network Group. RMLS (OR)
 - $765,0004 bd3 ba2.2k sqft5236 SE Henderson St, Portland, OR 97206ActiveMLS ID #156131713, Katlin Ronningen, MORE Realty. RMLS (OR)
- $674,9006 bd3 ba3.3k sqft201 SE 176th Pl, Portland, OR 97233ActiveMLS ID #171257531, Jeff Stephens, MORE Realty. RMLS (OR)
- $749,9004 bd4 ba2k sqft19330 Howell St, Gladstone, OR 97027ActiveMLS ID #135373226, Lance Nelson, Real Broker. RMLS (OR)
- $618,0004 bd3 ba2.2k sqft8615 SE 55th Ave, Portland, OR 97206ActiveMLS ID #634718659, Cindy Johnson, John L. Scott Portland Central. RMLS (OR)
- $719,9004 bd3 ba1.9k sqft8609 SE 34th Ave, Milwaukie, OR 97222ActiveMLS ID #766131752, Elizabeth Ashenafe, Premiere Property Group, LLC. RMLS (OR)
- $699,9994 bd3 ba3.4k sqft16540 Nottingham Dr, Gladstone, OR 97027ActiveMLS ID #504997025, Jennifer Maben, Harcourts Real Estate Network Group. RMLS (OR)
- $679,0005 bd3 ba2.7k sqft5625 SE Clayson Ave, Milwaukie, OR 97267ActiveMLS ID #216357782, Jack Waddle, Keller Williams Realty Portland Elite. RMLS (OR)
- $599,9005 bd3 ba2.3k sqft15316 SE Hawthorne Meadows St, Portland, OR 97236ActiveMLS ID #422366537, George Patterson, Dwell Realty. RMLS (OR)
- $725,0004 bd2 ba2.4k sqft2608 NE 7th Ave, Portland, OR 97212ActiveMLS ID #309256082, Johnny Ott, MORE Realty. RMLS (OR)
- $675,0004 bd3 ba1.7k sqft1201 NE 92nd Ave, Vancouver, WA 98664ActiveMLS ID #561323360, Deborah Blom, Windermere Northwest Living. RMLS (OR)
- $799,0004 bd2 ba2.6k sqft811 SW Evans St, Portland, OR 97219ActiveMLS ID #546798174, Suzanne Page, John L. Scott. RMLS (OR)
- $725,0004 bd2 ba2.6k sqft13182 S Mulino Rd, Mulino, OR 97042ActiveMLS ID #359963614, Eduardo Reyes, Keller Williams Realty Portland Premiere. RMLS (OR)
- $639,9994 bd3 ba2.4k sqft2133 NE 166th Dr, Portland, OR 97230ActiveMLS ID #345517106, Gus Sanchez, Redfin. RMLS (OR)
- $575,0004 bd3 ba2.7k sqft1944 SW 20th Ct, Gresham, OR 97080ActiveMLS ID #354654089, Laura Rumford, Premiere Property Group, LLC. RMLS (OR)
- $684,9995 bd3 ba2.5k sqft6170 SW Cherryhill Dr, Beaverton, OR 97008ActiveMLS ID #651650687, Douglas Carrillo, Brantley Christianson Real Estate. RMLS (OR)
- $659,9904 bd3 ba2.3k sqft4305 Idaho St, Vancouver, WA 98661ActiveMLS ID #322007941, Ruben Isai, Modern Realty, LLC. RMLS (OR)
