Custom built by award winning Genesis Building Company -- in the private three lot community of Asher Woods. Situated on nearly an acre, pool-ready homesite, with no HOA or restrictions and access to Wake County Schools. Featuring main-level living with a massive game room and upstairs teen/in-law suite. The gourmet kitchen offers a large island with quartz top barstool seating, custom cabinetry with crown trim, a suite of stainless steel appliances including a 36-inch gas range, canopy hood range, and built-in microwave and a spacious walk-in pantry for generous cabinet storage. All opening to the sunlit dining area with slider door access to the rear screened porch. The open and bright owner's suite with vaulted ceiling with exposed beams, luxury plank vinyl flooring and luxurious en-suite bath featuring a spa-inspired shower with tile to ceiling surround, a freestanding tub with privacy window, a dual vanity with quartz top and large walk-in closet with custom built-ins and convenient access to the laundry room. The vaulted family room with a gas log fireplace and custom built-in cabinets, large accent windows and four-panel glass sliders opening to the vaulted screened porch, overlooking the private backyard! Upstairs, you'll find an oversized game room and fourth bedroom with full bath, perfect for guests or a teen suite! Complete with a 3-car garage for ample parking and storage.
Pending
$889,900
5317 Asher Woods, Youngsville, NC 27596
4beds
3,522sqft
Single Family Residence, Residential
Built in 2026
0.93 Acres Lot
$883,400 Zestimate®
$253/sqft
$-- HOA
What's special
Gourmet kitchenMassive game roomMain-level livingLarge accent windowsBuilt-in microwaveCanopy hood rangeLuxury plank vinyl flooring
- 97 days |
- 46 |
- 0 |
Zillow last checked:
Listing updated:
Listed by:
Jim Allen 919-645-2114,
Coldwell Banker HPW
Source: Doorify MLS,MLS#: 10169142
Facts & features
Interior
Bedrooms & bathrooms
- Bedrooms: 4
- Bathrooms: 4
- Full bathrooms: 3
- 1/2 bathrooms: 1
Heating
- Forced Air
Cooling
- Central Air
Appliances
- Included: Dishwasher, Gas Range, Microwave, Stainless Steel Appliance(s), Tankless Water Heater
- Laundry: Electric Dryer Hookup, Laundry Room, Main Level, Washer Hookup
Features
- Beamed Ceilings, Bookcases, Ceiling Fan(s), Crown Molding, Eat-in Kitchen, Kitchen Island, Open Floorplan, Pantry, Master Downstairs, Quartz Counters, Smart Thermostat, Smooth Ceilings, Vaulted Ceiling(s), Walk-In Closet(s), Walk-In Shower, Water Closet
- Flooring: Carpet, Vinyl, Tile
- Windows: Double Pane Windows, Low-Emissivity Windows
- Number of fireplaces: 1
- Fireplace features: Family Room, Gas Log, Propane
- Common walls with other units/homes: No Common Walls
Interior area
- Total structure area: 3,522
- Total interior livable area: 3,522 sqft
- Finished area above ground: 3,522
- Finished area below ground: 0
Property
Parking
- Total spaces: 6
- Parking features: Attached, Concrete, Driveway, Garage, Garage Faces Side
- Attached garage spaces: 3
- Uncovered spaces: 3
Features
- Levels: Two
- Stories: 2
- Patio & porch: Front Porch, Patio, Rear Porch, Screened
- Exterior features: Rain Gutters
- Has view: Yes
Lot
- Size: 0.93 Acres
- Features: Back Yard, Front Yard, Hardwood Trees, Landscaped, Wooded
Details
- Parcel number: 178904718987000 0528143
- Special conditions: Standard
Construction
Type & style
- Home type: SingleFamily
- Architectural style: Traditional
- Property subtype: Single Family Residence, Residential
Materials
- Board & Batten Siding, Fiber Cement
- Foundation: Block
- Roof: Shingle
Condition
- New construction: Yes
- Year built: 2026
- Major remodel year: 2026
Details
- Builder name: Genesis Building
Utilities & green energy
- Sewer: Septic Tank
- Water: Well
- Utilities for property: Cable Available, Electricity Connected, Septic Connected
Community & HOA
Community
- Features: None
- Subdivision: Asher Woods
HOA
- Has HOA: No
- Amenities included: None
Location
- Region: Youngsville
Financial & listing details
- Price per square foot: $253/sqft
- Date on market: 5/22/2026
Estimated market value
$883,400
$839,000 - $928,000
$2,985/mo
Price history
| Date | Event | Price |
|---|---|---|
| 7/15/2026 | Pending sale | $889,900$253/sqft |
Source:  Doorify MLS #10169142 Report a problem Doorify MLS #10169142 Report a problem | ||
| 5/22/2026 | Listed for sale | $889,900$253/sqft |
Source: Doorify MLS #10169142 Report a problem | ||
Public tax history
Tax history is unavailable.
Monthly payment
Est. payment
Payment breakdown
Explore the cost of this home by adjusting the details. Changes won't be saved.Climate risks
Neighborhood: 27596
Nearby schools
GreatSchools rating
- 5/10Zebulon ElementaryGrades: PK-5Distance: 6.4 mi
- 5/10Zebulon MiddleGrades: 6-8Distance: 7 mi
- 5/10Rolesville High SchoolGrades: 9-12Distance: 4.4 mi
Schools provided by the listing agent
- Elementary: Wake - Zebulon Elementary
- Middle: Wake - Zebulon Middle
- High: Wake - Rolesville High School
Source: Doorify MLS. This data may not be complete. We recommend contacting the local school district to confirm school assignments for this home.
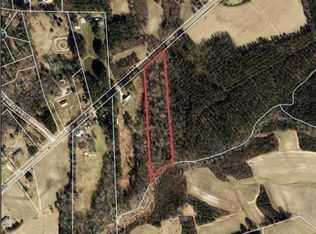
- $110,0005 acres8024 Halifax Rd, Youngsville, NC 27596Sold
- $519,600-- bd2 ba2.2k sqft8013 Halifax Rd, Youngsville, NC 27596Off Market
- $295,300-- bd2 ba1.4k sqft8001 Halifax Rd, Youngsville, NC 27596Off Market
- $625,300-- bd2 ba1.9k sqft8020 Halifax Rd, Youngsville, NC 27596Off Market
- $728,5003 bd2 ba2.4k sqft8005 Halifax Rd, Youngsville, NC 27596Off Market
- $1,174,600-- bd2 ba2k sqft8216 Halifax Rd, Youngsville, NC 27596Off Market
- $311,600-- bd2 ba1.1k sqft5212 New Oak St, Youngsville, NC 27596Off Market
- $334,3003 bd2 ba1.2k sqft7924 River Dare Ave, Youngsville, NC 27596Off Market
A local agent can set up tours, give advice and negotiate with sellers.
Similar homes
- $960,0004 bd4 ba3.4k sqft15 Geranium Dr, Youngsville, NC 27596New Construction

 MLS ID #10182043, Jim Allen. Doorify MLS
 - $725,0004 bd4 ba2.6k sqft5017 Mitchell Town Rd, Youngsville, NC 27596New Construction
 MLS ID #10132469, Jim Allen. Doorify MLS
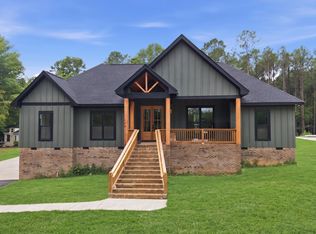
 - $725,0004 bd4 ba2.6k sqft5013 Mitchell Town Rd, Youngsville, NC 27596New Construction
 MLS ID #10132464, Jim Allen. Doorify MLS
 - $895,0004 bd5 ba4.2k sqft160 Broadleaf Ln, Youngsville, NC 27596New Construction
 MLS ID #10140745, Jim Allen. Doorify MLS
 - $1,200,0004 bd6 ba3.8k sqft8520 Pascolo Way, Zebulon, NC 27597New ConstructionMLS ID #10188531, Jim Allen. Doorify MLS
- $1,100,0004 bd4 ba3.6k sqft8508 Pascolo Way, Zebulon, NC 27597New ConstructionMLS ID #10163221, Jim Allen. Doorify MLS
- $889,9004 bd4 ba3.4k sqft45 Peaceful Dr, Franklinton, NC 27525New ConstructionMLS ID #10167172, Jim Allen. Doorify MLS
- $495,0003 bd3 ba2.6k sqft15 Brushwood Ct, Youngsville, NC 27596For SaleMLS ID #10184539, Netty Arzate Bello. Doorify MLS
- $950,0004 bd5 ba3.2k sqftSatterwhite Construction Inc, Zebulon, NC 27597New ConstructionMLS ID #10156013, Cary Strickland. Doorify MLS
- $850,0004 bd5 ba3.2k sqft40 Serenity Woods Trl, Franklinton, NC 27525New ConstructionMLS ID #10186103, Jim Allen. Doorify MLS
- $925,0003 bd3 ba3k sqft1420 State Highway 98, Spring Hope, NC 27882For SaleMLS ID #10184296, Graham Baker. Doorify MLS
- $551,6224 bd3 ba2.6k sqft35 Torrent Ln, Zebulon, NC 27597New ConstructionDoorify MLS
- $850,0004 bd3 ba3.1k sqft40 Wheatfield Ln, Louisburg, NC 27549New ConstructionMLS ID #10180288, Jim Allen. Doorify MLS
- $1,079,0004 bd4 ba3.6k sqft1208 Red Cedar Ct, Youngsville, NC 27596New ConstructionMLS ID #10180979, Janice Coleman. Doorify MLS
- $1,075,0004 bd5 ba3.2k sqft(Undisclosed Address), Wendell, NC 27591New ConstructionMLS ID #10178467, Jim Allen. Doorify MLS
- $519,5004 bd3 ba2.4k sqft25 Uptown Ct, Zebulon, NC 27597New ConstructionMLS ID #10186439, Sharon Evans. Doorify MLS
- $764,0004 bd5 ba3.2k sqft45 Haven Ridge Drive, Wendell, NC 27591For Sale
 MLS ID #100594323, Taylor Trojanowski, EXP Realty LLC - C. Hive MLS
 - $825,0004 bd4 ba3.2k sqft22 Slocum Dr, Wendell, NC 27591New ConstructionMLS ID #10181609, Sarah Jane Richardson. Doorify MLS
- $895,0004 bd5 ba2.9k sqft729 Bennett Ridge Ct, Wake Forest, NC 27587New ConstructionMLS ID #10146869, Eddie Wilson. Doorify MLS
- $1,025,0004 bd4 ba3.4k sqft1121 Dovefield Ln, Youngsville, NC 27596New ConstructionMLS ID #10117212, Jim Allen. Doorify MLS
