Is there a 5-bed waterfront home in Barataria with private boat access and high-end finishes? This move-in ready retreat at 5318 Privateer Blvd offers 5 bedrooms, 5 full and 1 half bath, a private dock with multiple slips and hoists, all set on nearly 1 acre for true bayou living. Welcome to 5318 Privateer Blvd, a standout waterfront home built in 2015, designed for both everyday living and entertaining. Inside, natural pine shiplap walls and ceilings, wide plank wood flooring, and built-in speakers create a warm, cohesive space filled with natural light. The kitchen is built for serious cooking and hosting, featuring a Viking gas range with dual ovens and griddle, full-size refrigerator and freezer, stacked refrigerator drawers, and dedicated beverage and ice appliances, all complemented by custom cabinetry and a large island. The primary suite offers a relaxing retreat with a soaking tub, separate shower, and spacious walk-in closet. Additional bedrooms and flexible living areas provide space for guests, work, or multiple lounge setups. Outdoor living and waterfront access truly stand out: Private dock with multiple boat slips and powered hoists Expanded docking space for additional watercraft Covered porch with ceiling fans and water views Nearly 1-acre lot for privacy and outdoor enjoyment Built for durability and efficiency: Standing seam metal roof Hardie plank exterior siding Storm-rated windows Spray foam insulation (closed envelope) Multiple HVAC systems and tankless water heaters Additional highlights: Large private parking area with RV and boat space Covered parking and storage below the home Sprinkler system and added security features Located in Barataria with direct access to some of Louisiana’s best fishing and boating, this home delivers a rare blend of lifestyle, function, and long-term build quality.
For sale
$800,000
5318 Privateer Blvd, Barataria, LA 70036
5beds
5,127sqft
:
Get pre-qualified$5,154/mo
Single Family Residence, Residential
Built in 2015
0.89 Acres Lot
$-- Zestimate®
$156/sqft
$-- HOA
What's special
Standout waterfront homeCustom cabinetryPrivate boat accessFull-size refrigerator and freezerStacked refrigerator drawersSpacious walk-in closetSprinkler system
- 449 days |
- 231 |
- 12 |
Zillow last checked:
Listing updated:
Listed by:
Wendy LeBlanc,
Real Broker, LLC 855-450-0442
Source: ROAM MLS,MLS#: 2025008048
Facts & features
Interior
Bedrooms & bathrooms
- Bedrooms: 5
- Bathrooms: 6
- Full bathrooms: 5
- Partial bathrooms: 1
Rooms
- Room types: Bedroom, Den
Primary bedroom
- Features: En Suite Bath, Ceiling 9ft Plus, Ceiling Fan(s), Walk-In Closet(s)
Bedroom 1
- Level: Main
- Area: 370.5
- Width: 19
Bedroom 2
- Level: Main
- Area: 202.5
- Dimensions: 15 x 13.5
Bedroom 3
- Level: Main
- Area: 236.25
- Width: 13.5
Bedroom 4
- Level: Third
- Area: 321.55
- Width: 14.75
Bedroom 5
- Level: Third
- Area: 778.13
- Width: 31.25
Primary bathroom
- Features: Separate Shower, Soaking Tub
Bathroom 1
- Level: Main
- Area: 161.5
- Length: 17
Dining room
- Level: Main
- Area: 282
- Length: 12
Kitchen
- Features: Stone Counters, Kitchen Island, Pantry, Cabinets Custom Built
- Level: Main
- Area: 300.8
Living room
- Level: Main
- Area: 763.75
Heating
- Central
Cooling
- Multi Units, Central Air, Ceiling Fan(s)
Appliances
- Included: Ice Maker, Dishwasher, Freezer, Range/Oven, Refrigerator, Self Cleaning Oven, Double Oven, Range Hood, Gas Water Heater, Stainless Steel Appliance(s), Tankless Water Heater, Warming Drawer
- Laundry: Inside, Washer/Dryer Hookups
Features
- Ceiling 9'+, Ceiling Fan(s)
- Flooring: Wood
Interior area
- Total structure area: 8,248
- Total interior livable area: 5,127 sqft
Property
Parking
- Total spaces: 7
- Parking features: 3 Cars Park, 4+ Cars Park, Carport, RV/Boat Port Parking, Driveway
- Has carport: Yes
Features
- Stories: 2
- Patio & porch: Covered, Porch
- Exterior features: Sprinkler System, Boat Slip
- Fencing: Privacy,Security
- Waterfront features: Dock/Mooring
Lot
- Size: 0.89 Acres
- Dimensions: 100.12/100.4 x 402.49 x 407.04
Details
- Additional structures: Storage
- Parcel number: 8600004871
- Special conditions: Standard
Construction
Type & style
- Home type: SingleFamily
- Architectural style: Other
- Property subtype: Single Family Residence, Residential
Materials
- Fiber Cement
- Foundation: Pillar/Post/Pier
- Roof: Metal
Condition
- New construction: No
- Year built: 2015
Utilities & green energy
- Gas: Atmos
- Sewer: Public Sewer
- Water: Public
Community & HOA
Community
- Security: Security System
- Subdivision: Other
Location
- Region: Barataria
Financial & listing details
- Price per square foot: $156/sqft
- Tax assessed value: $481,300
- Annual tax amount: $5,574
- Price range: $800K - $800K
- Date on market: 5/2/2025
- Listing terms: Cash,Conventional,FHA,FMHA/Rural Dev,VA Loan

Wendy LeBlanc
(225) 937-5097
By pressing Contact Agent, you agree that the real estate professional identified above may call/text you about your search, which may involve use of automated means and pre-recorded/artificial voices. You don't need to consent as a condition of buying any property, goods, or services. Message/data rates may apply. You also agree to our Terms of Use. Zillow does not endorse any real estate professionals. We may share information about your recent and future site activity with your agent to help them understand what you're looking for in a home.
Estimated market value
Not available
Estimated sales range
Not available
Not available
Price history
| Date | Event | Price |
|---|---|---|
| 2/20/2026 | Price change | $800,000-5.9%$156/sqft |
Source:  ROAM MLS #2025008048 Report a problem ROAM MLS #2025008048 Report a problem | ||
| 12/9/2025 | Price change | $850,000-19%$166/sqft |
Source: ROAM MLS #2025008048 Report a problem | ||
| 10/22/2025 | Price change | $1,050,000-9.5%$205/sqft |
Source: ROAM MLS #2025008048 Report a problem | ||
| 5/2/2025 | Listed for sale | $1,160,000$226/sqft |
Source: ROAM MLS #2025008048 Report a problem | ||
| 1/23/2025 | Listing removed | $1,160,000$226/sqft |
Source:  GSREIN #2459491 Report a problem GSREIN #2459491 Report a problem | ||
| 9/27/2024 | Price change | $1,160,000-10.8%$226/sqft |
Source: GSREIN #2459491 Report a problem | ||
| 7/22/2024 | Listed for sale | $1,300,000$254/sqft |
Source: GSREIN #2459491 Report a problem | ||
| 11/18/2013 | Sold | -- |
Source: Public Record Report a problem | ||
Public tax history
| Year | Property taxes | Tax assessment |
|---|---|---|
| 2024 | $5,574 +149.5% | $48,130 +170.7% |
| 2023 | $2,234 +2.7% | $17,780 |
| 2022 | $2,175 +6.4% | $17,780 |
| 2021 | $2,045 -60.6% | $17,780 -60.9% |
| 2020 | $5,185 -1.3% | $45,420 |
| 2019 | $5,251 +7.5% | $45,420 |
| 2018 | $4,886 | $45,420 |
| 2017 | $4,886 | $45,420 |
| 2016 | $4,886 | $45,420 +422.1% |
| 2015 | -- | $8,700 -17.9% |
| 2014 | -- | $10,600 |
Find assessor info on the county website
Monthly payment
Est. payment
Payment breakdown
Explore the cost of this home by adjusting the details. Changes won't be saved.Climate risks
Neighborhood: 70036
Nearby schools
GreatSchools rating
- 7/10Leo E. Kerner Jr. Elementary SchoolGrades: PK-5Distance: 4.8 mi
- 6/10Fisher Middle/High SchoolGrades: 6-12Distance: 13 mi
Schools provided by the listing agent
- District: Jefferson Parish
Source: ROAM MLS. This data may not be complete. We recommend contacting the local school district to confirm school assignments for this home.
- $1,164,700-- bd-- ba-- sqft5310 Privateer Blvd, Barataria, LA 70036Off Market
- $43,700-- bd-- ba-- sqft5328 Privateer Blvd, Barataria, LA 70036Off Market
- $1,253,400-- bd-- ba-- sqft5332 Privateer Blvd, Barataria, LA 70036Off Market
- $117,4001 Acres5336 Privateer Blvd, Barataria, LA 70036Off Market
- $27,500-- bd-- ba-- sqft5332 Privateer Blvd, Barataria, LA 70036Off Market
- $582,600-- bd-- ba-- sqft5286 Privateer Blvd, Lafitte, LA 70036Off Market
- $388,600-- bd-- ba-- sqft5313 Privateer Blvd, Barataria, LA 70036Off Market
- $664-- sqft5313 Privateer Blvd, Barataria, LA 70036Off Market
Similar homes
- $485,0004 bd4 ba3k sqft4518-30 Jean Lafitte Blvd, Lafitte, LA 70067For Sale
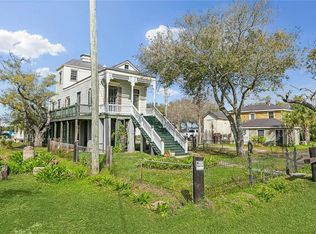
 MLS ID #2523968, An Nguyen, NOLA Living Realty. GSREIN
 - $695,0005 bd4 ba3.5k sqft5450 Barataria Blvd, Marrero, LA 70072For Sale
 MLS ID #2562955, Misty Judice, NOLA Living Realty. GSREIN
 - $825,0005 bd6 ba7.5k sqft2 Squirewood Ct, Harvey, LA 70058For Sale
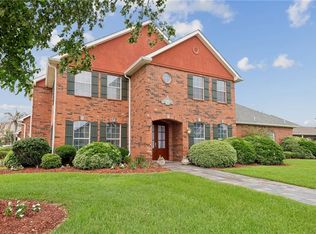 MLS ID #2536478, Tracie Barrios, Shore Realty, LLC. GSREIN
 - $625,0004 bd6 ba4k sqft212 Cedar Grove Ln, Belle Chasse, LA 70037For Sale
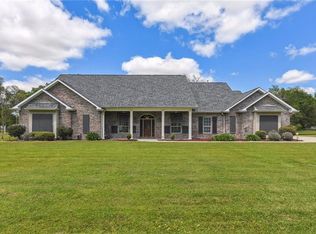 MLS ID #2496901, Betsy Wilson, Compass Westbank. GSREIN
 - $699,0004 bd5 ba3.7k sqft8601 E Avenue A, Cut Off, LA 70345For Sale
 MLS ID #2026000972, Gwendolyn Barrilleaux, Canal & Main Realty. ROAM MLS
 - $699,0004 bd5 ba4.4k sqft3728 Lake Michel Ct, Gretna, LA 70056For SaleMLS ID #2567806, Jane Hicks, Compass Westbank. GSREIN
- $690,0004 bd6 ba5k sqft5 Asterbrook Ct, Harvey, LA 70058For SaleMLS ID #2560653, Chastity Bosch, NOLA Living Realty. GSREIN
- $674,0004 bd4 ba4.5k sqft261 E 57th St, Cut Off, LA 70345For SaleMLS ID #2025017584, Cade Harris, Gulf Coast Real Estate, LLC. ROAM MLS
- $625,0004 bd4 ba4.1k sqft101 Field St, Belle Chasse, LA 70037For SaleMLS ID #2556068, Jamie Mixon Cure, Keller Williams Realty Services. GSREIN
- $599,9003 bd4 ba3.3k sqft9474 Barataria Blvd, Marrero, LA 70072For SaleMLS ID #2543570, Jeannie Wildey, Homesmart Realty South. GSREIN
- $750,0003 bd3 ba3.8k sqft363 Providence Ave, Cut Off, LA 70345For SaleMLS ID #2026007388, Lisa Plaisance, Bayou Classic Realty, LLC. ROAM MLS
- $849,0003 bd3 ba3.4k sqft117 Kellywood Ct, Belle Chasse, LA 70037For SaleMLS ID #2557411, Betty Williams, Meridian Realtors, LLC. GSREIN
- $949,5004 bd4 ba3.9k sqft117 Hardwood Dr, Belle Chasse, LA 70037For SaleMLS ID #2557734, Kara Lashley, Compass Garden District. GSREIN
- $675,0005 bd5 ba4.9k sqft150 Primrose Dr, Belle Chasse, LA 70037For SaleMLS ID #2560014, Lindy Schexnayder, NOLA Living Realty. GSREIN
- $895,0004 bd4 ba3.4k sqft16203 Highway 3235 Cut, Cut Off, LA 70345For SaleMLS ID #2025019194, Rhonda Comeaux, NextHome Solutions. ROAM MLS
- $468,0005 bd4 ba3.5k sqft2335 Jean Lafitte Blvd, Lafitte, LA 70067For SaleMLS ID #2541597, Chastity Bosch, NOLA Living Realty. GSREIN
- $670,0005 bd3 ba3.4k sqft414 Doctor Gorman Dr, Belle Chasse, LA 70037For SaleMLS ID #2545175, Nycholl Miller, NOLA Living Realty. GSREIN
- $649,0004 bd5 ba4.7k sqft53 Hermitage Dr, Marrero, LA 70072For SaleMLS ID #2551793, Kelly Waltemath Wall, Keller Williams Realty Services. GSREIN
- $630,0005 bd4 ba4.1k sqft45 Hermitage Dr, Marrero, LA 70072For SaleMLS ID #2567276, Michelle Thayer, Newfield Realty Group Inc.. GSREIN
- $575,0005 bd5 ba3.6k sqft146 Colony Rd, Belle Chasse, LA 70037For SaleMLS ID #2555855, Diana Alfortish, Generations Realty Group, LLC. GSREIN
