A great opportunity to own this super cute home in Downtown Loveland! No HOA or METRO!! Brand new windows, fresh exterior paint, newer furnace & AC!! Gorgeous wood floors in the living room and bedrooms are believed to be original to the home. All appliances are included. This property has a large lot with a lot of shade in the backyard, fully fenced, RV parking and a 1 car detached garage/shop with alley access. Located within walking distance to a plethora of restaurants, breweries, coffee shops, shopping, library, rec center & entertainment! Don't miss out on this great home. Would make a great rental as well.
Accepting backups
Price cut: $15K (7/6)
$385,000
532 E 11th St, Loveland, CO 80537
2beds
768sqft
:
Get pre-qualified$2,344/mo
Single Family Residence
Built in 1960
6,275 Square Feet Lot
$-- Zestimate®
$501/sqft
$-- HOA
What's special
- 34 days |
- 647 |
- 43 |
Zillow last checked:
Listing updated:
Listed by:
Tamara Yaromy 970-227-1649,
C3 Real Estate Solutions, LLC
Source: IRES as distributed by MLS GRID,MLS#: 1062389
Facts & features
Interior
Bedrooms & bathrooms
- Bedrooms: 2
- Bathrooms: 1
- Full bathrooms: 1
- Main level bathrooms: 1
Primary bedroom
- Description: Wood
- Features: Shared Primary Bath, Full Primary Bath
- Level: Main
- Area: 110 Square Feet
- Dimensions: 11 x 10
Bedroom 2
- Description: Wood
- Level: Main
- Area: 110 Square Feet
- Dimensions: 11 x 10
Kitchen
- Description: Tile
- Level: Main
- Area: 120 Square Feet
- Dimensions: 12 x 10
Living room
- Description: Wood
- Level: Main
- Area: 240 Square Feet
- Dimensions: 12 x 20
Heating
- Forced Air
Cooling
- Central Air
Appliances
- Included: Electric Range, Dishwasher, Refrigerator, Washer, Dryer, Microwave, Disposal
- Laundry: Washer/Dryer Hookup
Features
- Flooring: Wood
- Windows: Window Coverings
- Basement: None,Crawl Space
Interior area
- Total structure area: 768
- Total interior livable area: 768 sqft
- Finished area above ground: 768
Video & virtual tour
Property
Parking
- Total spaces: 1
- Parking features: RV Access/Parking, Detached
- Garage spaces: 1
- Details: Detached
Accessibility
- Accessibility features: Level Lot, Main Floor Bath, Accessible Bedroom, Main Level Laundry
Features
- Levels: One
- Stories: 1
- Fencing: Fenced,Wood,Dog Run/Kennel
Lot
- Size: 6,275 Square Feet
- Features: Level, City Limits, Paved, Curbs, Gutters, Sidewalks, Alley
Details
- Parcel number: R0384160
- Zoning: R3E
- Special conditions: Private Owner
Construction
Type & style
- Home type: SingleFamily
- Architectural style: Cottage
- Property subtype: Single Family Residence
Materials
- Frame
- Roof: Composition
Condition
- New construction: No
- Year built: 1960
Utilities & green energy
- Electric: City of Loveland
- Gas: Xcel Energy
- Sewer: Public Sewer
- Water: City
- Utilities for property: Natural Gas Available, Electricity Available, Cable Available, Satellite Avail, High Speed Avail
Green energy
- Energy efficient items: Windows
Community & HOA
Community
- Security: Fire Alarm
- Subdivision: Lincoln Place
HOA
- Has HOA: No
Location
- Region: Loveland
Financial & listing details
- Price per square foot: $501/sqft
- Tax assessed value: $349,600
- Annual tax amount: $1,869
- Date on market: 6/19/2026
- Listing terms: Cash,Conventional,FHA,VA Loan
- Exclusions: Seller's Personal Property
- Electric utility on property: Yes
- Road surface type: Asphalt
Estimated market value
Not available
Estimated sales range
Not available
Not available
Price history
| Date | Event | Price |
|---|---|---|
| 7/15/2026 | Pending sale | $385,000$501/sqft |
Source:  REcolorado as distributed by MLS GRID #IR1062389 Report a problem REcolorado as distributed by MLS GRID #IR1062389 Report a problem | ||
| 7/6/2026 | Price change | $385,000-3.8%$501/sqft |
Source:  IRES as distributed by MLS GRID #1062389 Report a problem IRES as distributed by MLS GRID #1062389 Report a problem | ||
| 6/25/2026 | Listed for sale | $400,000+15.9%$521/sqft |
Source: IRES as distributed by MLS GRID #1062389 Report a problem | ||
| 8/23/2023 | Sold | $345,000+3%$449/sqft |
Source: REcolorado as distributed by MLS GRID #IR992540 Report a problem | ||
| 7/20/2023 | Listed for sale | $335,000+225.2%$436/sqft |
Source: IRES as distributed by MLS GRID #992540 Report a problem | ||
| 9/7/2000 | Sold | $103,000$134/sqft |
Source: Public Record Report a problem | ||
Public tax history
| Year | Property taxes | Tax assessment |
|---|---|---|
| 2025 | $1,869 +4.7% | $21,850 -16.1% |
| 2024 | $1,785 +17.9% | $26,056 -1% |
| 2023 | $1,515 -2.7% | $26,309 +38.2% |
| 2022 | $1,556 +8.8% | $19,036 -2.8% |
| 2021 | $1,430 +1.7% | $19,584 +8.9% |
| 2020 | $1,406 +48.9% | $17,989 -0.7% |
| 2019 | $945 | $18,115 +57.8% |
| 2018 | $945 | $11,477 |
| 2017 | $945 +16.1% | $11,477 +14.4% |
| 2016 | $813 +11.5% | $10,030 +0.1% |
| 2015 | $730 +21.4% | $10,020 +25.4% |
| 2014 | $601 | $7,990 |
| 2013 | -- | $7,990 -6.9% |
| 2012 | -- | $8,580 |
| 2011 | -- | $8,580 -15.1% |
| 2010 | -- | $10,110 |
| 2009 | -- | $10,110 +6.1% |
| 2008 | -- | $9,530 |
| 2007 | -- | $9,530 -15.6% |
| 2006 | -- | $11,290 |
| 2005 | -- | $11,290 +8.5% |
| 2004 | -- | $10,410 +6.8% |
| 2002 | -- | $9,750 |
| 2001 | -- | $9,750 |
Find assessor info on the county website
Monthly payment
Est. payment
Payment breakdown
Explore the cost of this home by adjusting the details. Changes won't be saved.Climate risks
Neighborhood: 80537
Nearby schools
GreatSchools rating
- 6/10Truscott Elementary SchoolGrades: K-5Distance: 0.6 mi
- 4/10Bill Reed Middle SchoolGrades: 6-8Distance: 0.8 mi
- 6/10Thompson Valley High SchoolGrades: 9-12Distance: 1.9 mi
Schools provided by the listing agent
- Elementary: Truscott
- Middle: Bill Reed
- High: Thompson Valley
Source: IRES as distributed by MLS GRID. This data may not be complete. We recommend contacting the local school district to confirm school assignments for this home.
- $297,4002 bd1 ba688 sqft540 E 11th St, Loveland, CO 80537Off Market
- $405,4003 bd2 ba1k sqft520 E 11th St, Loveland, CO 80537Off Market
- $272,3001 bd1 ba560 sqft544 E 11th St, Loveland, CO 80537Off Market

- $392,2002 bd1 ba968 sqft510 E 11th St, Loveland, CO 80537Off Market
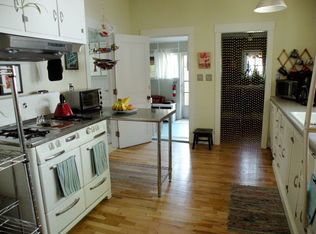
- $348,6001 bd1 ba-- sqft445 1/2 E 11th St, Loveland, CO 80537Off Market
- $354,4004 bd1 ba1.1k sqft550 E 11th St, Loveland, CO 80537Off Market
- $540,0003 bd2 ba1.5k sqft504 E 11th St, Loveland, CO 80537Sold
- $367,0002 bd1 ba1k sqft533 E 11th St, Loveland, CO 80537Off Market
A local agent can set up tours, give advice and negotiate with sellers.
Similar homes
- $409,9002 bd1 ba1k sqft817 Garfield Ave, Loveland, CO 80537For Sale

 MLS ID #1060237, Sarah Warnock, RE/MAX Alliance-Loveland. IRES as distributed by MLS GRID
 - $370,0002 bd1 ba687 sqft1013 E 3rd St, Loveland, CO 80537For Sale
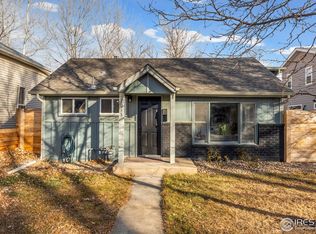 MLS ID #1051578, Zach Laue, Group Centerra. IRES as distributed by MLS GRID
 - $325,0002 bd1 ba842 sqft1001 Cleveland Ave, Loveland, CO 80537For Sale
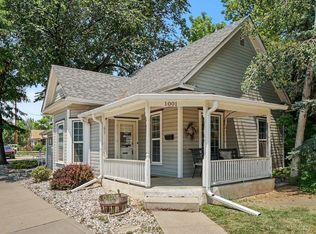 MLS ID #1063610, Geoff Frahm, Group Centerra. IRES as distributed by MLS GRID
 - $383,5003 bd1 ba1k sqft1415 S Douglas Ave, Loveland, CO 80537For Sale
 MLS ID #1062924, Nancy Dayton, Dayton Land & Real Estate. IRES as distributed by MLS GRID
 - $319,9002 bd2 ba743 sqft1057 E 5th St, Loveland, CO 80537For SaleMLS ID #1062603, Deni Niethammer, The Resource Group, LLC. IRES as distributed by MLS GRID
- $415,0003 bd2 ba1k sqft2124 Wilson Ave, Loveland, CO 80538For SaleMLS ID #1062681, Scott Conry, RE/MAX Alliance-Central. IRES as distributed by MLS GRID
- $409,9903 bd1 ba1k sqft617 S Estrella Ave, Loveland, CO 80537For SaleMLS ID #1062206, Raman Sharma, RE/MAX Professionals DTC. IRES as distributed by MLS GRID
- $409,9993 bd2 ba1.1k sqft1098 Lavender Ave, Loveland, CO 80537For SaleMLS ID #1054614, Nicole Davis, Resident Realty. IRES as distributed by MLS GRID
- $435,0003 bd2 ba1.1k sqft4181 La Veta Dr, Loveland, CO 80538For SaleMLS ID #1062903, Therese Bickford, Group Centerra. IRES as distributed by MLS GRID
- $315,0002 bd2 ba1k sqft4735 Hahns Peak Dr #101, Loveland, CO 80538For SaleMLS ID #1059777, Kayla Albo, eXp Realty LLC. IRES as distributed by MLS GRID
- $399,9993 bd1 ba910 sqft837 5th St, Berthoud, CO 80513For SaleMLS ID #1059118, Sarah Ray, RE/MAX of Boulder, Inc. IRES as distributed by MLS GRID
- $415,0002 bd1 ba1k sqft1251 Sumner St, Longmont, CO 80501For SaleMLS ID #1064714, James Taylor, Homestead Real Estate, LLC. IRES as distributed by MLS GRID
- $379,0003 bd2 ba1k sqft8120 Mummy Range Dr, Fort Collins, CO 80528For SaleMLS ID #1061926, Sam Moes, Roots Real Estate. IRES as distributed by MLS GRID
- $405,0002 bd2 ba918 sqft823 Cooperland Trl, Berthoud, CO 80513For SaleMLS ID #1057850, Tara Moreno, RE/MAX Alliance-Loveland. IRES as distributed by MLS GRID
- $375,0002 bd1 ba1k sqft814 Arbor Ave #C, Fort Collins, CO 80526For SaleMLS ID #1063680, Daniel Weiner, Berkshire Hathaway HomeServices Rocky Mountain, Realtors-Fort Collins. IRES as distributed by MLS GRID
- $365,0004 bd2 ba1k sqft8325 Mummy Range Dr, Fort Collins, CO 80528For SaleMLS ID #1062895, Thomas Hoffner, eXp Realty LLC. IRES as distributed by MLS GRID
- $524,9992 bd1 ba672 sqft3204 Indian Blind Trail, Loveland, CO 80537For Sale
 MLS ID #9701028, Jose Bonilla, PAK Home Realty. REcolorado as distributed by MLS GRID
 - $280,0002 bd1 ba826 sqft1906 E 18th St, Loveland, CO 80538For SaleMLS ID #1063828, Alissa Rhoades, LPT Network Realty LLC. IRES as distributed by MLS GRID
- $265,0001 bd2 ba1k sqft123 E 42nd St, Loveland, CO 80538For SaleMLS ID #1061898, Natasha Hubbard, RE/MAX Alliance-Longmont. IRES as distributed by MLS GRID
- $380,0002 bd1 ba888 sqft127 E Saint Clair Ave, Longmont, CO 80504For SaleMLS ID #1059789, Stephanie Zambo, Coldwell Banker Realty- Fort Collins. IRES as distributed by MLS GRID
