Charming 2-bedroom, 2-bath home located in Berthoud's desirable Prairie Star neighborhood. This light-filled home features an open-concept main level with abundant natural light, a spacious kitchen with 42" cabinets, gas range, and a new refrigerator-perfect for everyday living and entertaining.Upstairs, you'll find both bedrooms along with a convenient laundry area, plus walk-in closets and custom closet built-ins for added organization. Additional highlights include a tankless water heater, added ethernet for faster wifi in each room, and a large heated crawl space offering excellent storage.Step outside to a private, low-maintenance backyard complete with turf and a charming rear patio and custom retaining wall-ideal for relaxing or entertaining in the Colorado sunshine. Enjoy great curb appeal with a charming front porch, plus the convenience of a detached 2-car garage equipped with an EV charger.Prairie Star offers an exceptional lifestyle with access to tennis, pickleball, and basketball courts, scenic open space, biking and walking trails, and dog parks.
Accepting backups
Price cut: $5K (7/24)
$399,999
823 Cooperland Trl, Berthoud, CO 80513
2beds
918sqft
:
Get pre-qualified$2,461/mo
Single Family Residence
Built in 2020
2,901 Square Feet Lot
$-- Zestimate®
$436/sqft
$-- HOA
What's special
Private low-maintenance backyardCharming front porchCustom closet built-insOpen-concept main levelGas rangeNew refrigeratorCustom retaining wall
- 87 days |
- 559 |
- 30 |
Zillow last checked:
Listing updated:
Listed by:
Tara Moreno 970-443-5034,
RE/MAX Alliance-Loveland
Source: IRES as distributed by MLS GRID,MLS#: 1057850
Facts & features
Interior
Bedrooms & bathrooms
- Bedrooms: 2
- Bathrooms: 2
- Full bathrooms: 1
- 1/2 bathrooms: 1
- Main level bathrooms: 1
Primary bedroom
- Description: Carpet
- Features: Shared Primary Bath, Full Primary Bath
- Level: Upper
- Area: 132 Square Feet
- Dimensions: 12 x 11
Bedroom 2
- Description: Carpet
- Level: Upper
- Area: 120 Square Feet
- Dimensions: 12 x 10
Dining room
- Description: Carpet
- Level: Main
- Area: 63 Square Feet
- Dimensions: 9 x 7
Kitchen
- Description: Laminate
- Level: Main
- Area: 120 Square Feet
- Dimensions: 12 x 10
Living room
- Description: Carpet
- Level: Main
- Area: 204 Square Feet
- Dimensions: 17 x 12
Heating
- Forced Air
Cooling
- Central Air
Appliances
- Included: Gas Range, Dishwasher, Refrigerator, Washer, Dryer, Microwave, Disposal
- Laundry: Washer/Dryer Hookup
Features
- Separate Dining Room, Open Floorplan, Pantry, Walk-In Closet(s), High Ceilings
- Windows: Window Coverings
- Basement: None
Interior area
- Total structure area: 918
- Total interior livable area: 918 sqft
- Finished area above ground: 918
Video & virtual tour
Property
Parking
- Total spaces: 2
- Parking features: Garage Door Opener, Detached
- Garage spaces: 2
- Details: Detached
Accessibility
- Accessibility features: Level Lot
Features
- Levels: Two
- Stories: 2
- Patio & porch: Patio, Deck
- Fencing: Fenced,Wood
- Has view: Yes
- View description: Hills
Lot
- Size: 2,901 Square Feet
- Features: Level, Paved, Curbs, Gutters, Sidewalks, Street Light, Alley
Details
- Parcel number: R1667012
- Zoning: RES
- Special conditions: Private Owner
Construction
Type & style
- Home type: SingleFamily
- Property subtype: Single Family Residence
Materials
- Frame, Wood Siding
- Roof: Composition
Condition
- New construction: No
- Year built: 2020
Utilities & green energy
- Electric: XCEL
- Gas: XCEL
- Sewer: Public Sewer
- Water: City
- Utilities for property: Natural Gas Available, Electricity Available
Green energy
- Energy efficient items: Southern Exposure, Windows
Community & HOA
Community
- Features: Tennis Court(s), Park, Trail(s)
- Security: Fire Alarm
- Subdivision: Prairiestar Filing 4
HOA
- Has HOA: No
- Services included: Common Amenities
Location
- Region: Berthoud
Financial & listing details
- Price per square foot: $436/sqft
- Tax assessed value: $371,300
- Annual tax amount: $3,719
- Date on market: 4/30/2026
- Listing terms: Cash,Conventional,FHA,VA Loan
- Electric utility on property: Yes
Estimated market value
Not available
Estimated sales range
Not available
Not available
Price history
| Date | Event | Price |
|---|---|---|
| 7/26/2026 | Pending sale | $399,999$436/sqft |
Source:  REcolorado as distributed by MLS GRID #IR1057850 Report a problem REcolorado as distributed by MLS GRID #IR1057850 Report a problem | ||
| 7/24/2026 | Price change | $399,999-1.2%$436/sqft |
Source: REcolorado as distributed by MLS GRID #IR1057850 Report a problem | ||
| 4/30/2026 | Listed for sale | $405,000+1.3%$441/sqft |
Source: REcolorado as distributed by MLS GRID #IR1057850 Report a problem | ||
| 12/4/2023 | Sold | $400,000$436/sqft |
Source:  IRES as distributed by MLS GRID #998215 Report a problem IRES as distributed by MLS GRID #998215 Report a problem | ||
| 10/27/2023 | Pending sale | $400,000$436/sqft |
Source: REcolorado as distributed by MLS GRID #IR998215 Report a problem | ||
| 10/16/2023 | Listed for sale | $400,000+33.9%$436/sqft |
Source: REcolorado as distributed by MLS GRID #IR998215 Report a problem | ||
| 7/2/2020 | Sold | $298,650$325/sqft |
Source: IRES as distributed by MLS GRID #898922 Report a problem | ||
Public tax history
| Year | Property taxes | Tax assessment |
|---|---|---|
| 2025 | $3,719 +17.5% | $23,206 -3.1% |
| 2024 | $3,164 +0.1% | $23,946 -3.7% |
| 2023 | $3,160 -1.9% | $24,868 +16% |
| 2022 | $3,220 -4.1% | $21,447 -2.8% |
| 2021 | $3,357 +1779.3% | $22,065 -4.1% |
| 2020 | $179 +2660.7% | $22,997 +1744.2% |
| 2019 | $6 | $1,247 +12370% |
| 2018 | $6 | $10 |
Find assessor info on the county website
Monthly payment
Est. payment
Payment breakdown
Explore the cost of this home by adjusting the details. Changes won't be saved.Climate risks
Neighborhood: 80513
Nearby schools
GreatSchools rating
- 9/10Carrie Martin Elementary SchoolGrades: PK-5Distance: 1.1 mi
- 4/10Bill Reed Middle SchoolGrades: 6-8Distance: 3.9 mi
- 6/10Thompson Valley High SchoolGrades: 9-12Distance: 3.5 mi
Schools provided by the listing agent
- Elementary: Carrie Martin
- Middle: Ball (Conrad)
- High: Thompson Valley
Source: IRES as distributed by MLS GRID. This data may not be complete. We recommend contacting the local school district to confirm school assignments for this home.
- $384,6002 bd3 ba1.1k sqft810 Cooperland Trl, Berthoud, CO 80513Off Market
- $374,9002 bd2 ba928 sqft826 Cooperland Trl, Berthoud, CO 80513Off Market
- $380,0002 bd3 ba1k sqft2762 Center Park Way, Berthoud, CO 80513Sold
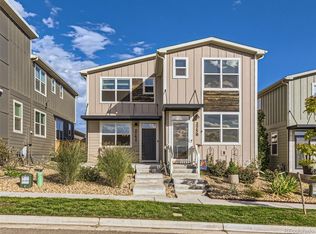
- $375,6002 bd2 ba1k sqft850 Grand Market Ave, Berthoud, CO 80513Off Market
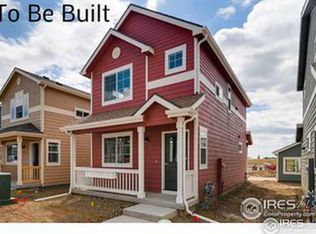
- $393,9002 bd2 ba928 sqft838 Grand Market Ave, Berthoud, CO 80513Off Market
- $374,1002 bd2 ba928 sqft858 Grand Market Ave, Berthoud, CO 80513Off Market
- $400,0002 bd2 ba914 sqft826 Grand Market Ave, Berthoud, CO 80513Sold
- $407,5002 bd2 ba992 sqft864 Grand Market Ave, Berthoud, CO 80513Off Market
A local agent can set up tours, give advice and negotiate with sellers.
A local lender can help you make sure your offer is ready when you are.
Similar homes
- $385,5002 bd2 ba928 sqft2671 Diamondback Dr, Berthoud, CO 80513For Sale

 MLS ID #1062470, Cheryl Boltz, LPT Realty, LLC.. IRES as distributed by MLS GRID
 - $389,7003 bd3 ba1.3k sqft2614 Great Plains Trl, Berthoud, CO 80513For Sale
 MLS ID #1059450, Laurell Richey, Epique Realty. IRES as distributed by MLS GRID
 - $383,0003 bd3 ba1.3k sqft793 Great Plains Avenue, Berthoud, CO 80513For Sale
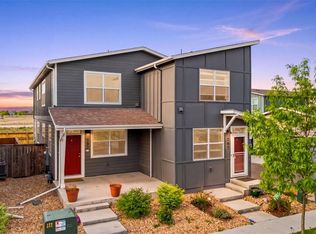
 MLS ID #2876012, Andy Bedard, 1 Percent Lists Front Range Realty. REcolorado as distributed by MLS GRID
 - $350,0003 bd3 ba1.2k sqft124 Indiana Ave, Berthoud, CO 80513For Sale
 MLS ID #1064847, Sara Dolon, eXp Realty - Hub. IRES as distributed by MLS GRID
 - $415,0002 bd1 ba818 sqft1321 E 5th St, Loveland, CO 80537For SaleMLS ID #1064809, Brett Sall, C3 Real Estate Solutions, LLC. IRES as distributed by MLS GRID
- $362,0003 bd3 ba1.3k sqft107 S 8th St, Berthoud, CO 80513For SaleMLS ID #1064066, Lori Symmes, RE/MAX Town and Country. IRES as distributed by MLS GRID
- $370,0003 bd3 ba1.2k sqft884 Winding Brook Dr, Berthoud, CO 80513For SaleMLS ID #1053096, Vicky Rath, Coldwell Banker Realty-NOCO. IRES as distributed by MLS GRID
- $498,5003 bd2 ba1.3k sqft1225 N 4th St, Berthoud, CO 80513For SaleMLS ID #1058058, Kathleen Gruman, RE/MAX Alliance-Loveland. IRES as distributed by MLS GRID
- $409,9993 bd2 ba1.1k sqft1098 Lavender Ave, Loveland, CO 80537For SaleMLS ID #1054614, Nicole Davis, Resident Realty. IRES as distributed by MLS GRID
- $435,0003 bd2 ba1.1k sqft4181 La Veta Dr, Loveland, CO 80538For SaleMLS ID #1062903, Therese Bickford, Group Centerra. IRES as distributed by MLS GRID
- $400,0002 bd3 ba1.2k sqft805 Summer Hawk Drive #156, Longmont, CO 80504For SaleMLS ID #IR1061545, Ashley Bevan. eXp Realty
- $374,9003 bd2 ba1.2k sqft2056 S Colorado Ave, Loveland, CO 80537For SaleMLS ID #1062264, Jeffrey Pyle, Focal Real Estate Group. IRES as distributed by MLS GRID
- $410,0003 bd1 ba960 sqft12 Sherman Ct, Longmont, CO 80501For SaleMLS ID #1062493, Logan Schlutz, Estate Professionals. IRES as distributed by MLS GRID
- $390,0002 bd3 ba1.1k sqft2391 Harlequin Pl, Johnstown, CO 80534For SaleMLS ID #1061788, Landin Gentry, Grey Rock Realty. IRES as distributed by MLS GRID
- $364,9002 bd1 ba960 sqft1502 Carmelita Ct, Platteville, CO 80651For SaleMLS ID #1064798, Jennifer Low, Jennifer Low Homes. IRES as distributed by MLS GRID
- $380,0002 bd1 ba888 sqft127 E Saint Clair Ave, Longmont, CO 80504For SaleMLS ID #1059789, Stephanie Zambo, Coldwell Banker Realty- Fort Collins. IRES as distributed by MLS GRID
- $455,0003 bd2 ba1.2k sqft927 E 4th Ave, Longmont, CO 80504For SaleMLS ID #1064567, Nohami Arreola, Better Homes and Gardens Real Estate - Neuhaus. IRES as distributed by MLS GRID
- $350,0002 bd1 ba688 sqft24 E 5th Avenue, Longmont, CO 80504For SaleMLS ID #1578853, EMPOWERHOME Team, Keller Williams DTC. REcolorado as distributed by MLS GRID
- $379,0003 bd2 ba1k sqft8120 Mummy Range Dr, Fort Collins, CO 80528For SaleMLS ID #1061926, Sam Moes, Roots Real Estate. IRES as distributed by MLS GRID
- $395,0002 bd2 ba1.1k sqft2086 Autumn Moon Dr #2, Windsor, CO 80550For SaleMLS ID #1063781, Kristin Wernsman, Home Love Colorado. IRES as distributed by MLS GRID
