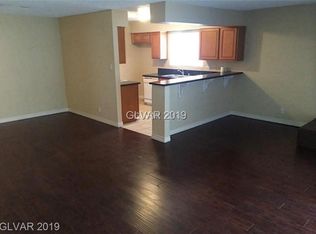
***STRIP VIEWS***NO HOA***Seller is paying all of your closing costs—an incredible opportunity to move in with minimal out-of-pocket expense! Welcome to this beautifully remodeled 1.5-story home in the heart of Las Vegas, featuring 4 bedrooms all conveniently located downstairs and 3 fullbathrooms. Inside, you’ll find stunning vinyl plank flooring, elegant Calacatta quartz countertops, a modern backsplash, and upgraded lighting throughout. The home offers low-maintenance living with desert landscaping in the front and premium turf in the backyard, perfect for relaxing or entertaining. Enjoy peace of mind with a brand new AC unit and water heater, plus solar installed early for maximum efficiency and savings. Vanity will be replaced
Closed
Est. $424,800
5320 Holmby Ave, Las Vegas, NV 89146
3beds
1,700sqft
Single Family Residence
Built in 1963
6,098 Square Feet Lot
$424,800 Zestimate®
$250/sqft
$-- HOA
What's special
Modern backsplashElegant calacatta quartz countertopsStrip viewsStunning vinyl plank flooringUpgraded lighting throughout
- 76 days |
- 30 |
- 0 |
Zillow last checked:
Listing updated:
Listed by:
Keith Hill S.0181555 (725)910-7805,
Axis Real Estate LLC
Source: LVR,MLS#: 2766426 Originating MLS: Greater Las Vegas Association of Realtors Inc
Originating MLS: Greater Las Vegas Association of Realtors IncFacts & features
Interior
Bedrooms & bathrooms
- Bedrooms: 3
- Bathrooms: 3
- Full bathrooms: 3
Primary bedroom
- Description: Downstairs,Walk-In Closet(s)
- Dimensions: 12x12
Bedroom 2
- Description: Closet
- Dimensions: 10x10
Bedroom 3
- Description: Closet
- Dimensions: 10x10
Primary bathroom
- Description: Shower Only
Dining room
- Description: Dining Area
- Dimensions: 8x8
Kitchen
- Description: Breakfast Bar/Counter,Lighting Recessed,Man Made Woodor Laminate Flooring,Quartz Countertops
Living room
- Description: Front
- Dimensions: 15x19
Heating
- Central, Electric
Cooling
- Central Air, Electric
Appliances
- Included: Dryer, Dishwasher, Electric Range, Disposal, Microwave, Refrigerator, Washer
- Laundry: Gas Dryer Hookup, In Garage
Features
- Bedroom on Main Level, Ceiling Fan(s), Primary Downstairs
- Flooring: Carpet, Laminate
- Windows: Double Pane Windows
- Has fireplace: No
- Fireplace features: Electric
Interior area
- Total structure area: 1,700
- Total interior livable area: 1,700 sqft
Property
Parking
- Total spaces: 2
- Parking features: Attached, Garage, Inside Entrance, Private
- Attached garage spaces: 2
Features
- Stories: 2
- Patio & porch: Covered, Patio
- Exterior features: Patio, Private Yard
- Fencing: Block,Back Yard
Lot
- Size: 6,098 Square Feet
- Features: Desert Landscaping, Landscaped, Synthetic Grass, < 1/4 Acre
Details
- Parcel number: 16301511026
- Zoning description: Single Family
- Horse amenities: None
Construction
Type & style
- Home type: SingleFamily
- Architectural style: Two Story
- Property subtype: Single Family Residence
Materials
- Roof: Composition,Shingle
Condition
- Excellent,Resale
- Year built: 1963
Utilities & green energy
- Electric: Photovoltaics None
- Sewer: Public Sewer
- Water: Public
- Utilities for property: Above Ground Utilities
Green energy
- Energy efficient items: Windows
Community & HOA
Community
- Subdivision: Charleston Hills
HOA
- Has HOA: No
- Amenities included: None
Location
- Region: Las Vegas
Financial & listing details
- Price per square foot: $250/sqft
- Tax assessed value: $178,114
- Annual tax amount: $1,586
- Date on market: 3/26/2026
- Listing agreement: Exclusive Right To Sell
- Listing terms: Cash,Conventional,FHA,VA Loan
Visit our professional directory to find a foreclosure specialist in your area that can help with your home search.
Find a foreclosure agentForeclosure details
Estimated market value
$424,800
$391,000 - $463,000
$2,606/mo
Price history
| Date | Event | Price |
|---|---|---|
| 6/22/2026 | Sold | $425,000-0.1%$250/sqft |
Source:  LVR #2766426 Report a problem LVR #2766426 Report a problem | ||
| 5/15/2026 | Pending sale | $425,555$250/sqft |
Source: LVR #2766426 Report a problem | ||
| 4/18/2026 | Price change | $425,555-2.3%$250/sqft |
Source: LVR #2766426 Report a problem | ||
| 4/9/2026 | Price change | $435,555-2%$256/sqft |
Source: LVR #2766426 Report a problem | ||
| 4/2/2026 | Price change | $444,444-2.4%$261/sqft |
Source: LVR #2766426 Report a problem | ||
| 3/26/2026 | Listed for sale | $455,555+150.3%$268/sqft |
Source: LVR #2766426 Report a problem | ||
| 3/4/2026 | Sold | $182,000+43.9%$107/sqft |
Source: Public Record Report a problem | ||
| 1/31/2020 | Sold | $126,477+19.6%$74/sqft |
Source: Public Record Report a problem | ||
| 11/30/2018 | Sold | $105,760+23.7%$62/sqft |
Source: Public Record Report a problem | ||
| 9/18/2015 | Sold | $85,509-41%$50/sqft |
Source: Public Record Report a problem | ||
| 9/16/2015 | Pending sale | $144,900$85/sqft |
Source: Innovative Real Estate Strateg #1557185 Report a problem | ||
| 9/16/2015 | Listed for sale | $144,900+262.3%$85/sqft |
Source: Innovative Real Estate Strateg #1557185 Report a problem | ||
| 7/18/2015 | Listing removed | -- |
Source: Auction.com Report a problem | ||
| 7/17/2015 | Price change | $40,000-76.9%$24/sqft |
Source: Auction.com Report a problem | ||
| 7/14/2015 | Price change | -- |
Source: Auction.com Report a problem | ||
| 6/26/2015 | Price change | $173,222-17.5%$102/sqft |
Source: Auction.com Report a problem | ||
| 6/5/2015 | Listed for sale | -- |
Source: Auction.com Report a problem | ||
| 5/21/2004 | Sold | $210,000+233.3%$124/sqft |
Source: Public Record Report a problem | ||
| 2/6/2004 | Sold | $63,000$37/sqft |
Source: Public Record Report a problem | ||
Public tax history
| Year | Property taxes | Tax assessment |
|---|---|---|
| 2026 | $1,700 +15.6% | $62,340 -0.5% |
| 2025 | $1,471 +449.7% | $62,652 +6.1% |
| 2024 | $268 | $59,034 +14.1% |
| 2023 | -- | $51,735 +10.2% |
| 2022 | $211 | $46,937 +6% |
| 2021 | -- | $44,267 +11.6% |
| 2020 | $1,016 +4.8% | $39,673 +7.2% |
| 2019 | $970 +6.9% | $37,016 |
| 2018 | $907 | $37,016 +8.6% |
| 2017 | $907 | $34,091 +13.9% |
| 2016 | $907 +0.3% | $29,928 +12.1% |
| 2015 | $904 +3.2% | $26,703 -1.5% |
| 2014 | $876 | $27,112 |
| 2013 | -- | $27,112 -2.1% |
| 2012 | -- | $27,702 -2.8% |
| 2011 | -- | $28,498 -6.4% |
| 2010 | -- | $30,442 -22.2% |
| 2009 | -- | $39,111 |
| 2008 | -- | $39,111 -32.3% |
| 2007 | -- | $57,797 +12.6% |
| 2006 | -- | $51,313 +31% |
| 2005 | -- | $39,165 +15.8% |
| 2004 | -- | $33,817 +0.3% |
| 2003 | -- | $33,716 -1% |
| 2002 | -- | $34,040 +6.7% |
| 2001 | -- | $31,910 |
Find assessor info on the county website
Monthly payment
Climate risks
Neighborhood: Buffalo
Nearby schools
GreatSchools rating
- 4/10Doris Hancock Elementary SchoolGrades: PK-5Distance: 1.7 mi
- 6/10Hyde Park Middle SchoolGrades: 6-8Distance: 1.1 mi
- 3/10Bonanza High SchoolGrades: 9-12Distance: 1.3 mi
Schools provided by the listing agent
- Elementary: Hancock, Doris,Hancock, Doris
- Middle: Hyde Park
- High: Bonanza
Source: LVR. This data may not be complete. We recommend contacting the local school district to confirm school assignments for this home.
- $360,0003 bd2 ba1.3k sqft5324 Holmby Ave, Las Vegas, NV 89146Sold

- $379,4005 bd2 ba1.6k sqft5316 Holmby Ave, Las Vegas, NV 89146Off Market

- $392,8004 bd2 ba1.7k sqft5321 Lytton Ave, Las Vegas, NV 89146Off Market
- $353,0003 bd2 ba1.1k sqft5328 Holmby Ave, Las Vegas, NV 89146Off Market

- $363,4004 bd2 ba1.7k sqft5325 Lytton Ave, Las Vegas, NV 89146Off Market
- $380,0004 bd2 ba1.6k sqft5317 Lytton Ave, Las Vegas, NV 89146For Sale
- $357,6004 bd2 ba1.6k sqft5312 Holmby Ave, Las Vegas, NV 89146Off Market
- $318,6003 bd2 ba1.1k sqft5321 Holmby Ave, Las Vegas, NV 89146Off Market
Similar homes
- $--4 bd2 ba1.3k sqft5216 Longridge Ave, Las Vegas, NV 89146Auction
 Auction.com 2
 - $490,0006 bd4 ba1.9k sqft5333 Longridge Ave, Las Vegas, NV 89146For Sale
 MLS ID #2801766, Micah Sullivan, Realty ONE Group, Inc. LVR
 - $469,9994 bd2 ba1.7k sqft5204 Holmby Ave, Las Vegas, NV 89146For Sale
 MLS ID #2769581, Josue Towers Torres, Sell For One Realty. LVR
 - $369,0003 bd2 ba1.9k sqft1308 Montclair St, Las Vegas, NV 89146For Sale
 MLS ID #2774522, Eric J. Wright, Key Realty Southwest LLC. LVR
 - $428,8883 bd2 ba1.2k sqft4717 Cinderella Ln, Las Vegas, NV 89102For SaleMLS ID #2802718, Craig Tann, Huntington & Ellis, A Real Est. LVR
- $349,0004 bd2 ba1.7k sqft5213 Longridge Ave, Las Vegas, NV 89146For SaleMLS ID #2793816, Jennifer Y. Zirzow, Vertex Realty & Property Manag. LVR
- $399,9954 bd2 ba1.4k sqft5317 Evergreen Ave, Las Vegas, NV 89107For SaleMLS ID #2801000, Kevin Goujon, Infinity Brokerage. LVR
- $425,0003 bd2 ba1.9k sqft6353 Cobalt Ln, Las Vegas, NV 89146For SaleMLS ID #2765605, John Chavez Jr., Huntington & Ellis, A Real Est. LVR
- $427,5004 bd2 ba1.8k sqft4511 Alpine Pl, Las Vegas, NV 89107For SaleMLS ID #2792724, Robert A. Webb, Toro Realty. LVR
- $409,9983 bd2 ba1.4k sqft5913 Alta Dr, Las Vegas, NV 89107For SaleMLS ID #2800739, Jessica L. Beyer, Precision Realty. LVR
- $469,9005 bd3 ba2k sqft6324 Vista Verde, Las Vegas, NV 89146For SaleMLS ID #2798713, Leo Alexander Garcia, The Home Shop. LVR
- $415,0003 bd2 ba1.4k sqft4219 Fulton Pl, Las Vegas, NV 89107For SaleMLS ID #2795858, Michael Joseph, Fathom Realty. LVR
- $424,8884 bd2 ba1.4k sqft801 Sanford Ct, Las Vegas, NV 89107For SaleMLS ID #2791231, Yezheng Hu, Real Estate Planet LLC. LVR
- $469,9003 bd3 ba1.6k sqft5348 Desert Blossom Rd, Las Vegas, NV 89107For SaleMLS ID #2802257, Georgiana Vasilescu, Prestige Realty & Property Mgt. LVR
- $329,9003 bd2 ba1.3k sqft5128 Doe Ave, Las Vegas, NV 89146For SaleMLS ID #2774725, Brayan Valdovinos-Saucedo, The Agency Las Vegas. LVR
- $394,0004 bd2 ba1.7k sqft237 Wisteria Ave, Las Vegas, NV 89107For SaleMLS ID #2800110, Brenda Beltran, The Highlands RE Group LLC. LVR
- $410,0003 bd2 ba1.2k sqft6101 Chelsea Cir, Las Vegas, NV 89107For SaleMLS ID #2796962, Omy Companioni, Desert Vision Realty. LVR
- $449,0003 bd2 ba1.6k sqft220 Moller Cir, Las Vegas, NV 89107For SaleMLS ID #2784554, Brendan J. King III, Real Broker LLC. LVR
- $399,0004 bd2 ba1.3k sqft4619 Garden Pl, Las Vegas, NV 89107For SaleMLS ID #2782251, Samrina Vasani, Sin City R E & Management LLC. LVR
- $385,0003 bd2 ba1.2k sqft5617 Idle Ave, Las Vegas, NV 89107For SaleMLS ID #2799631, Sergio Vega Jr, Desert Vision Realty. LVR
