NICE NEIGHBORHOOD, NO HOA, WITH EVERYTHING CLOSE BY INCLUDING THE BUS STATION, GROCERIES, MALL AND THE STRIP ...4 BEDROOM HOUSE AND 2 SHOWER BATHROOM...BIG LIVING/FAMILY ROOM...DIRECT ENTRANCE TO THE BACKYARD FOR WHEN YOU HAVE GATHERING WITH FAMILY, FRIENDS AND A LOT OF SPACE FOR PARKINGS, COME AND SEE FOR YOURSELF THIS HOUSE IS WAITING FOR YOU.
Active under contract
$380,000
5317 Lytton Ave, Las Vegas, NV 89146
4beds
1,610sqft
:
Get pre-qualified$2,449/mo
Single Family Residence
Built in 1963
6,534 Square Feet Lot
$-- Zestimate®
$236/sqft
$-- HOA
What's special
- 26 days |
- 1,110 |
- 62 |
Likely to sell faster than
Zillow last checked:
Listing updated:
Listed by:
Kelly A Fontes BS.0145035 702-400-9241,
Moirai Realty & Insurance Agcy
Source: LVR,MLS#: 2795083 Originating MLS: Greater Las Vegas Association of Realtors Inc
Originating MLS: Greater Las Vegas Association of Realtors IncFacts & features
Interior
Bedrooms & bathrooms
- Bedrooms: 4
- Bathrooms: 2
- Full bathrooms: 2
Primary bedroom
- Description: Closet
- Dimensions: 12x10
Bedroom 2
- Description: Ceiling Fan
- Dimensions: 10x8
Bedroom 3
- Description: Ceiling Fan
- Dimensions: 10x8
Bedroom 4
- Description: Ceiling Fan
- Dimensions: 8x10
Kitchen
- Description: Breakfast Bar/Counter
- Dimensions: 12x10
Heating
- Central, Gas
Cooling
- Central Air, Gas
Appliances
- Included: Built-In Gas Oven, Disposal, Microwave, Other, Refrigerator
- Laundry: Gas Dryer Hookup, Main Level
Features
- Bedroom on Main Level, Primary Downstairs, None
- Flooring: Tile
- Has fireplace: No
Interior area
- Total structure area: 1,610
- Total interior livable area: 1,610 sqft
Video & virtual tour
Property
Parking
- Total spaces: 2
- Parking features: Detached Carport, Open
- Carport spaces: 2
- Has uncovered spaces: Yes
Features
- Stories: 1
- Exterior features: Private Yard, Sprinkler/Irrigation
- Fencing: Block,Back Yard
Lot
- Size: 6,534 Square Feet
- Features: Drip Irrigation/Bubblers, < 1/4 Acre
Details
- Parcel number: 16301511016
- Zoning description: Single Family
- Horse amenities: None
Construction
Type & style
- Home type: SingleFamily
- Architectural style: One Story
- Property subtype: Single Family Residence
Materials
- Roof: Asphalt
Condition
- Resale
- Year built: 1963
Utilities & green energy
- Electric: Photovoltaics None
- Sewer: Public Sewer
- Water: Public
- Utilities for property: Above Ground Utilities
Green energy
- Energy efficient items: Doors
Community & HOA
Community
- Subdivision: Charleston Hills
HOA
- Has HOA: No
- Amenities included: None
Location
- Region: Las Vegas
Financial & listing details
- Price per square foot: $236/sqft
- Tax assessed value: $155,243
- Annual tax amount: $1,185
- Date on market: 6/28/2026
- Listing agreement: Exclusive Right To Sell
- Listing terms: Cash,Conventional,FHA,Rehab Financing,VA Loan
- Ownership: Single Family Residential
Estimated market value
Not available
Estimated sales range
Not available
Not available
Price history
| Date | Event | Price |
|---|---|---|
| 7/10/2026 | Contingent | $380,000$236/sqft |
Source:  LVR #2795083 Report a problem LVR #2795083 Report a problem | ||
| 6/29/2026 | Listed for sale | $380,000$236/sqft |
Source: LVR #2795083 Report a problem | ||
| 5/31/2026 | Listing removed | $380,000$236/sqft |
Source: LVR #2700081 Report a problem | ||
| 5/27/2026 | Pending sale | $380,000$236/sqft |
Source: LVR #2700081 Report a problem | ||
| 5/10/2026 | Listed for sale | $380,000$236/sqft |
Source: LVR #2700081 Report a problem | ||
| 4/29/2026 | Pending sale | $380,000$236/sqft |
Source: LVR #2700081 Report a problem | ||
| 4/4/2026 | Price change | $380,000+2.7%$236/sqft |
Source: LVR #2700081 Report a problem | ||
| 9/6/2025 | Price change | $370,000-2.6%$230/sqft |
Source: LVR #2700081 Report a problem | ||
| 7/10/2025 | Listed for sale | $380,000-1.3%$236/sqft |
Source: LVR #2700081 Report a problem | ||
| 12/12/2024 | Listing removed | $385,000$239/sqft |
Source: LVR #2607906 Report a problem | ||
| 12/12/2024 | Price change | $385,000-1%$239/sqft |
Source: LVR #2607906 Report a problem | ||
| 12/6/2024 | Listed for sale | $389,000-1.5%$242/sqft |
Source: LVR #2607906 Report a problem | ||
| 11/5/2024 | Listing removed | $395,000-1.2%$245/sqft |
Source: LVR #2607906 Report a problem | ||
| 9/17/2024 | Price change | $399,900-1.3%$248/sqft |
Source: LVR #2607906 Report a problem | ||
| 8/29/2024 | Price change | $405,000-2.4%$252/sqft |
Source: LVR #2607906 Report a problem | ||
| 8/13/2024 | Listed for sale | $415,000+7.8%$258/sqft |
Source: LVR #2607906 Report a problem | ||
| 9/25/2023 | Listing removed | -- |
Source: LVR #2520345 Report a problem | ||
| 9/2/2023 | Price change | $384,990-1.3%$239/sqft |
Source: LVR #2520345 Report a problem | ||
| 8/30/2023 | Price change | $389,9900%$242/sqft |
Source: LVR #2520345 Report a problem | ||
| 8/18/2023 | Listed for sale | $389,999-2.3%$242/sqft |
Source: LVR #2520345 Report a problem | ||
| 8/16/2023 | Listing removed | -- |
Source: LVR #2505857 Report a problem | ||
| 7/12/2023 | Price change | $399,000-4.8%$248/sqft |
Source: LVR #2505857 Report a problem | ||
| 6/24/2023 | Listed for sale | $419,000+45%$260/sqft |
Source: LVR #2505857 Report a problem | ||
| 5/3/2023 | Sold | $289,000+109.4%$180/sqft |
Source: Public Record Report a problem | ||
| 7/3/2002 | Sold | $138,000$86/sqft |
Source: Public Record Report a problem | ||
Public tax history
| Year | Property taxes | Tax assessment |
|---|---|---|
| 2026 | $1,188 +8% | $54,335 -0.5% |
| 2025 | $1,100 +7.9% | $54,622 +5% |
| 2024 | $1,019 +8% | $52,023 +14.6% |
| 2023 | $944 +8% | $45,405 +10.5% |
| 2022 | $874 +7.8% | $41,073 +6.6% |
| 2021 | $811 -22.5% | $38,513 +12.8% |
| 2020 | $1,046 +6.4% | $34,133 +7.3% |
| 2019 | $983 -16.8% | $31,810 |
| 2018 | $1,182 | $31,810 +10.1% |
| 2017 | $1,182 | $28,885 +21.1% |
| 2016 | $1,182 +28% | $23,852 +19.5% |
| 2015 | $923 -4.5% | $19,953 +1.2% |
| 2014 | $967 | $19,725 |
| 2013 | -- | $19,725 -2% |
| 2012 | -- | $20,119 -0.9% |
| 2011 | -- | $20,292 -11% |
| 2010 | -- | $22,803 -27.8% |
| 2009 | -- | $31,591 |
| 2008 | -- | $31,591 -37.4% |
| 2007 | -- | $50,439 +14.5% |
| 2006 | -- | $44,059 +41.7% |
| 2005 | -- | $31,094 +21.9% |
| 2004 | -- | $25,498 +0.2% |
| 2003 | -- | $25,438 -1.1% |
| 2002 | -- | $25,730 +7.8% |
| 2001 | -- | $23,860 |
Find assessor info on the county website
Monthly payment
Est. payment
Payment breakdown
Explore the cost of this home by adjusting the details. Changes won't be saved.Climate risks
Neighborhood: Buffalo
Nearby schools
GreatSchools rating
- 4/10Doris Hancock Elementary SchoolGrades: PK-5Distance: 1.7 mi
- 6/10Hyde Park Middle SchoolGrades: 6-8Distance: 1.1 mi
- 3/10Bonanza High SchoolGrades: 9-12Distance: 1.3 mi
Schools provided by the listing agent
- Elementary: Brown, Hannah Marie,Hancock, Doris
- Middle: Hyde Park
- High: Bonanza
Source: LVR. This data may not be complete. We recommend contacting the local school district to confirm school assignments for this home.
- $392,8004 bd2 ba1.7k sqft5321 Lytton Ave, Las Vegas, NV 89146Off Market
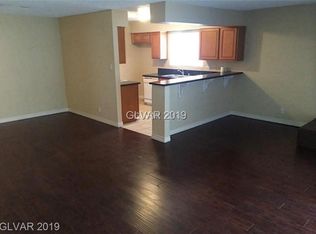
- $334,9004 bd2 ba1.2k sqft5313 Lytton Ave, Las Vegas, NV 89146Off Market
- $379,4005 bd2 ba1.6k sqft5316 Holmby Ave, Las Vegas, NV 89146Off Market

- $425,0003 bd3 ba1.7k sqft5320 Holmby Ave, Las Vegas, NV 89146Sold
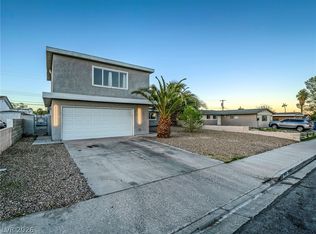
- $359,1004 bd2 ba1.6k sqft5312 Holmby Ave, Las Vegas, NV 89146Off Market
- $363,4004 bd2 ba1.7k sqft5325 Lytton Ave, Las Vegas, NV 89146Off Market
- $422,1004 bd2 ba1.7k sqft5309 Lytton Ave, Las Vegas, NV 89146Off Market
- $353,3003 bd2 ba1.5k sqft5316 Lytton Ave, Las Vegas, NV 89146Off Market
A local agent can set up tours, give advice and negotiate with sellers.
Similar homes
- $374,9003 bd2 ba1.1k sqft4521 Exposition Ave, Las Vegas, NV 89102For Sale
 MLS ID #2795168, Robert J. Sibulkin, The Agency Las Vegas. LVR
 - $409,9983 bd2 ba1.4k sqft5913 Alta Dr, Las Vegas, NV 89107For Sale
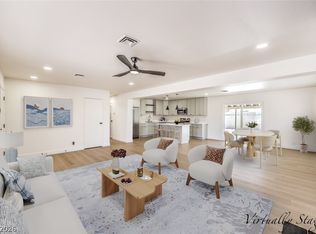 MLS ID #2800739, Jessica L. Beyer, Precision Realty. LVR
 - $429,9954 bd2 ba1.8k sqft4511 Alpine Pl, Las Vegas, NV 89107For Sale
 MLS ID #2792724, Robert A. Webb, Toro Realty. LVR
 - $424,8884 bd2 ba1.4k sqft801 Sanford Ct, Las Vegas, NV 89107For Sale
 MLS ID #2791231, Yezheng Hu, Real Estate Planet LLC. LVR
 - $350,0004 bd3 ba1.7k sqft5380 Stirrup St, Las Vegas, NV 89119For SaleMLS ID #2801753, Osbaldo Lopez, Keller Williams MarketPlace. LVR
- $475,0004 bd3 ba1.3k sqft1001 Silver Lake Dr, Las Vegas, NV 89108For SaleMLS ID #2802216, Malbys Martinez, Fathom Realty. LVR
- $349,0003 bd2 ba1.1k sqft1720 E Carson Ave, Las Vegas, NV 89101For SaleMLS ID #2802641, Niramol Manmalai, Weichert Realtors-Millennium. LVR
- $380,0003 bd2 ba1.4k sqft2909 Merritt Ave, Las Vegas, NV 89102For SaleMLS ID #2763668, Mary Renee Haas, King Realty Group. LVR
- $350,0003 bd2 ba1.1k sqft5820 Carmen Blvd, Las Vegas, NV 89108For SaleMLS ID #2798021, Aaron Taylor, eXp Realty. LVR
- $399,0002 bd2 ba990 sqft1608 Joshua Tree Ct, Las Vegas, NV 89108For SaleMLS ID #2802632, Roshanak Poursamadi, Realty ONE Group, Inc. LVR
- $399,0003 bd3 ba2.1k sqft5319 Tara Ave #0, Las Vegas, NV 89146For SaleMLS ID #2791863, Roshi Mahban, Signature Real Estate Group. LVR
- $385,0004 bd2 ba1.7k sqft2990 Ferndale St, Las Vegas, NV 89121For SaleMLS ID #2788561, Nora E. Aguirre, Epique Realty. LVR
- $415,0003 bd3 ba1.5k sqft1209 Nugget Creek Dr, Las Vegas, NV 89108For SaleMLS ID #2790862, Alla Margaryan, Vegas Realty Experts. LVR
- $415,0004 bd2 ba1.4k sqft4378 Swandale Ave, Las Vegas, NV 89121For SaleMLS ID #2797286, Disley Donate Gonzalez, Realty ONE Group, Inc. LVR
- $415,0004 bd3 ba1.7k sqft203 Earl St, Las Vegas, NV 89101For SaleMLS ID #2785653, Miguel Lopez, Signature Real Estate Group. LVR
- $399,9003 bd2 ba1k sqft4545 W Desert Inn Rd, Las Vegas, NV 89102For SaleMLS ID #2777283, Traci Rivera, Redfin. LVR
- $499,9003 bd2 ba1.7k sqft3214 Anacapa Way, Las Vegas, NV 89146For SaleMLS ID #2750069, Gwendolyn Lion, Love Las Vegas Realty. LVR
- $449,9994 bd3 ba1.7k sqft6348 Copperfield Ave, Las Vegas, NV 89108For SaleMLS ID #2792033, Denisse M. Wright, Realty ONE Group, Inc. LVR
- $389,0003 bd2 ba1.7k sqft4413 Sherrill Ave, Las Vegas, NV 89110For SaleMLS ID #2787368, Alexandro Gutierrez, Realty ONE Group, Inc. LVR
- $350,0004 bd2 ba1.5k sqft3091 Oxford Ln, Las Vegas, NV 89121For SaleMLS ID #2749157, Lisa Hunter, Century 21 Americana. LVR
