Welcome to this stunning split ranch, perfectly designed for modern living and ultimate work-from-home flexibility in award winning Utica Schools. Nestled on an estate-sized, fully fenced lot with irrigated garden spot in a peaceful, low-traffic sub, this property offers an unparalleled blend of privacy and convenience. The main level boasts an open floorplan with 3 spacious bedrooms and 2 full baths. 3rd BR has been turned into a deluxe work-at-home office. At the heart of the home is a beautifully updated kitchen featuring a large pantry and newer high-end appliances. The finished basement expands your living options exponentially. Ideal for multi-generational living, long-term guests, or a premium remote work environment, this lower level includes a family room, kitchenette, 2 additional bedrooms, the 3rd full bath, and a flex room perfect for a sewing/crafts room, workshop or gym - you name it! Featuring great storage throughout, a newer furnace, and a sprawling, secure backyard with large deck for summer relaxing, this rare gem truly checks every box!
Pending
Price cut: $25K (6/7)
$575,000
53226 Williams Way, Shelby Township, MI 48316
5beds
3,569sqft
:
Get pre-qualified$3,844/mo
Single Family Residence
Built in 2010
0.3 Acres Lot
$566,200 Zestimate®
$161/sqft
$-- HOA
What's special
Stunning split ranchFinished basementIrrigated garden spotSprawling secure backyardOpen floorplanEstate-sized fully fenced lotFamily room
- 72 days |
- 138 |
- 3 |
Zillow last checked:
Listing updated:
Listed by:
Robbin Barnes 586-321-5203,
Brookstone, Realtors LLC 248-963-0505
Source: MiRealSource,MLS#: 50207680 Originating MLS: MiRealSource
Originating MLS: MiRealSourceFacts & features
Interior
Bedrooms & bathrooms
- Bedrooms: 5
- Bathrooms: 3
- Full bathrooms: 3
Rooms
- Room types: Entry, Laundry, Great Room, Office, Basement Full Bath, Bathroom, Master Bedroom, Breakfast Nook/Room
Bedroom 1
- Features: Wood
- Level: Entry
- Area: 320
- Dimensions: 20 x 16
Bedroom 2
- Features: Wood
- Level: Entry
- Area: 195
- Dimensions: 15 x 13
Bedroom 3
- Features: Wood
- Level: Entry
- Area: 132
- Dimensions: 12 x 11
Bedroom 4
- Features: Ceramic
- Level: Basement
- Area: 182
- Dimensions: 14 x 13
Bedroom 5
- Features: Ceramic
- Level: Basement
- Area: 182
- Dimensions: 14 x 13
Bathroom 1
- Features: Ceramic
- Level: Entry
- Area: 143
- Dimensions: 13 x 11
Bathroom 2
- Features: Ceramic
- Level: Entry
- Area: 60
- Dimensions: 12 x 5
Bathroom 3
- Features: Ceramic
- Level: Basement
- Area: 45
- Dimensions: 9 x 5
Great room
- Level: Entry
- Area: 323
- Dimensions: 19 x 17
Kitchen
- Features: Ceramic
- Level: Entry
- Area: 143
- Dimensions: 13 x 11
Heating
- Forced Air, Natural Gas
Cooling
- Central Air
Appliances
- Included: Dishwasher, Dryer, Microwave, Range/Oven, Refrigerator, Washer, Gas Water Heater
- Laundry: First Floor Laundry, Entry
Features
- Cathedral/Vaulted Ceiling, Walk-In Closet(s), Central Vacuum
- Flooring: Ceramic Tile, Hardwood, Wood
- Windows: Window Treatments
- Basement: Finished,Full,Concrete
- Number of fireplaces: 1
- Fireplace features: Master Bedroom
Interior area
- Total structure area: 4,120
- Total interior livable area: 3,569 sqft
- Finished area above ground: 2,069
- Finished area below ground: 1,500
Property
Parking
- Total spaces: 2
- Parking features: Garage, Attached, Electric in Garage, Garage Door Opener, Garage Faces Side
- Attached garage spaces: 2
Features
- Levels: One
- Stories: 1
- Patio & porch: Deck, Porch
- Exterior features: Lawn Sprinkler
- Fencing: Fenced
- Frontage type: Road
- Frontage length: 96
Lot
- Size: 0.3 Acres
- Dimensions: 96 x 134
- Features: Dead End, Subdivision, Sidewalks
Details
- Parcel number: 230710451027
- Zoning description: Residential
- Special conditions: Private
Construction
Type & style
- Home type: SingleFamily
- Architectural style: Ranch
- Property subtype: Single Family Residence
Materials
- Brick
- Foundation: Basement, Concrete Perimeter
Condition
- New construction: No
- Year built: 2010
Utilities & green energy
- Sewer: Public Sanitary
- Water: Public
- Utilities for property: Cable/Internet Avail.
Community & HOA
Community
- Subdivision: Alexander Woods Sub
HOA
- Has HOA: No
- Amenities included: Sidewalks, Street Lights
Location
- Region: Shelby Township
Financial & listing details
- Price per square foot: $161/sqft
- Tax assessed value: $539,400
- Annual tax amount: $5,076
- Date on market: 5/15/2026
- Cumulative days on market: 72 days
- Listing agreement: Exclusive Right To Sell
- Listing terms: Cash,Conventional,FHA,VA Loan
- Road surface type: Paved
Estimated market value
$566,200
$538,000 - $595,000
$4,012/mo
Price history
| Date | Event | Price |
|---|---|---|
| 6/17/2026 | Pending sale | $575,000$161/sqft |
Source:  MiRealSource #50207680 Report a problem MiRealSource #50207680 Report a problem | ||
| 6/7/2026 | Price change | $575,000-4.2%$161/sqft |
Source: MiRealSource #50207680 Report a problem | ||
| 5/15/2026 | Listed for sale | $600,000$168/sqft |
Source: MiRealSource #50207680 Report a problem | ||
Public tax history
| Year | Property taxes | Tax assessment |
|---|---|---|
| 2025 | $4,934 +5% | $269,700 +2.7% |
| 2024 | $4,697 +5.3% | $262,700 +0.7% |
| 2023 | $4,462 +2.8% | $261,000 +9.1% |
| 2022 | $4,340 +0.7% | $239,300 +5.9% |
| 2021 | $4,310 | $226,000 +3.7% |
| 2020 | $4,310 +9.7% | $217,900 +8.2% |
| 2019 | $3,927 +3.1% | $201,300 +12.2% |
| 2018 | $3,810 +2.2% | $179,400 +4.3% |
| 2017 | $3,728 | $172,050 |
| 2016 | $3,728 | $172,050 +10.6% |
| 2015 | $3,728 | $155,600 |
Find assessor info on the county website
Monthly payment
Est. payment
Payment breakdown
Explore the cost of this home by adjusting the details. Changes won't be saved.Climate risks
Neighborhood: 48316
Nearby schools
GreatSchools rating
- 8/10Crissman Elementary SchoolGrades: PK-6Distance: 0.3 mi
- 7/10Malow Junior High SchoolGrades: 7-9Distance: 1.6 mi
- 9/10Eisenhower High SchoolGrades: 10-12Distance: 1.5 mi
Schools provided by the listing agent
- District: Utica Community Schools
Source: MiRealSource. This data may not be complete. We recommend contacting the local school district to confirm school assignments for this home.
- $589,1004 bd4 ba2.8k sqft53270 Williams Way, Shelby Township, MI 48316Off Market
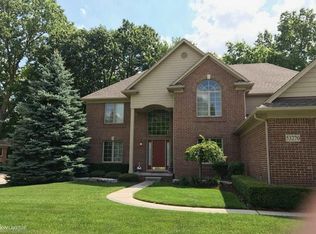
- $532,0003 bd2 ba1.8k sqft53194 Williams Way, Shelby Township, MI 48316Off Market

- $369,4003 bd2 ba2k sqft53217 Hawald Dr, Shelby Township, MI 48316Off Market
- $435,6004 bd2 ba3k sqft53099 Hawald Dr, Shelby Township, MI 48316Off Market
- $435,5004 bd2 ba2.3k sqft53235 Hawald Dr, Shelby Township, MI 48316Off Market
- $545,7003 bd2 ba-- sqft53225 Williams Way, Shelby Township, MI 48316Off Market
- $649,9003 bd4 ba3.9k sqft53150 Williams Way, Shelby Township, MI 48316Sold
- $644,0004 bd4 ba2.7k sqft53308 Williams Way, Shelby Township, MI 48316Off Market
A local agent can set up tours, give advice and negotiate with sellers.
Similar homes
- $549,9004 bd3 ba2.6k sqft51205 Christine Ct, Utica, MI 48316For Sale
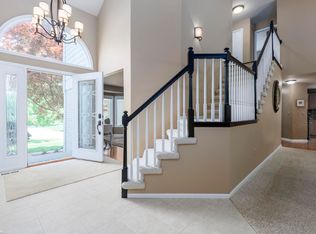
 MLS ID #50210342, Mary Leon, RE/MAX First. MiRealSource
 - $560,0004 bd4 ba3.7k sqft13874 Grandeur Ave, Shelby Township, MI 48315For Sale
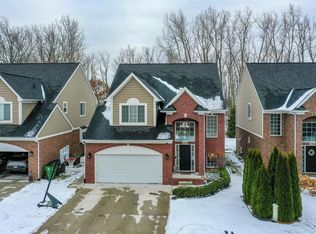 MLS ID #50212724, Meghan Holland, Realteam Real Estate. MiRealSource
 - $649,9004 bd4 ba4.2k sqft53816 Cherrywood Dr, Shelby Township, MI 48315For Sale
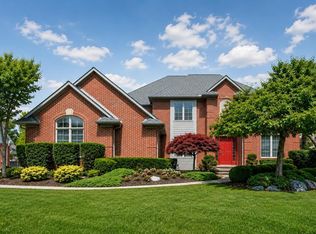 MLS ID #50214014, Salvatore Delisi, Select RE Prof - James Ray & Associates. MiRealSource
 - $625,0005 bd5 ba4.7k sqft48430 Montelepre Dr, Shelby Township, MI 48315For Sale
 MLS ID #50210083, Kimberly Drescher Tanascu, Real Estate One Inc-Shelby. MiRealSource
 - $510,0004 bd3 ba2.7k sqft12402 Watkins Dr, Shelby Township, MI 48315For Sale
 MLS ID #26035998, Karen Greenwood, Coldwell Banker Professionals. MichRIC
 - $419,9004 bd3 ba2.4k sqft6275 Westmoor Dr, Shelby Township, MI 48316For Sale
 MLS ID #20261039452, Michael Mason, The Agency Hall & Hunter. Realcomp II
 - $575,0004 bd4 ba4.3k sqft61313 Miriam Dr, Washington, MI 48094For SaleMLS ID #50204299, Audra Jancic, RE/MAX First. MiRealSource
- $595,0003 bd4 ba4.3k sqft15408 Prentice Ct, Macomb, MI 48042For SaleMLS ID #50213659, Brice Kupke, Keller Williams Realty Lakeside. MiRealSource
- $585,0004 bd3 ba4k sqft47376 Hidden Meadows Dr, Macomb, MI 48044For SaleMLS ID #26035496, Kristina Khalifeh, LPT Realty, LLC. MichRIC
- $405,0004 bd3 ba2.8k sqft46936 Shiloh Way, Shelby Township, MI 48317For SaleMLS ID #50215763, Ashton Hill, Realteam Real Estate. MiRealSource
- $525,0004 bd4 ba3.3k sqft51389 Midland Cir, Macomb, MI 48042For SaleMLS ID #50209247, Mario Kattula, Keller Williams Realty Lakeside. MiRealSource
- $645,0004 bd4 ba3.2k sqft14407 Fruitwood Dr, Washington, MI 48094For SaleMLS ID #50209567, Dianne Huber, Keller Williams Realty Lakeside. MiRealSource
- $739,9004 bd5 ba5k sqft13046 Partridge Run, Shelby Township, MI 48315For SaleMLS ID #50209457, Thomas Zibkowski, Real Estate One Inc-Shelby. MiRealSource
- $619,9004 bd3 ba3.9k sqft63564 Monticello East St E, Washington, MI 48095For SaleMLS ID #50208326, Ed Knight, LPT Realty. MiRealSource
- $599,8994 bd4 ba4.4k sqft16465 Bishopsgate Dr, Macomb, MI 48044For SaleMLS ID #50206051, Bernard D. Gallivan, RE/MAX First. MiRealSource
- $659,9004 bd4 ba5.2k sqft46640 Glen Pointe Dr, Shelby Township, MI 48315For SaleMLS ID #50213536, Richard J Landuyt, Coldwell Banker Professionals. MiRealSource
- $699,9004 bd4 ba5.2k sqft14777 Sparrow Dr, Shelby Township, MI 48315For SaleMLS ID #50214383, Michael P Birach, Realty Executives Home Towne Chesterfield. MiRealSource
- $439,9003 bd4 ba3.4k sqft2660 Ridgecrest Dr, Shelby Township, MI 48316For SaleMLS ID #50215770, Joseph D Morris, RE/MAX Eclipse. MiRealSource
- $590,0003 bd3 ba4.1k sqft2679 Larch Dr, Sterling Heights, MI 48314For SaleMLS ID #50212472, Mwood Nafsou, Keller Williams Realty Lakeside. MiRealSource
- $649,9005 bd5 ba3.2k sqft18913 Strongford Dr, Macomb, MI 48044For SaleMLS ID #50211763, James Fennell, Berkshire Hathaway HomeServices Kee Realty NB. MiRealSource
