Luxurious new construction in Tanglewood by Stacey Fine Homes, offering a 6-bedroom estate with a timeless, European-inspired presence and refined craftsmanship throughout. A dramatic two-story reception hall with a sweeping curved staircase introduces elegant formal spaces, including a library and formal dining with butler’s pantry. The gourmet island kitchen, equipped with Thermador appliances and a dedicated kitchen office, opens seamlessly to the great room for effortless entertaining. The main level includes a private guest suite, along with a game room featuring a wet bar and a climate-controlled wine cellar. Thoughtfully designed indoor–outdoor living with wet bar, outdoor kitchen, and a resort-style heated pool & spa. Upstairs, the expansive primary suite is complemented by a private retreat and additional guest accommodations. Additional features include an elevator, whole-house generator, gated motor court, and three-car garage. Est. Completion: Aug 2026. All per Seller
Pending
$6,999,900
5324 Holly Springs Dr, Houston, TX 77056
6beds
10,708sqft
:
Get pre-qualified$51,288/mo
Single Family Residence
Built in 2026
0.5 Acres Lot
$6,485,700 Zestimate®
$654/sqft
$242/mo HOA
What's special
Outdoor kitchenPrivate retreatClimate-controlled wine cellarAdditional guest accommodationsThree-car garageWet barDramatic two-story reception hall
- 200 days |
- 45 |
- 1 |
Zillow last checked:
Listing updated:
Listed by:
Eric Pham TREC #0616229 832-454-3770,
Greenwood King Properties - Kirby Office
Source: HAR,MLS#: 63785965
Facts & features
Interior
Bedrooms & bathrooms
- Bedrooms: 6
- Bathrooms: 10
- Full bathrooms: 7
- 1/2 bathrooms: 3
Rooms
- Room types: Den, Family Room, Game Room, Utility Room, Wine Room
Primary bathroom
- Features: Full Secondary Bathroom Down, Half Bath, Primary Bath: Double Sinks, Primary Bath: Separate Shower, Primary Bath: Soaking Tub, Secondary Bath(s): Shower Only, Secondary Bath(s): Tub/Shower Combo, Vanity Area
Kitchen
- Features: Kitchen Island, Kitchen open to Family Room, Pantry, Pots/Pans Drawers, Second Sink, Soft Closing Cabinets, Soft Closing Drawers, Under Cabinet Lighting, Walk-in Pantry
Heating
- Natural Gas, Zoned
Cooling
- Attic Fan, Ceiling Fan(s), Electric, Zoned
Appliances
- Included: Water Heater, Disposal, Ice Maker, Refrigerator, Wine Refrigerator, Convection Oven, Double Oven, Gas Oven, Microwave, Gas Range, Dishwasher
- Laundry: Electric Dryer Hookup, Gas Dryer Hookup, Washer Hookup
Features
- 2 Staircases, Crown Molding, Dry Bar, Elevator, Formal Entry/Foyer, High Ceilings, Prewired for Alarm System, Wet Bar, 1 Bedroom Down - Not Primary BR, En-Suite Bath, Primary Bed - 2nd Floor, Sitting Area, Walk-In Closet(s)
- Flooring: Engineered Hardwood, Stone, Tile, Wood
- Windows: Insulated/Low-E windows
- Number of fireplaces: 4
- Fireplace features: Outside, Gas Log
Interior area
- Total structure area: 10,708
- Total interior livable area: 10,708 sqft
Property
Parking
- Total spaces: 3
- Parking features: Electric Gate, Driveway Gate, Attached, Oversized, Additional Parking, Garage Door Opener, Driveway, Workshop in Garage
- Attached garage spaces: 3
Features
- Stories: 2
- Patio & porch: Covered, Patio/Deck
- Exterior features: Back Green Space, Outdoor Kitchen, Sprinkler System
- Has private pool: Yes
- Pool features: Gunite, Heated, In Ground
- Has spa: Yes
- Spa features: Spa/Hot Tub
- Fencing: Back Yard
Lot
- Size: 0.5 Acres
- Features: Back Yard, Build Line Restricted, Subdivided, 1/4 Up to 1/2 Acre
Details
- Additional structures: Workshop
- Parcel number: 0752020160002
Construction
Type & style
- Home type: SingleFamily
- Architectural style: Traditional
- Property subtype: Single Family Residence
Materials
- Batts Insulation, Brick, Stucco
- Foundation: Slab on Builders Pier
- Roof: Tile
Condition
- New construction: Yes
- Year built: 2026
Details
- Builder name: Stacey Fine Homes
Utilities & green energy
- Sewer: Public Sewer
- Water: Public
Green energy
- Energy efficient items: Attic Vents, Thermostat, Lighting, HVAC, HVAC>15 SEER, Exposure/Shade
Community & HOA
Community
- Security: Prewired for Alarm System
- Subdivision: Tanglewood
HOA
- Has HOA: Yes
- Amenities included: Dog Park, Jogging Path, Paid Patrol, Park, Security, Trail(s)
- HOA fee: $2,900 annually
Location
- Region: Houston
Financial & listing details
- Price per square foot: $654/sqft
- Tax assessed value: $1,696,085
- Annual tax amount: $35,488
- Date on market: 1/15/2026
- Listing terms: Cash,Conventional
- Exclusions: Contact Listing Agent
- Ownership: Full Ownership
- Road surface type: Concrete, Curbs
Estimated market value
$6,485,700
$6.16M - $6.81M
$5,875/mo
Price history
| Date | Event | Price |
|---|---|---|
| 6/1/2026 | Pending sale | $6,999,900$654/sqft |
Source:  HAR #63785965 Report a problem HAR #63785965 Report a problem | ||
| 1/15/2026 | Listed for sale | $6,999,900$654/sqft |
Source: HAR #63785965 Report a problem | ||
Public tax history
| Year | Property taxes | Tax assessment |
|---|---|---|
| 2025 | $36,046 +1.5% | $1,696,085 0% |
| 2024 | $35,498 +3.8% | $1,696,555 |
| 2023 | $34,182 -8.4% | $1,696,555 +0.2% |
| 2022 | $37,297 | $1,693,872 +0.1% |
| 2021 | -- | $1,691,946 |
| 2020 | $40,596 -0.9% | $1,691,946 |
| 2019 | $40,972 -2.6% | $1,691,946 +1.6% |
| 2018 | $42,083 | $1,665,752 |
| 2017 | $42,083 -0.1% | $1,665,752 |
| 2016 | $42,120 +15.2% | $1,665,752 |
| 2015 | $36,549 | $1,665,752 +17.2% |
| 2014 | $36,549 | $1,421,800 +21.7% |
| 2013 | -- | $1,168,505 +11.8% |
| 2012 | -- | $1,045,541 -6.3% |
| 2011 | -- | $1,115,308 |
| 2010 | -- | $1,115,308 +3.2% |
| 2009 | -- | $1,080,250 +34.9% |
| 2007 | -- | $800,974 +9.7% |
| 2006 | -- | $730,090 +7.8% |
| 2005 | -- | $677,000 +5.8% |
| 2004 | -- | $640,000 -4.9% |
| 2003 | -- | $672,900 |
| 2002 | -- | $672,900 +12.1% |
| 2001 | -- | $600,300 +34.3% |
| 2000 | -- | $447,000 |
Find assessor info on the county website
Monthly payment
Est. payment
Payment breakdown
Explore the cost of this home by adjusting the details. Changes won't be saved.Climate risks
Neighborhood: Greater Uptown
Nearby schools
GreatSchools rating
- 7/10Briargrove Elementary SchoolGrades: PK-5Distance: 1.5 mi
- 5/10Tanglewood MiddleGrades: 6-8Distance: 0.8 mi
- 3/10Lee High SchoolGrades: 9-12Distance: 2.9 mi
Schools provided by the listing agent
- Elementary: Briargrove Elementary School
- Middle: Tanglewood Middle School
- High: Wisdom High School
Source: HAR. This data may not be complete. We recommend contacting the local school district to confirm school assignments for this home.
- $3,404,4005 bd5 ba7.7k sqft5346 Holly Springs Dr, Houston, TX 77056Off Market
- $4,005,0005 bd6 ba7.8k sqft5302 Holly Springs Dr, Houston, TX 77056Off Market
- $6,775,6008 bd10 ba11k sqft670 Rocky River Rd, Houston, TX 77056Off Market
- $3,360,8004 bd3 ba5.4k sqft5329 Holly Springs Dr, Houston, TX 77056Off Market
- $3,921,3004 bd4 ba8.4k sqft648 Rocky River Rd, Houston, TX 77056Off Market
- $2,698,9003 bd4 ba4.9k sqft5303 Holly Springs Dr, Houston, TX 77056Off Market
- $6,914,2007 bd12 ba11k sqft5353 Holly Springs Dr, Houston, TX 77056Off Market
- $4,910,2004 bd6 ba8.6k sqft5368 Holly Springs Dr, Houston, TX 77056Off Market
A local agent can set up tours, give advice and negotiate with sellers.
A local lender can help you make sure your offer is ready when you are.
Similar homes
- $6,949,0005 bd7 ba7.2k sqft3818 Del Monte Dr, Houston, TX 77019For Sale
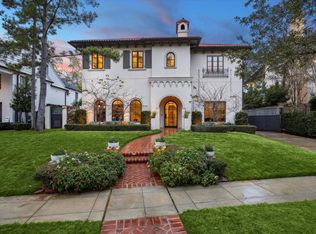 MLS ID #49884523, Kathryn Principe, Martha Turner Sotheby's International Realty. HAR
 - $5,190,0005 bd8 ba7.7k sqft5111 Bayou Timber Ln, Houston, TX 77056For Sale
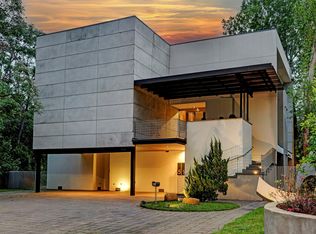 MLS ID #91457627, Claudia Hellmund, Keller Williams Memorial. HAR
 - $3,895,0005 bd7 ba6.4k sqft5524 Sturbridge Dr, Houston, TX 77056For Sale
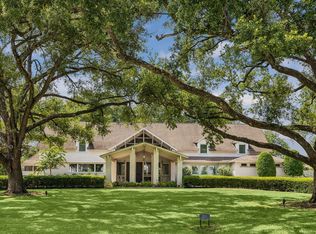 MLS ID #47440992, Laura Sweeney, Compass RE Texas, LLC - Houston. HAR
 - $5,000,0007 bd8 ba7.1k sqft5158 Huckleberry Cir, Houston, TX 77056For Sale
 MLS ID #73421549, Victor Lofinmakin, Fairdale Realty. HAR
 - $6,795,0005 bd8 ba8.7k sqft11527 Green Oaks Dr, Houston, TX 77024For SaleMLS ID #64059590, Marla Reade, Nan & Company Properties - Corporate Office (Heights). HAR
- $4,875,0004 bd6 ba6k sqft5641 Holly Springs Dr, Houston, TX 77056For SaleMLS ID #40057643, Amrita Karnani, NB Elite Realty. HAR
- $5,999,0007 bd11 ba9.6k sqft11518 Shadow Way St, Houston, TX 77024For SaleMLS ID #67196029, Kiki Wilson, Martha Turner Sotheby's International Realty. HAR
- $3,550,0004 bd6 ba7.4k sqft5615 Pine Forest Rd, Houston, TX 77056For SaleMLS ID #53254754, Walter Bering, Martha Turner Sotheby's International Realty. HAR
- $7,850,0006 bd10 ba9.4k sqft220 Merrie Way Ln, Houston, TX 77024For SaleMLS ID #43694553, Kellie Geitner, Martha Turner Sotheby's International Realty. HAR
- $6,500,0006 bd8 ba8.6k sqft710 Glen Echo Ln, Houston, TX 77024New ConstructionMLS ID #81681876, Ashton Martini, Martini & Co. Real Estate Advisors. HAR
- $6,350,0005 bd8 ba8k sqft2 Lacewood Ln, Houston, TX 77024For SaleMLS ID #33786142, Sofia Rallis, Realm Real Estate Professionals - Katy. HAR
- $5,750,0004 bd7 ba8.7k sqft5403 Meadow Lake Ln, Houston, TX 77056New ConstructionMLS ID #90852433, Moni Bohnisch, Douglas Elliman Real Estate. HAR
- $6,495,0005 bd8 ba9k sqft318 Knipp Rd, Houston, TX 77024New ConstructionMLS ID #37726338, Becky Wheeler, Compass RE Texas, LLC - Houston. HAR
- $5,500,0005 bd7 ba7.4k sqft337 Folwell Ln, Houston, TX 77024For SaleMLS ID #13742512, Linda Hildreth, NextHome Realty Center. HAR
- $5,500,0006 bd9 ba7.2k sqft3444 Meadow Lake Ln, Houston, TX 77027For SaleMLS ID #31442446, Colleen Sherlock, Greenwood King Properties - Kirby Office. HAR
- $6,495,0005 bd8 ba8.1k sqft10314 Memorial Dr, Houston, TX 77024New ConstructionMLS ID #53004817, Marla Reade, Nan & Company Properties - Corporate Office (Heights). HAR
- $3,750,0005 bd7 ba6.2k sqft21 Carolane Trl, Houston, TX 77024For SaleMLS ID #61461356, Jamie McMartin, Compass RE Texas, LLC - West Houston. HAR
- $4,400,0006 bd10 ba11k sqft10663 Memorial Dr, Houston, TX 77024For SaleMLS ID #26156670, Gigi Huang, Compass RE Texas, LLC - Houston. HAR
- $7,995,0005 bd8 ba8.4k sqft19 Willowron Dr, Houston, TX 77024New ConstructionMLS ID #38836833, Caroline Bean, Compass RE Texas, LLC - Houston. HAR
- $4,750,0006 bd10 ba10k sqft354 Piney Point Rd, Houston, TX 77024For SaleMLS ID #98202041, Marnie Greenwood, Compass RE Texas, LLC - Houston. HAR
