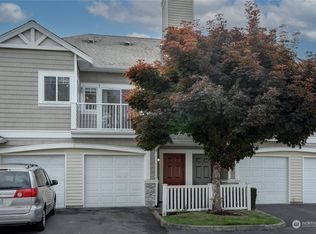
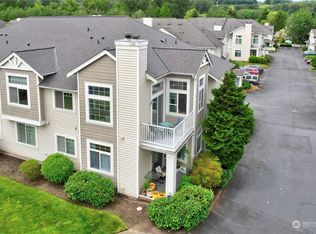
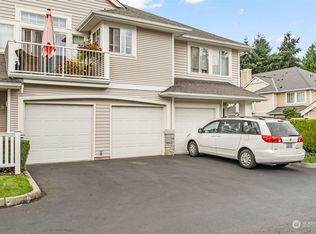
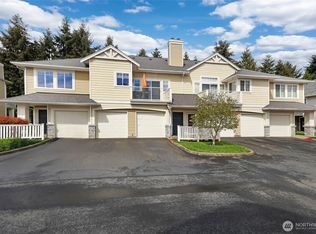
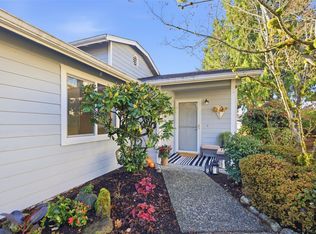
A hidden gem of South King County, West Bay at The Lakes is where homeownership has an approachable price point, and a serene, tree-lined neighborhood shapes your every day life. This light & bright 1 bedroom, 1 bath condo lives large like a townhome, with your own entrance & garage, high ceilings, in-unit laundry, and no upstairs neighbors. Gathering with loved ones is seamless in this open-concept layout, where you'll enjoy fresh updates: new carpet, paint, LVP flooring, and beautiful stone countertops. Your HOA dues work hard for you, with pro-active maintenance (brand new roof!), and a clubhouse with a fitness center and sauna, so you can save on a gym membership. Getting your steps in or biking outdoors is a breeze— you can enjoy the scenic Lakeside Boulevard loop and pathways, and quick community access to 20 miles of Green River Trail. This location is an amazing hub for vibrant retail corridors & historic districts, plus abundant amenities and transit options for car-free commutes into the city. You’re just minutes from Kent Station, Grandview Dog Park, Des Moines, Sea-Tac Airport, Southcenter Mall, and salt air beaches. Enjoy ample guest parking and attached 1-car garage with storage space. Pre-inspected & pet-friendly!
Active
Listed by: Windermere Real Estate/East • Stephanie Hunziker • 425-241-8133
$299,000
5326 S 236th Street, Kent, WA 98032
1beds
800sqft
Condominium
Built in 1995
-- sqft lot
$294,300 Zestimate®
$374/sqft
$578/mo HOA
What's special
Ample guest parkingHigh ceilingsOwn entrance and garageBeautiful stone countertopsIn-unit laundrySerene tree-lined neighborhoodLvp flooring
- --
- on Zillow
- 147
- views
- 19
- saves
Zillow last checked:
Listing updated:
Listed by:
Stephanie Hunziker 425-241-8133 steph@stephsellsseattle.com,
Windermere Real Estate/East
Source: NWMLS as distributed by MLS GRID,MLS#: 2602030
Facts & features
Interior
Bedrooms & bathrooms
- Bedrooms: 1
- Bathrooms: 1
- Full bathrooms: 1
Primary bedroom
- Level: Second
Bathroom full
- Level: Second
Dining room
- Level: Second
Entry hall
- Level: Main
Great room
- Level: Second
Kitchen without eating space
- Level: Second
Living room
- Level: Second
Utility room
- Level: Second
Heating
- Fireplace, Baseboard, Electric
Cooling
- None
Appliances
- Included: Dishwasher, Disposal, Dryer, Microwave, Refrigerator, Stove(s)/Range(s), Washer, Dishwasher(s), Dryer(s), Garbage Disposal, Microwave(s), Refrigerator(s), Washer(s), Cooking - Electric Hookup, Cooking-Electric, Dryer-Electric, Ice Maker
- Laundry: Electric Dryer Hookup, Washer Hookup
Features
- Flooring: Ceramic Tile, Vinyl, Vinyl Plank, Carpet
- Windows: Insulated Windows
- Number of fireplaces: 1
- Fireplace features: Wood Burning, Upper Level: 1, Fireplace
Interior area
- Total structure area: 800
- Total interior livable area: 800 sqft
Property
Parking
- Total spaces: 1
- Parking features: Individual Garage, Uncovered
- Has garage: Yes
- Covered spaces: 1
Features
- Levels: Two
- Stories: 2
- Entry location: Main
- Patio & porch: Cooking-Electric, Dryer-Electric, Fireplace, Ice Maker, Insulated Windows, Sprinkler System, Top Floor, Walk-In Closet(s), Washer
- Has view: Yes
- View description: Territorial
Lot
- Features: Dead End Street, Paved
Details
- Parcel number: 9263701180
- Special conditions: Standard
Construction
Type & style
- Home type: Condo
- Architectural style: Condo (2 Levels)
- Property subtype: Condominium
Materials
- Metal/Vinyl, Stone, Wood Siding
- Roof: Composition
Condition
- Year built: 1995
Utilities & green energy
Green energy
- Energy efficient items: Insulated Windows
Community & HOA
Community
- Features: Athletic Court, Cable TV, Clubhouse, Fitness Center, Outside Entry, Playground, Sauna, Trail(s)
- Security: Fire Sprinkler System
- Subdivision: The Lakes
HOA
- Services included: Common Area Maintenance, Sewer, Water
- HOA fee: $578 monthly
Location
- Region: Kent
Financial & listing details
- Price per square foot: $374/sqft
- Tax assessed value: $334,000
- Annual tax amount: $3,676
- Date on market: 11/10/2026
- Listing terms: Conventional,VA Loan
- Inclusions: Dishwasher(s), Dryer(s), Garbage Disposal, Microwave(s), Refrigerator(s), Stove(s)/Range(s), Washer(s)
Estimated market value
$294,300
$280,000 - $309,000
$1,834/mo
Price history
| Date | Event | Price |
|---|---|---|
| 11/10/2026 | Listed for sale | $299,000+225%$374/sqft |
Source:  NWMLS as distributed by MLS GRID #2602030 Report a problem | ||
| 9/27/2013 | Sold | $92,000$115/sqft |
Source: Public Record Report a problem | ||
| 9/28/2012 | Sold | $92,000+10.8%$115/sqft |
Source: NWMLS as distributed by MLS GRID #513315 Report a problem | ||
| 12/1/2011 | Sold | $83,000-22.2%$104/sqft |
Source: NWMLS as distributed by MLS GRID #274484 Report a problem | ||
| 7/13/2001 | Sold | $106,750+22.7%$133/sqft |
Source: NWMLS as distributed by MLS GRID #21070197 Report a problem | ||
| 6/12/1997 | Sold | $86,990$109/sqft |
Source: Public Record Report a problem | ||
Public tax history
| Year | Property taxes | Tax assessment |
|---|---|---|
| 2025 | $3,676 +13.9% | $334,000 +7.1% |
| 2024 | $3,227 -7.4% | $312,000 -4.3% |
| 2023 | $3,485 +14.8% | $326,000 +14.8% |
| 2022 | $3,034 +8.8% | $284,000 +21.9% |
| 2021 | $2,790 +2% | $233,000 +6.9% |
| 2020 | $2,734 +3.7% | $218,000 +3.8% |
| 2019 | $2,638 +15.8% | $210,000 +10.5% |
| 2018 | $2,279 -5.1% | $190,000 +5% |
| 2017 | $2,402 +66% | $181,000 +19.1% |
| 2016 | $1,447 | $152,000 +33.3% |
| 2015 | $1,447 | $114,000 +14% |
| 2014 | $1,447 | $100,000 +23.5% |
| 2013 | $1,447 | $81,000 +5.2% |
| 2012 | -- | $77,000 -36.4% |
| 2011 | -- | $121,000 -20.4% |
| 2010 | -- | $152,000 |
| 2009 | -- | $152,000 +8.6% |
| 2007 | -- | $140,000 +12% |
| 2006 | -- | $125,000 +4.2% |
| 2005 | -- | $120,000 |
Find assessor info on the county website
Monthly payment
Est. payment
Payment breakdown
Explore the cost of this home by adjusting the details. Changes won't be saved.Climate risks
Neighborhood: The Lakes
Nearby schools
Schools provided by the listing agent
- Elementary: Neely O Brien Elem
- Middle: Mill Creek Mid Sch
- High: Kent-Meridian High
Source: NWMLS as distributed by MLS GRID. This data may not be complete. We recommend contacting the local school district to confirm school assignments for this home.
Similar homes
- $299,9501 bd1 ba802 sqftHeights At Ridgeview, SeaTac, WA 98198Active
 MLS ID #2604844, Trina Tuyet Luong. NWMLS as distributed by MLS GRID
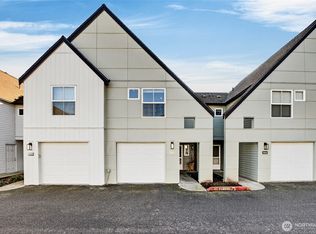
- $265,0001 bd1 ba702 sqftKent Shires Condos, Kent, WA 98030Active
 MLS ID #2604158, Mark Chavez. NWMLS as distributed by MLS GRID
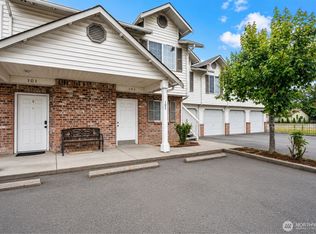
- $365,0002 bd3 ba1.1k sqftJames Street, Kent, WA 98032Active
 MLS ID #2480604, Stuart M Anderson. NWMLS as distributed by MLS GRID
- $350,0002 bd3 ba1.1k sqftLexington Park, Kent, WA 98032Active
 MLS ID #2537880, Adisu Fanta. NWMLS as distributed by MLS GRID
